

810 KENYON AVENUEWALDORF, MD20602
Mortgage Calculator
Monthly Payment (Est.)
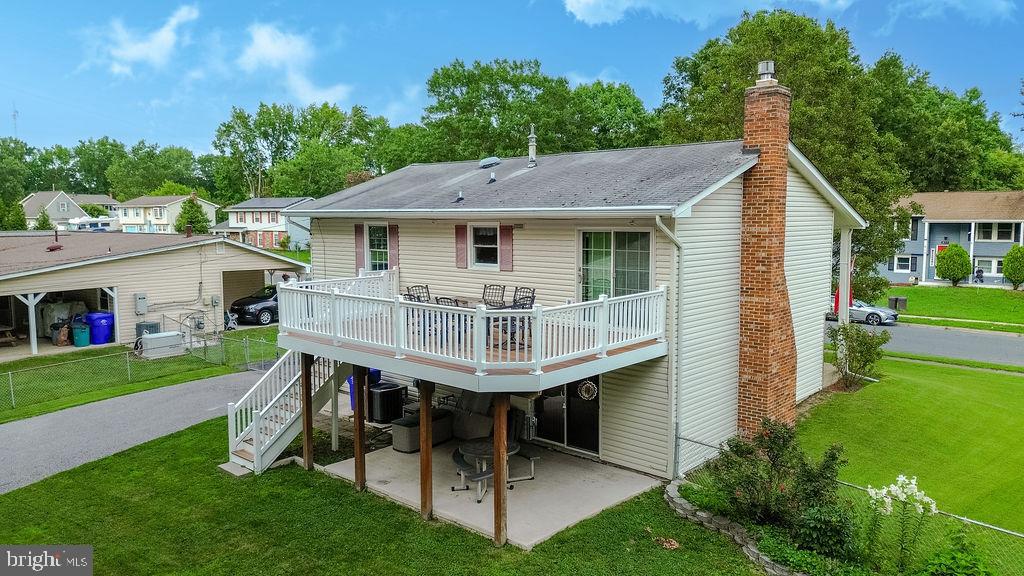
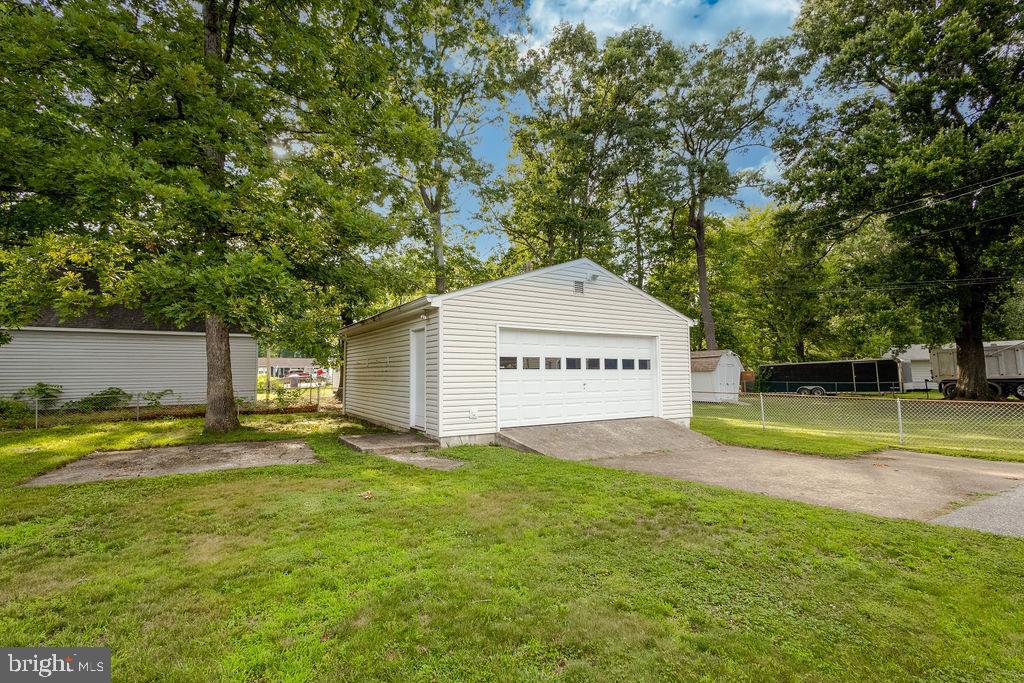
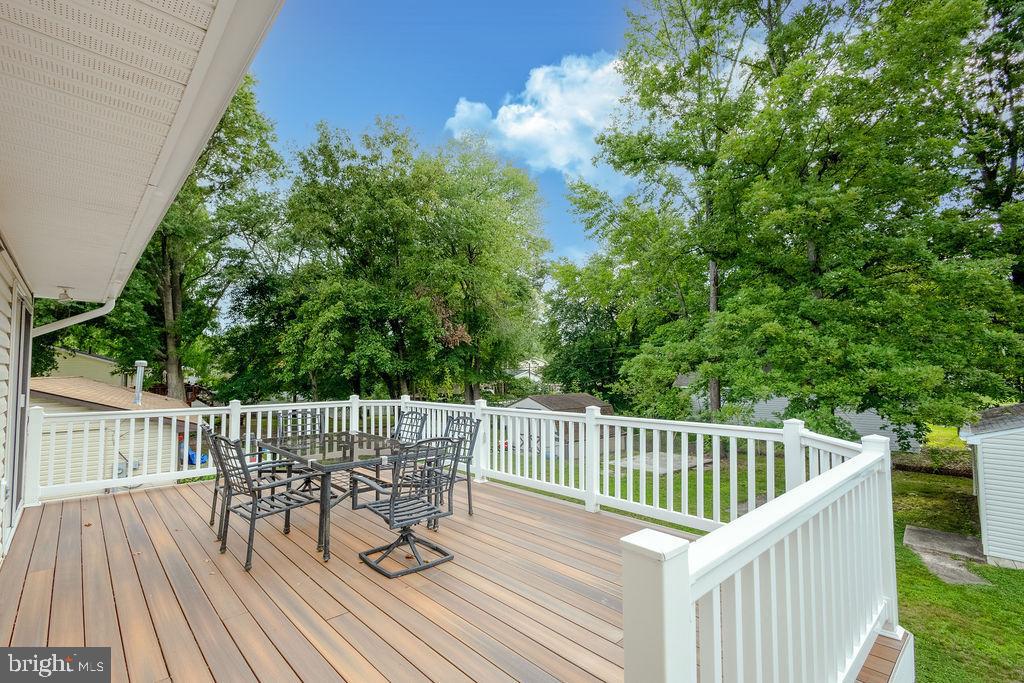
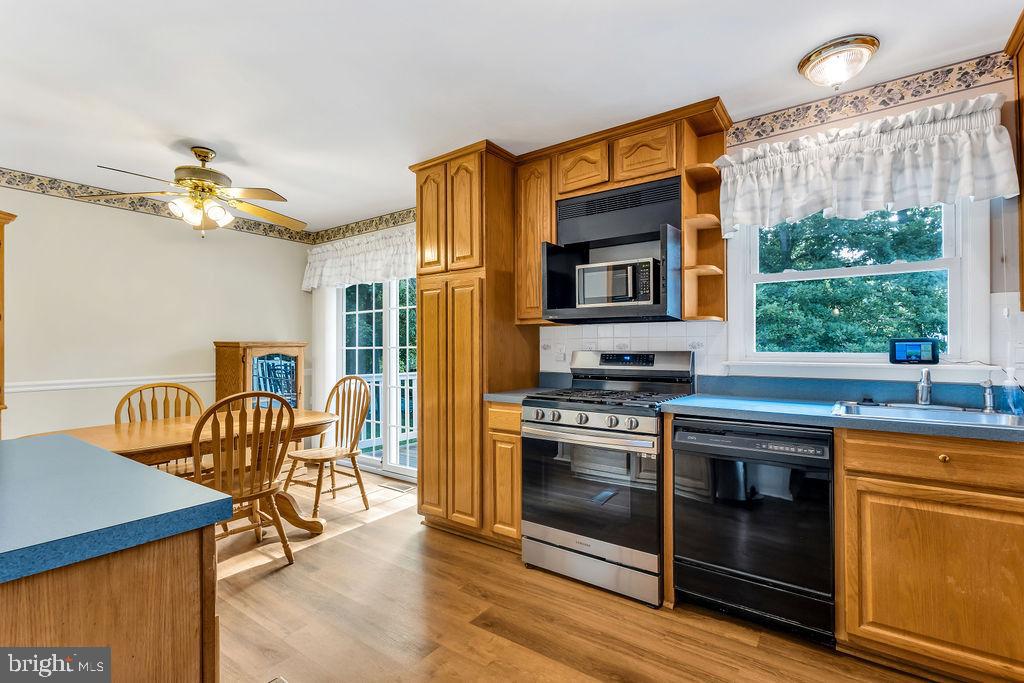
$1,939Welcome home to this well-maintained split-foyer, featuring four bedrooms and two full baths with a flexible layout ideal for comfortable living; the upper level offers three bedrooms, one full bath, an eat-in kitchen with a gas stove, and a spacious living room, while the finished basement adds a fourth bedroom, a bonus room perfect for a home office, flex area or gym, full bath, a huge family room with a brick fireplace, and a generous laundry area equipped for extra storage . With recent upgrades including carpeting, HVAC, water heater, some newer appliances, and fresh paint. Over the years the sellers have upgraded the kitchen and added a large oversize deck for entertaining. Out back enjoy a semi-private fenced yard with a patio, and a versatile 576 sq ft detached two-bay outbuilding with electricity. NO HOA, so bring your RV, boats, and UTVs, in a location convenient to shopping, dining, schools, commuter routes (Route 301 and Route 5), park-and-ride options, and easy access to Washington DC, National Harbor, and Joint Base Andrews. Inspections are welcomed for informational purposes, however the estate is selling as-is.
| yesterday | Listing updated with changes from the MLS® | |
| yesterday | Listing first seen on site |

The real estate listing information is provided by Bright MLS is for the consumer's personal, non-commercial use and may not be used for any purpose other than to identify prospective properties consumer may be interested in purchasing. Any information relating to real estate for sale or lease referenced on this web site comes from the Internet Data Exchange (IDX) program of the Bright MLS. This web site references real estate listing(s) held by a brokerage firm other than the broker and/or agent who owns this web site. The accuracy of all information is deemed reliable but not guaranteed and should be personally verified through personal inspection by and/or with the appropriate professionals. Properties in listings may have been sold or may no longer be available. The data contained herein is copyrighted by Bright MLS and is protected by all applicable copyright laws. Any unauthorized collection or dissemination of this information is in violation of copyright laws and is strictly prohibited. Copyright © 2020 Bright MLS. All rights reserved.