

2308 PINEFIELD ROADWALDORF, MD20601
Mortgage Calculator
Monthly Payment (Est.)
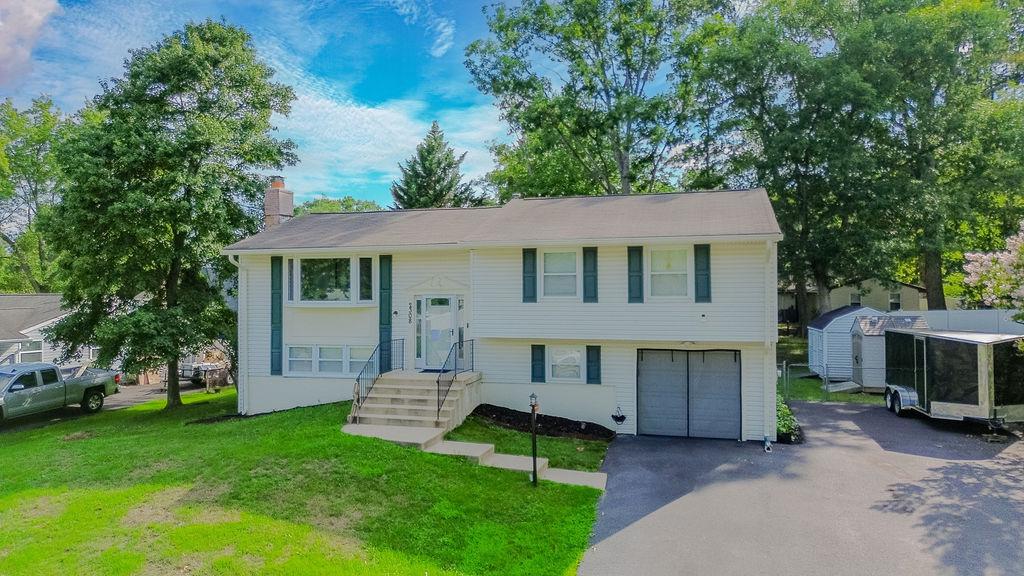
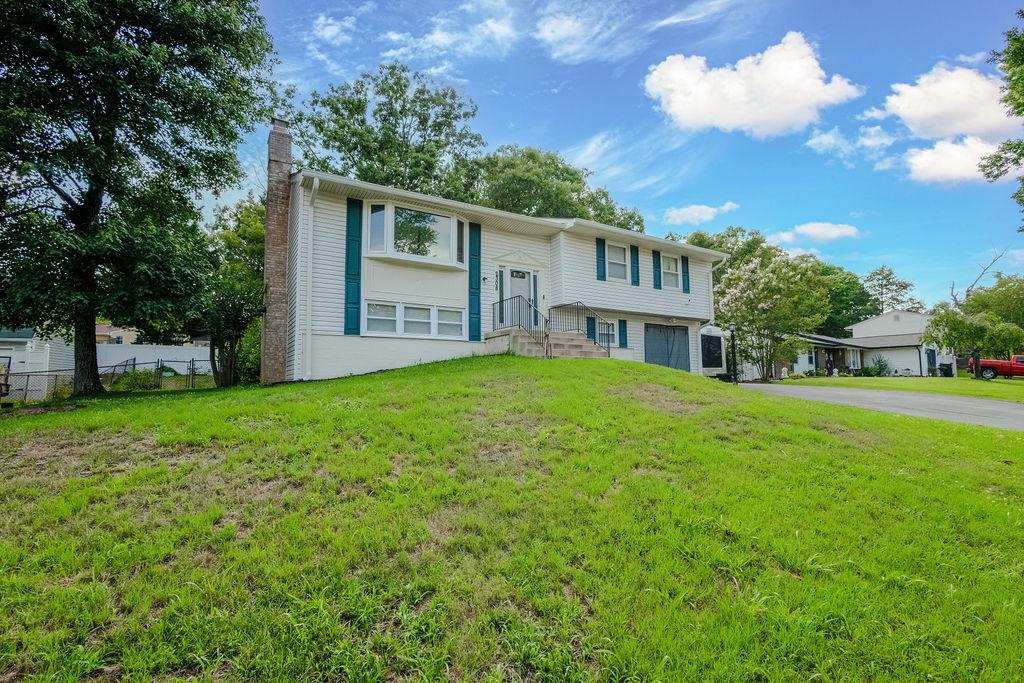
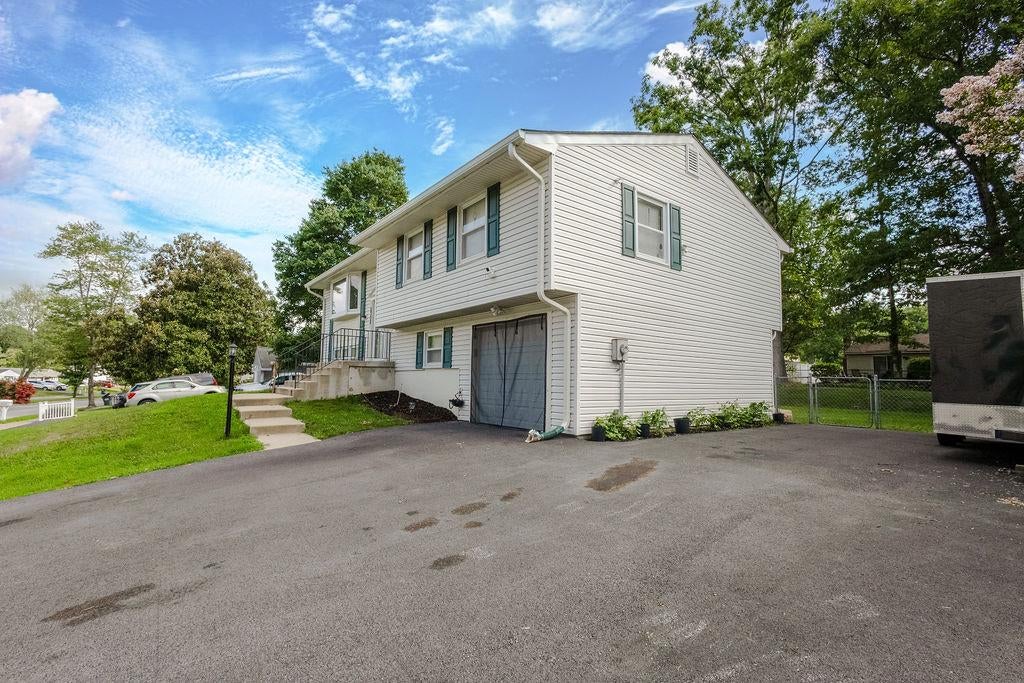
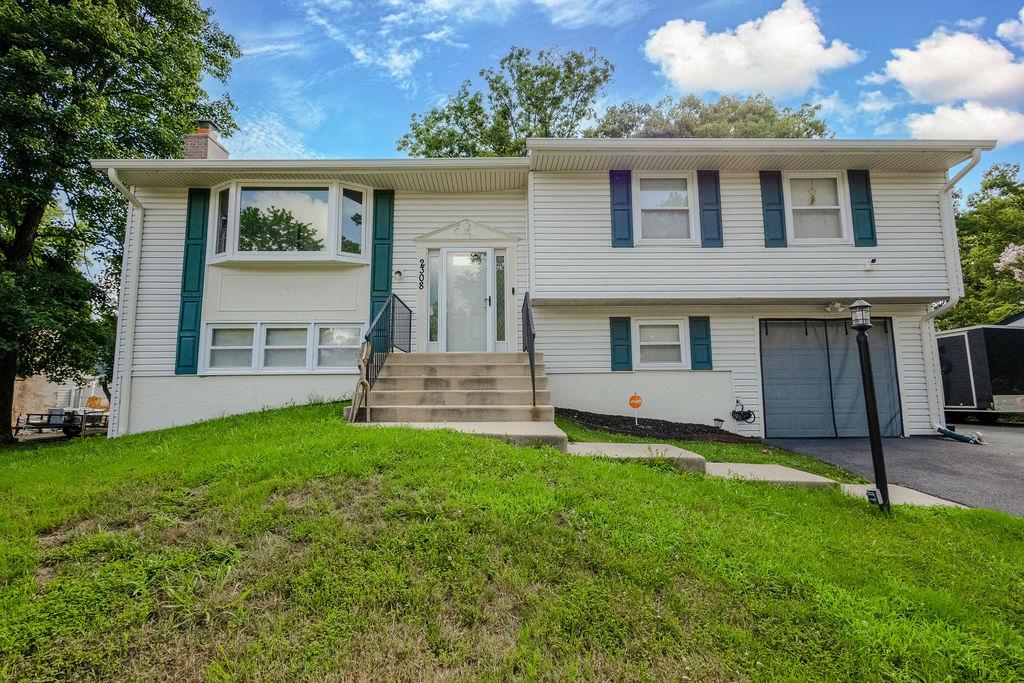
$1,961Nestled in the charming Pinefield subdivision, this delightful split foyer home offers a perfect blend of comfort and functionality. Built in 1971 and meticulously maintained, this residence boasts an excellent condition that invites you to settle in and make it your own. As you step inside, you'll be greeted by a warm and inviting atmosphere. The traditional floor plan seamlessly connects the living and dining areas, creating an ideal space for gatherings and everyday living. Natural light pours in through the window treatments, enhancing the cozy ambiance. The living room features a beautiful wood-burning fireplace, perfect for those chilly evenings, providing both warmth and a focal point for relaxation. The heart of the home is the well-appointed kitchen, which includes modern appliances such as a gas oven/range, dishwasher, and refrigerator. The combination kitchen/dining area is perfect for casual meals or entertaining guests, making it a versatile space for all your culinary adventures. This home offers four spacious bedrooms, ensuring ample space for everyone. The primary suite features an en-suite bathroom, providing a private retreat for relaxation. With three full bathrooms in total, morning routines will be a breeze for everyone in the household. The fully finished basement is a standout feature, offering additional living space with garage access and a walkout level that leads to the backyard. This area is perfect for a home office, playroom, or entertainment space, catering to your lifestyle needs. The laundry area is conveniently located in the basement, making chores more manageable. Step outside to discover the exterior features that enhance this property's appeal. The backyard is complemented by a patio, ideal for outdoor dining or simply enjoying the fresh air. An outbuilding and shed provide extra storage for gardening tools or recreational equipment, ensuring your outdoor space remains organized and clutter-free. With a lot size of 0.26 acres, there's plenty of room for outdoor activities or gardening. The attached garage and driveway offer convenient parking options, making coming home a breeze. Enjoy the peaceful street view from your new home, where you can unwind and appreciate the tranquility of the neighborhood. This property is not just a house; it's a place where memories are made and cherished. Don't miss the opportunity to call this inviting residence your own!
| 17 hours ago | Status changed to Active Under Contract | |
| 17 hours ago | Listing updated with changes from the MLS® | |
| 4 days ago | Listing first seen on site |

The real estate listing information is provided by Bright MLS is for the consumer's personal, non-commercial use and may not be used for any purpose other than to identify prospective properties consumer may be interested in purchasing. Any information relating to real estate for sale or lease referenced on this web site comes from the Internet Data Exchange (IDX) program of the Bright MLS. This web site references real estate listing(s) held by a brokerage firm other than the broker and/or agent who owns this web site. The accuracy of all information is deemed reliable but not guaranteed and should be personally verified through personal inspection by and/or with the appropriate professionals. Properties in listings may have been sold or may no longer be available. The data contained herein is copyrighted by Bright MLS and is protected by all applicable copyright laws. Any unauthorized collection or dissemination of this information is in violation of copyright laws and is strictly prohibited. Copyright © 2020 Bright MLS. All rights reserved.