

6000 CARLISLE ROADWALDORF, MD20601
Mortgage Calculator
Monthly Payment (Est.)
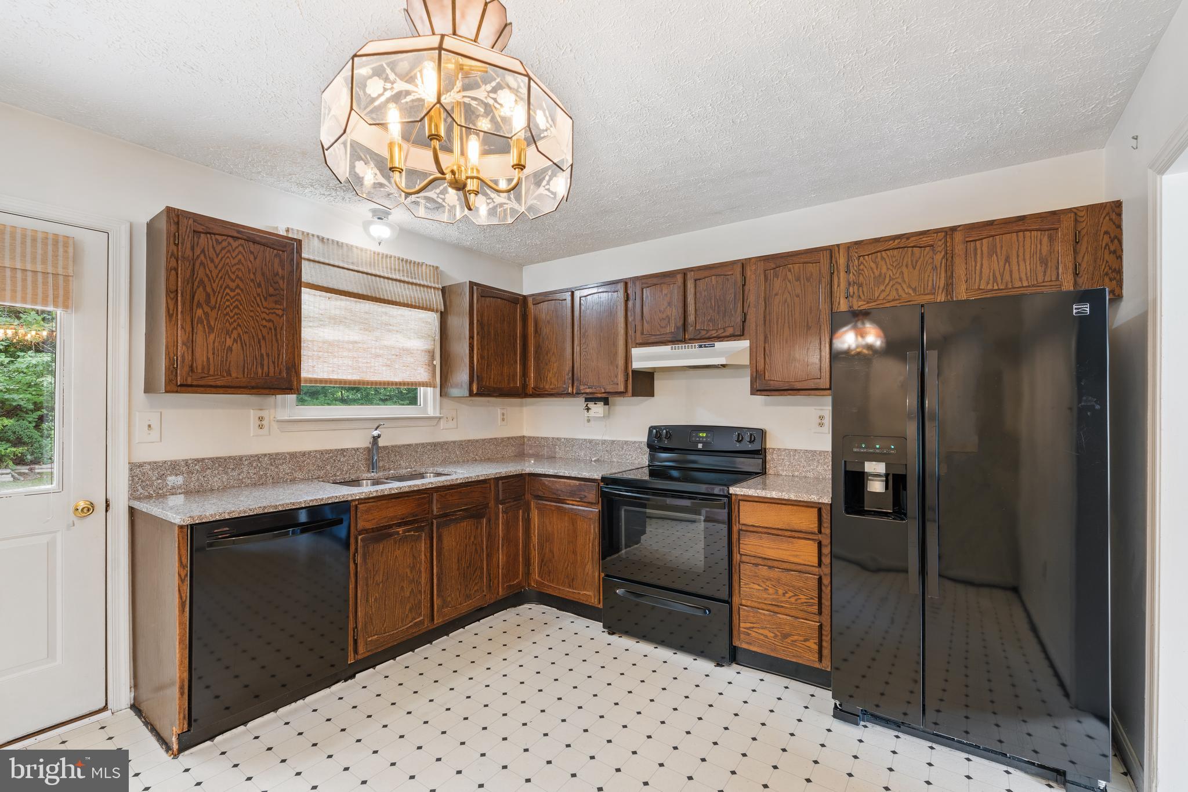
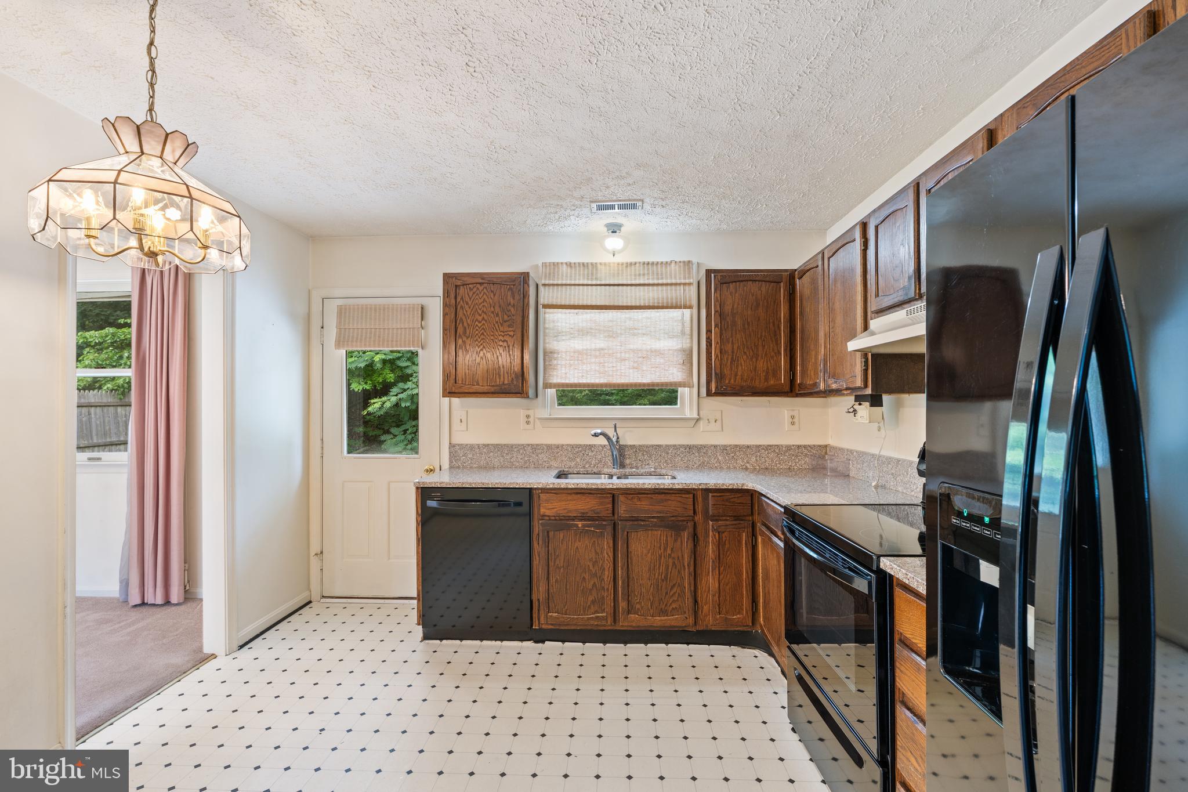
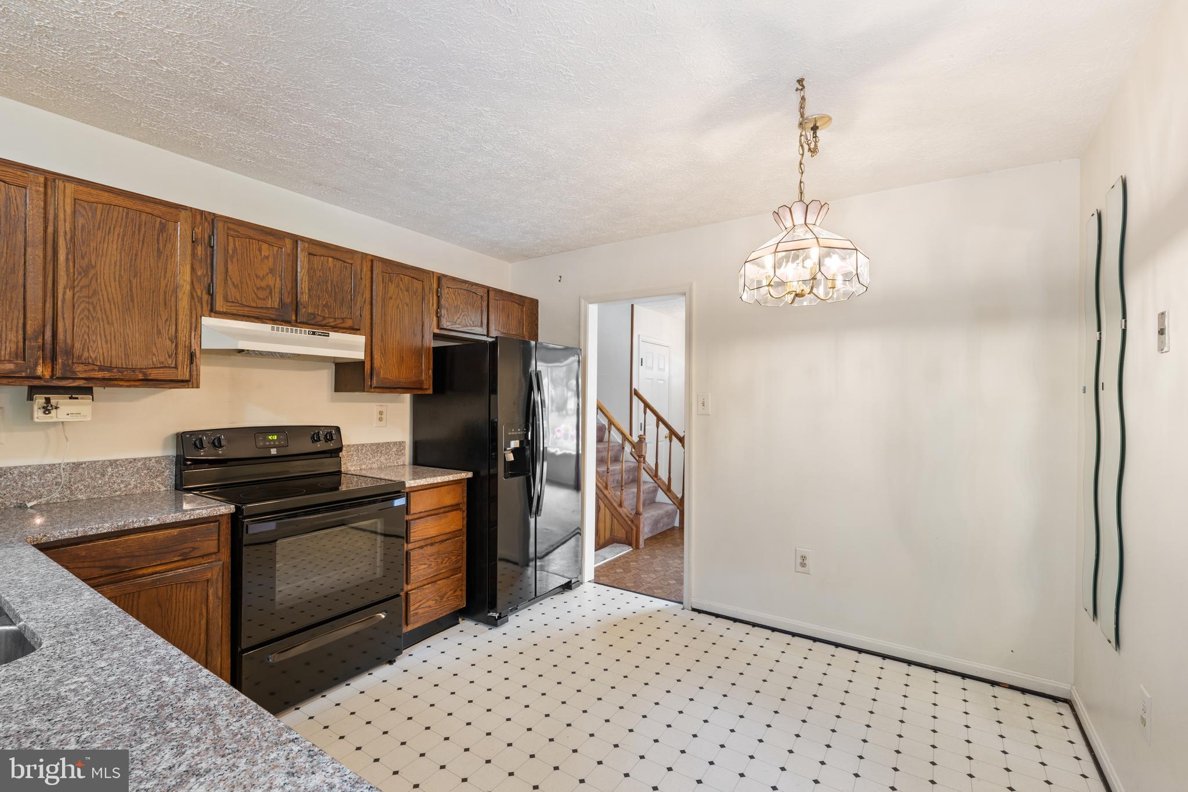
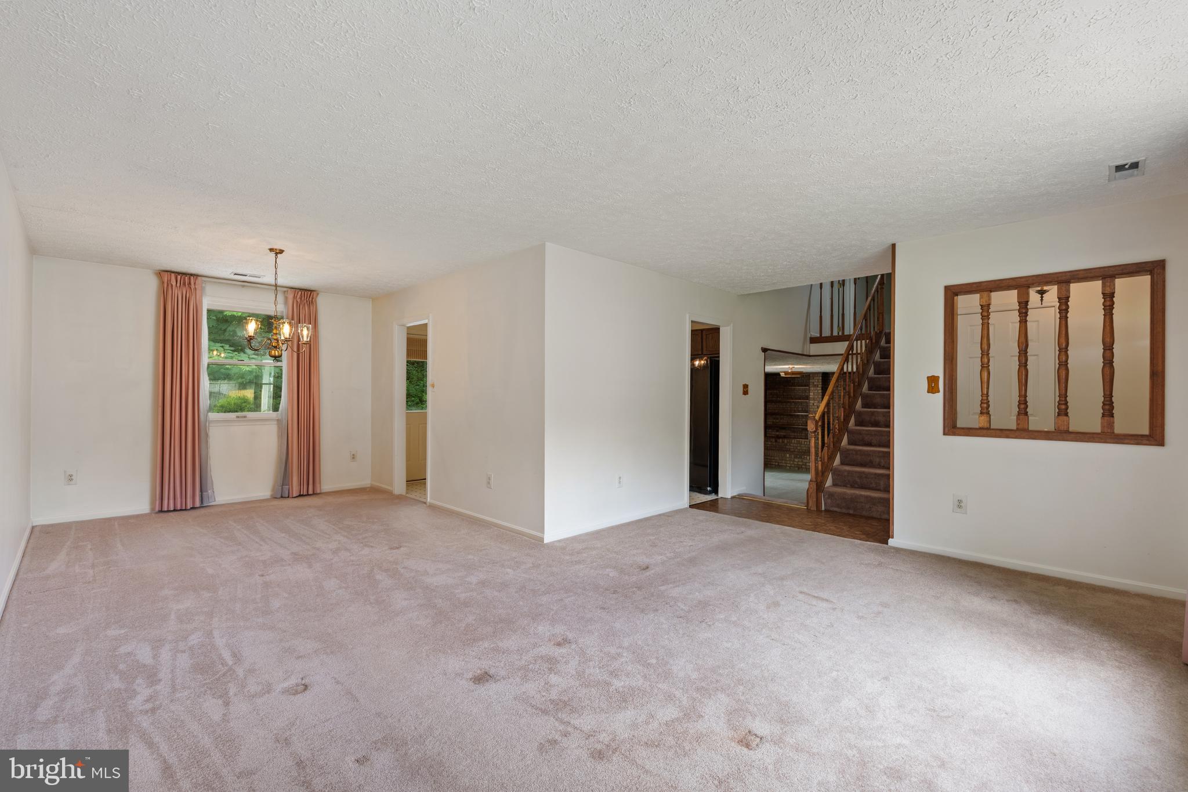
$1,985Estate sale being sold strictly AS IS, offering an excellent opportunity to own this spacious three-level split on a level lot backing to mature woods for added privacy. This well-maintained home features a desirable 4 bedroom, 3 bath layout, an oversized front-load two-car garage, and multiple indoor and outdoor living spaces ideal for everyday comfort and entertaining. The main level offers a bright L-shaped living and dining room highlighted by a large picture window that fills the space with natural light. The eat-in kitchen features granite countertops, oak cabinetry, a refrigerator with ice and water dispenser, electric range, dishwasher, double stainless steel sink, and direct access to a large concrete patio overlooking the fenced backyard. The upper level includes three bedrooms and two full baths, including a comfortable owner's suite with dual closets and a private bath featuring an updated vanity, mirror, lighting, and an accessible step-in shower with grab bars and built-in seat. Two additional bedrooms and a full hall bath complete this level. The finished lower level provides a spacious recreation room centered around a full brick accent wall with built-in shelving, gas fireplace, and brick hearth. An upgraded oversized sliding glass door opens to a second concrete patio and the private fenced backyard backing to woods. This level also offers a 4th bedroom, a 3rd full bath with a tiled step-in shower, and a convenient laundry area with full-size stainless steel washer and dryer. Additional storage is available beneath the staircase. Additional highlights include an oversized two-car garage with automatic opener, generous storage space, and pull-down attic stairs leading to a partially floored attic for even more storage. Conveniently located near shopping, dining, parks, schools, and commuter routes, this home offers exceptional space, functionality, and value with endless potential for its next owner.
| 16 hours ago | Listing updated with changes from the MLS® | |
| 3 days ago | Listing first seen on site |

The real estate listing information is provided by Bright MLS is for the consumer's personal, non-commercial use and may not be used for any purpose other than to identify prospective properties consumer may be interested in purchasing. Any information relating to real estate for sale or lease referenced on this web site comes from the Internet Data Exchange (IDX) program of the Bright MLS. This web site references real estate listing(s) held by a brokerage firm other than the broker and/or agent who owns this web site. The accuracy of all information is deemed reliable but not guaranteed and should be personally verified through personal inspection by and/or with the appropriate professionals. Properties in listings may have been sold or may no longer be available. The data contained herein is copyrighted by Bright MLS and is protected by all applicable copyright laws. Any unauthorized collection or dissemination of this information is in violation of copyright laws and is strictly prohibited. Copyright © 2020 Bright MLS. All rights reserved.
Did you know? You can invite friends and family to your search. They can join your search, rate and discuss listings with you.