

13722 FORBES MEADOW PLBRYANTOWN, MD20617
Mortgage Calculator
Monthly Payment (Est.)
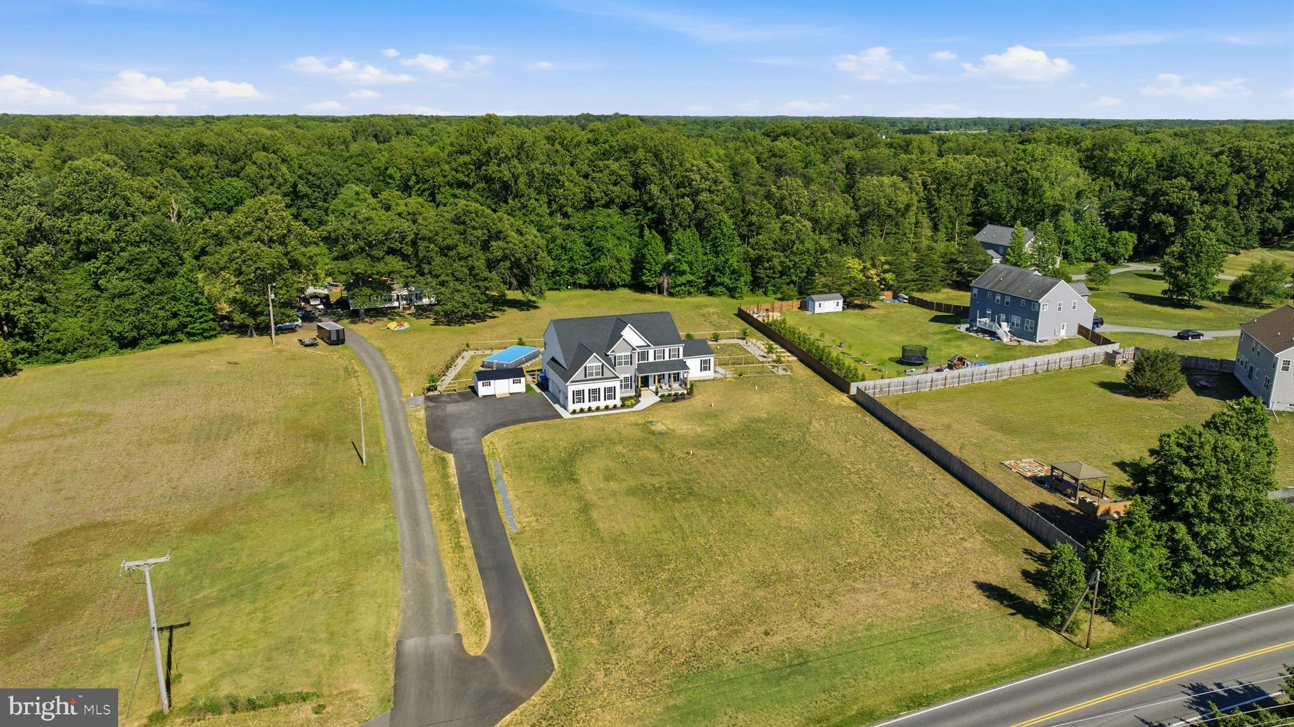
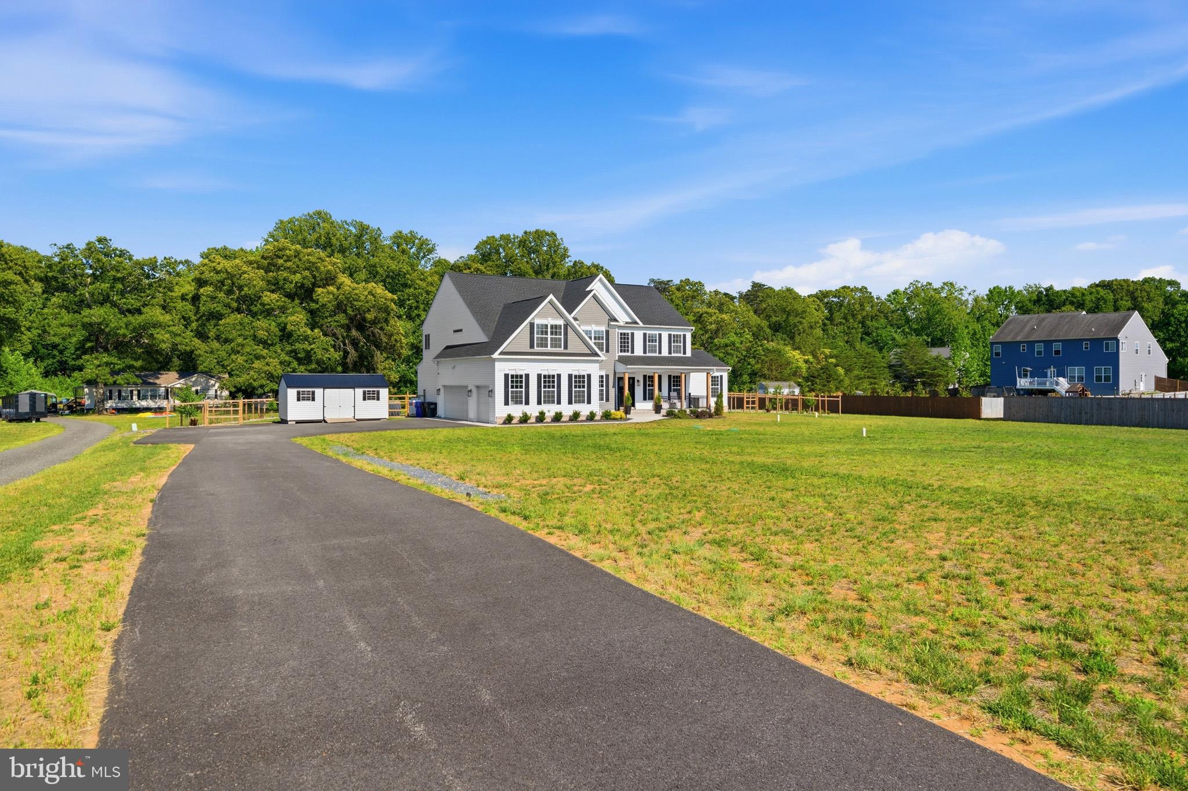
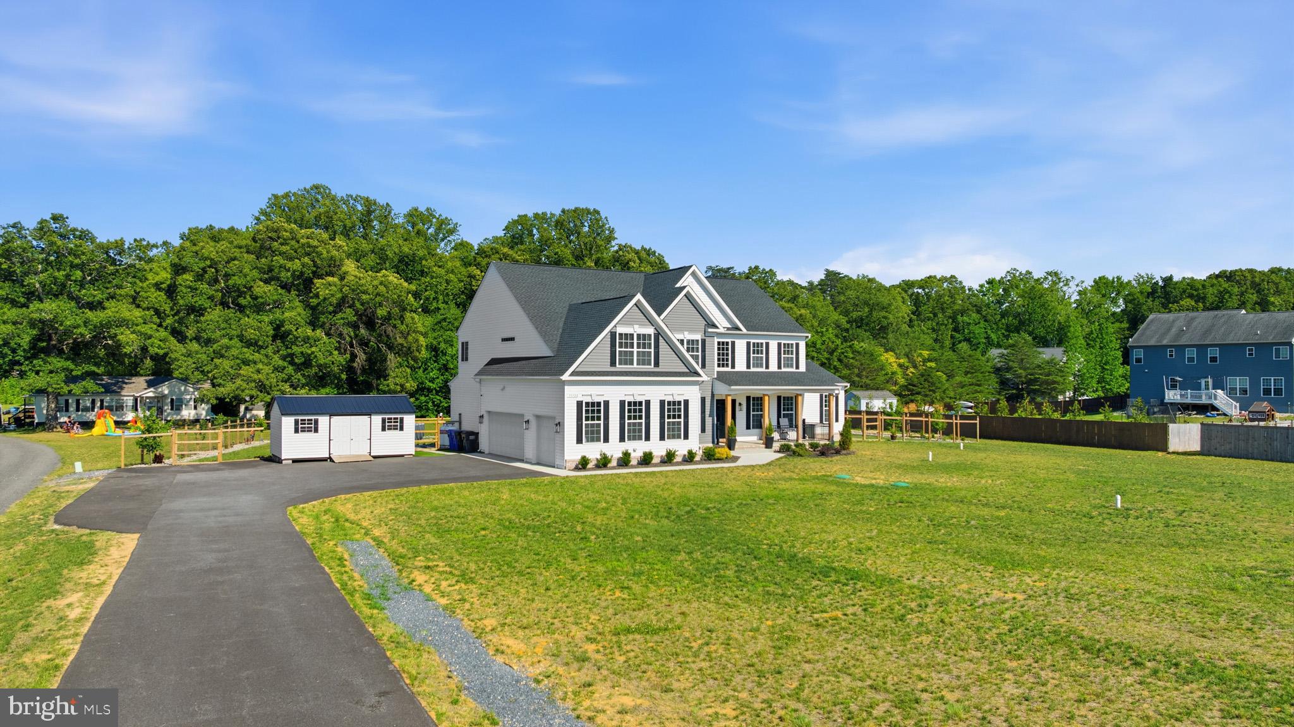
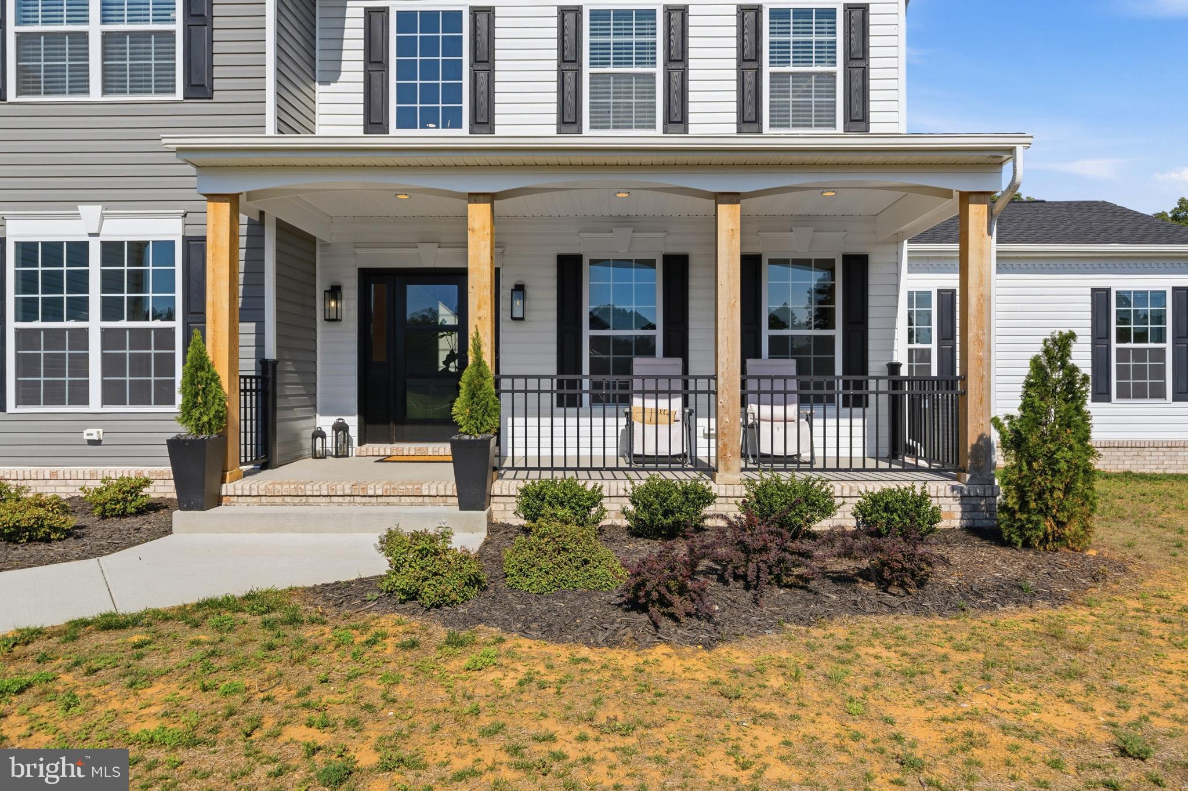
$4,562BETTER THAN NEW!! Why wait to build when you can move right into a 2024 custom home that's already complete? Unlike new construction, the landscaping, hardscaping, fencing, premium appliances, and countless thoughtful upgrades have already been finished—allowing you to skip the waiting, extra expenses, and unfinished projects that often come with building new. Situated on 3.02 private acres with NO HOA in the heart of Bryantown, this exceptional 5-bedroom, 5.5-bath residence offers over 6,000 total square feet of beautifully designed living space that perfectly blends luxury, flexibility, and everyday functionality. Step inside to discover an open, light-filled floor plan highlighted by soaring ceilings, upscale finishes, and a chef-inspired kitchen that serves as the heart of the home. Designed for both entertaining and daily living, the kitchen features premium Café appliances, a stunning waterfall quartz island, soft-close cabinetry and drawers, hidden storage solutions, a walk-in pantry, butler's pantry, black granite workstation sink, and an abundance of custom details throughout. One of the home's standout features is the private main-level in-law suite, thoughtfully designed with its own exterior entrance, spacious walk-in closet, full en-suite bath, laundry hookups, and a private fenced side yard. Whether you're accommodating aging parents, welcoming extended family, providing space for adult children, hosting long-term guests, or creating a private home office, this versatile suite offers exceptional flexibility for today's multigenerational lifestyle. The spacious family room provides the perfect place to gather, while the luxurious owner's suite offers a relaxing retreat complete with a spa-inspired bath and generous walk-in closet. Additional bedrooms, beautifully appointed bathrooms, and flexible living spaces ensure plenty of room for family and guests. The finished lower level offers endless possibilities for a recreation room, home theater, fitness area, game room, or additional living space. Outside, the property has already been transformed into a private retreat. Extensive landscaping and hardscaping, a fenced backyard, detached storage building, and numerous fruit trees, maple trees, and ornamental plum trees create a peaceful setting that's ready to enjoy from day one. Unlike many new construction homes, you won't have to spend months completing the outdoor spaces—they're already here waiting for you. Beyond its beauty, the home has been enhanced with thoughtful upgrades throughout, including a whole-house water filtration and softening system, tankless gas water heater, gas HVAC backup, EV charging capability in the garage, smart locks, upgraded hardware, enhanced exterior lighting, additional electrical outlets, ceiling fans, and water spigots on all four sides of the home. Ideally located for commuters, this home offers convenient access to Joint Base Andrews, Fort Belvoir, Joint Base Anacostia-Bolling, the Pentagon, Washington, D.C., and many of the region's major employers, making it easy to enjoy peaceful country living without sacrificing accessibility. Offering luxury, flexibility, completed outdoor living spaces, and a rare main-level private in-law suite, this move-in ready home truly delivers everything buyers hope for in new construction—and so much more. Schedule your private showing today!
| 2 hours ago | Listing first seen on site | |
| 2 hours ago | Listing updated with changes from the MLS® |

The real estate listing information is provided by Bright MLS is for the consumer's personal, non-commercial use and may not be used for any purpose other than to identify prospective properties consumer may be interested in purchasing. Any information relating to real estate for sale or lease referenced on this web site comes from the Internet Data Exchange (IDX) program of the Bright MLS. This web site references real estate listing(s) held by a brokerage firm other than the broker and/or agent who owns this web site. The accuracy of all information is deemed reliable but not guaranteed and should be personally verified through personal inspection by and/or with the appropriate professionals. Properties in listings may have been sold or may no longer be available. The data contained herein is copyrighted by Bright MLS and is protected by all applicable copyright laws. Any unauthorized collection or dissemination of this information is in violation of copyright laws and is strictly prohibited. Copyright © 2020 Bright MLS. All rights reserved.