

2928 BRIDGEWATER DRIVEBRYANS ROAD, MD20616
Mortgage Calculator
Monthly Payment (Est.)
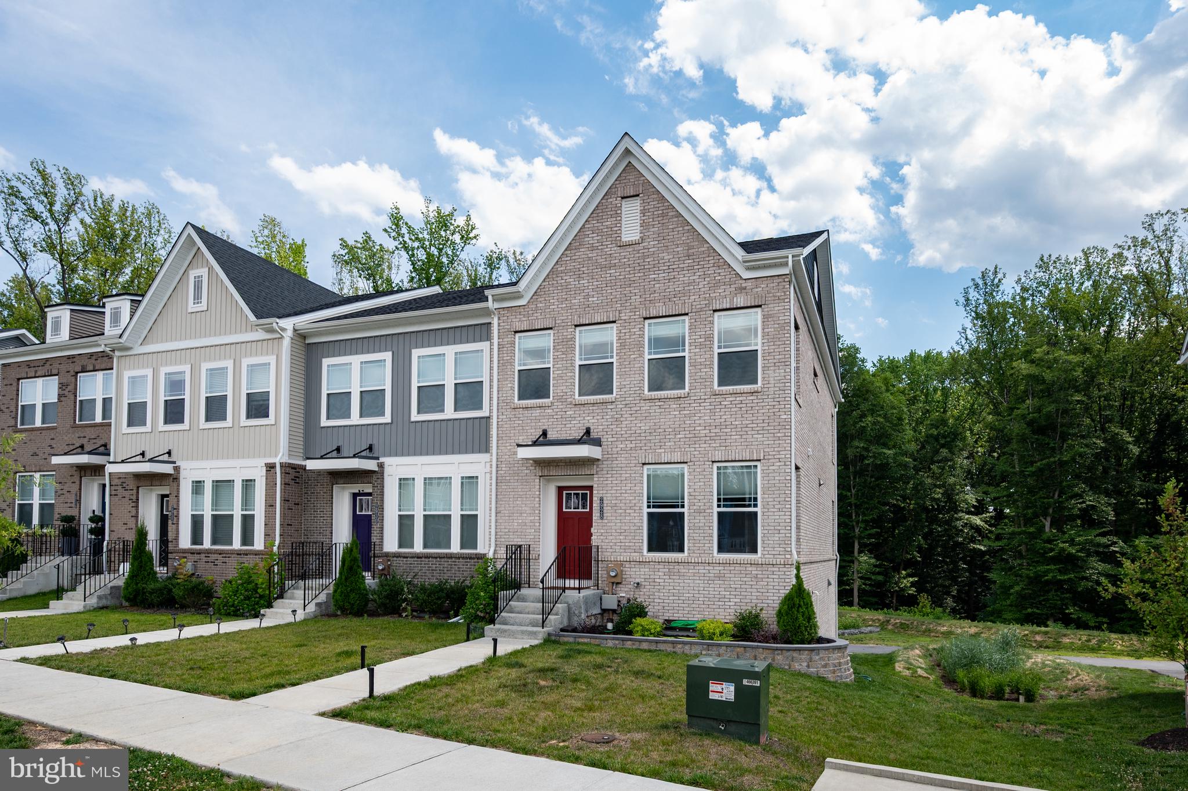
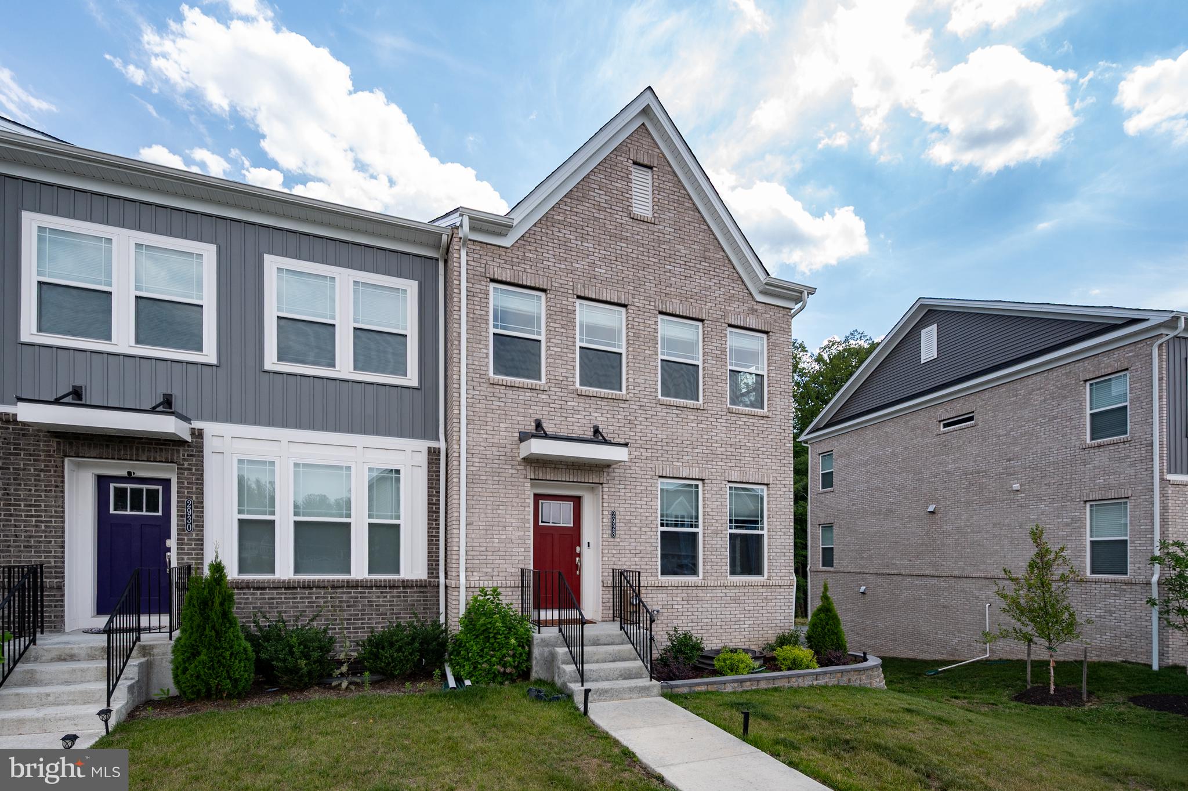
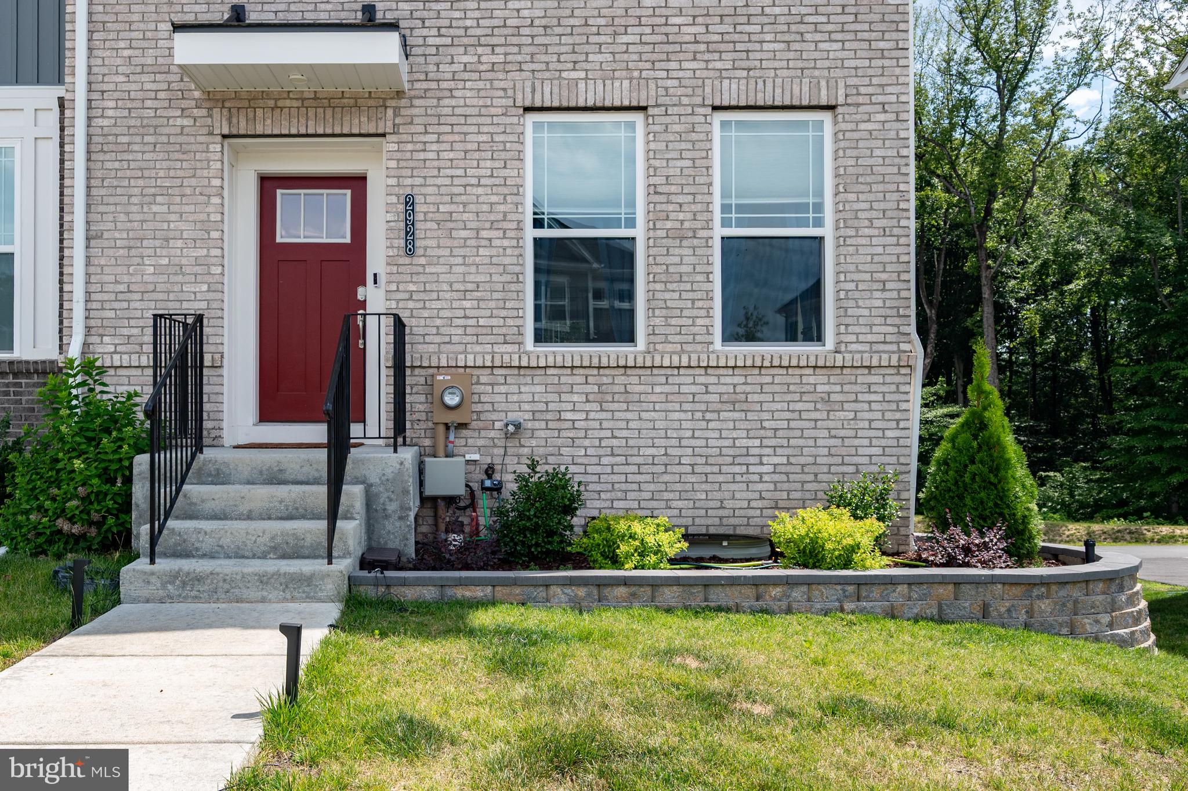
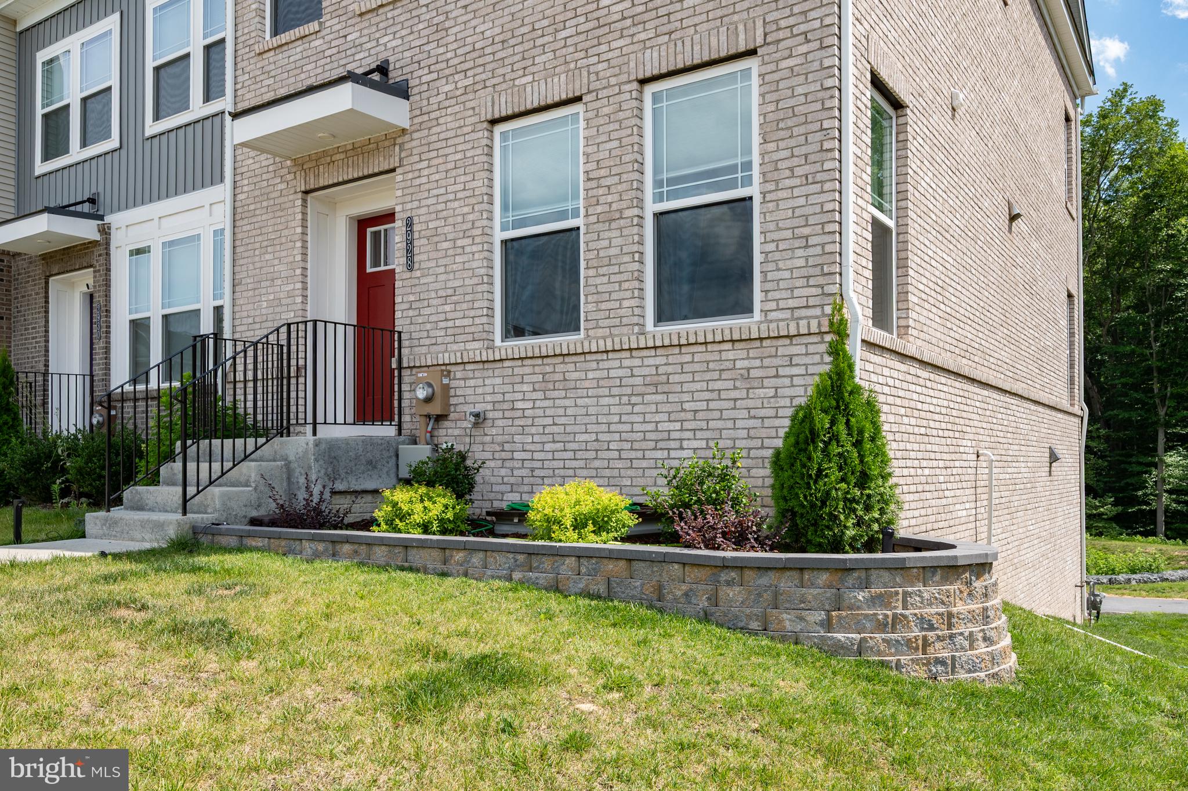
Enter an interest rate to see your estimated monthly payment.BACK ON THE MARKET! Don’t let the days on market fool you! The previous buyer’s military orders did not come through for this area, so this beautiful home is available once again. No fault of the seller or the property- just a change in Uncle Sam’s plans. Their change of orders could be your buyer’s second chance. Schedule your showing today! **** Better than new and backing to mature trees for added privacy, this impeccably maintained 3-level townhome combines designer finishes, thoughtful upgrades, and custom details in a home that’s truly move-in ready. Thoughtfully designed with spacious, light-filled living areas and today’s sought-after open-concept floor plan, this home offers the perfect blend of style, comfort, and functionality. The main level showcases wide-plank flooring, upgraded cabinetry, quartz countertops, a stunning white subway tile backsplash, a stainless steel range hood, designer pendant lighting, and a custom Beverage Station that creates the perfect space to start your day, entertain guests, or unwind at the end of the evening. Designer-selected finishes continue throughout the home, creating a polished, cohesive look from top to bottom. Step outside to your expansive composite deck overlooking the peaceful wooded backdrop—an ideal setting for morning coffee, outdoor dining, or relaxing evenings. The professionally landscaped yard, complete with elegant brick-edged flower beds, enhances the home’s exceptional curb appeal and creates a warm, welcoming first impression. Additional highlights include a rear-entry two-car garage plus a driveway that accommodates two additional vehicles, providing parking for up to four cars. Every detail reflects pride of ownership, and after just two years, this home remains in exceptional condition and shows like a designer model home. Located in the sought-after Bryans Village community, you’ll enjoy convenient access to commuter routes, shopping, dining, parks, and everyday conveniences while coming home to a peaceful neighborhood setting. If you’ve been considering new construction, this home offers all the upgrades, none of the wait, and is ready for you to move in and enjoy from day one.
| 4 weeks ago | Listing updated with changes from the MLS® | |
| a month ago | Status changed to Active | |
| 3 months ago | Listing first seen on site |

The real estate listing information is provided by Bright MLS is for the consumer's personal, non-commercial use and may not be used for any purpose other than to identify prospective properties consumer may be interested in purchasing. Any information relating to real estate for sale or lease referenced on this web site comes from the Internet Data Exchange (IDX) program of the Bright MLS. This web site references real estate listing(s) held by a brokerage firm other than the broker and/or agent who owns this web site. The accuracy of all information is deemed reliable but not guaranteed and should be personally verified through personal inspection by and/or with the appropriate professionals. Properties in listings may have been sold or may no longer be available. The data contained herein is copyrighted by Bright MLS and is protected by all applicable copyright laws. Any unauthorized collection or dissemination of this information is in violation of copyright laws and is strictly prohibited. Copyright © 2020 Bright MLS. All rights reserved.
Did you know? You can invite friends and family to your search. They can join your search, rate and discuss listings with you.