

4978 MORRAINE STREETWALDORF, MD20602
Mortgage Calculator
Monthly Payment (Est.)
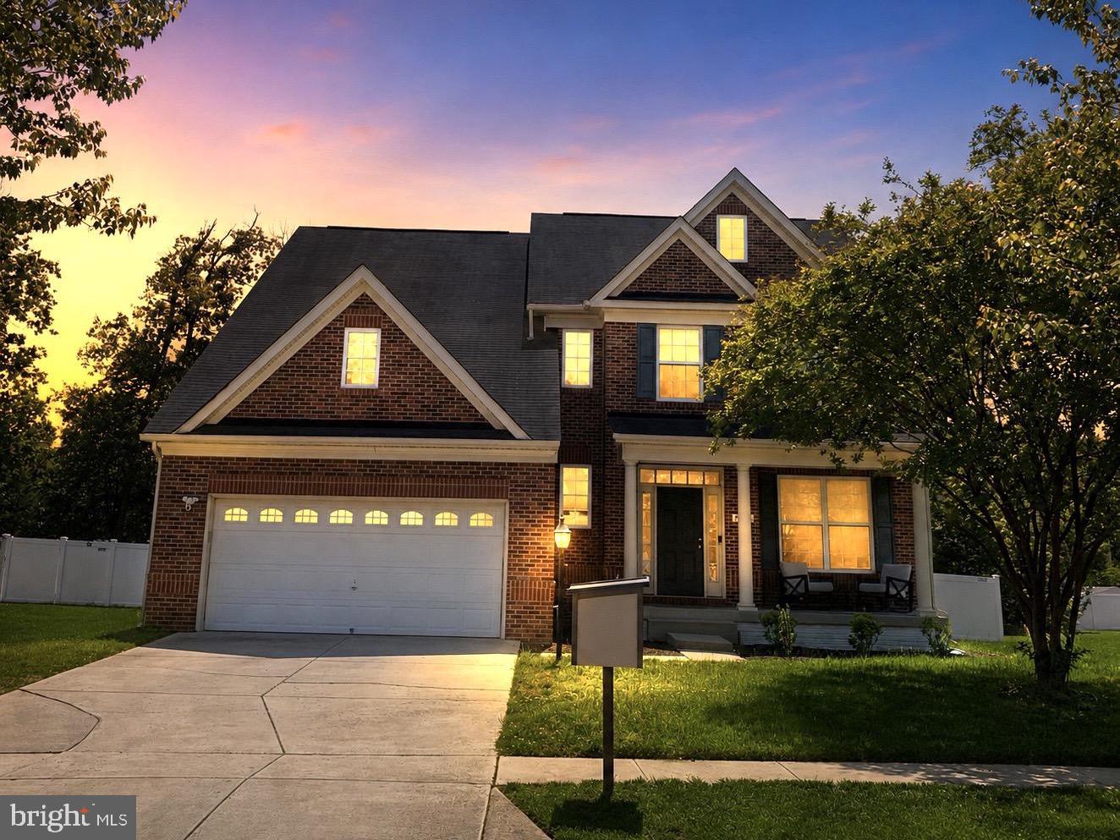
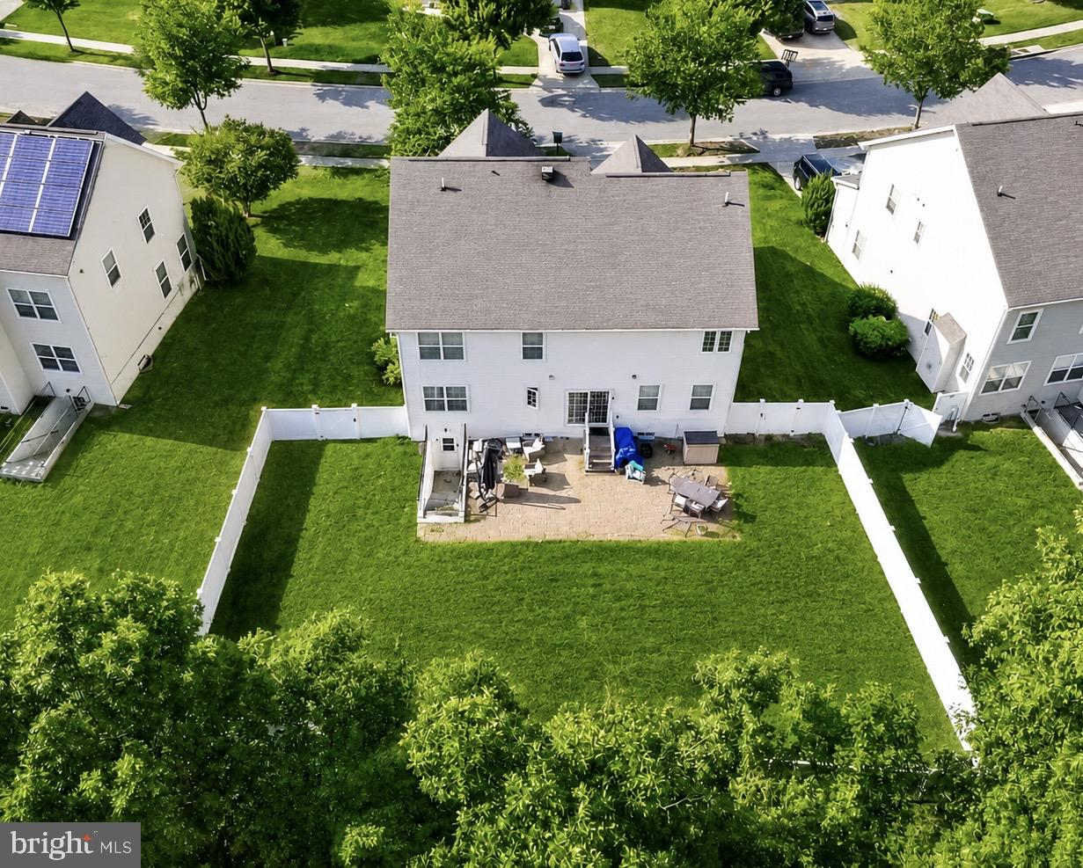
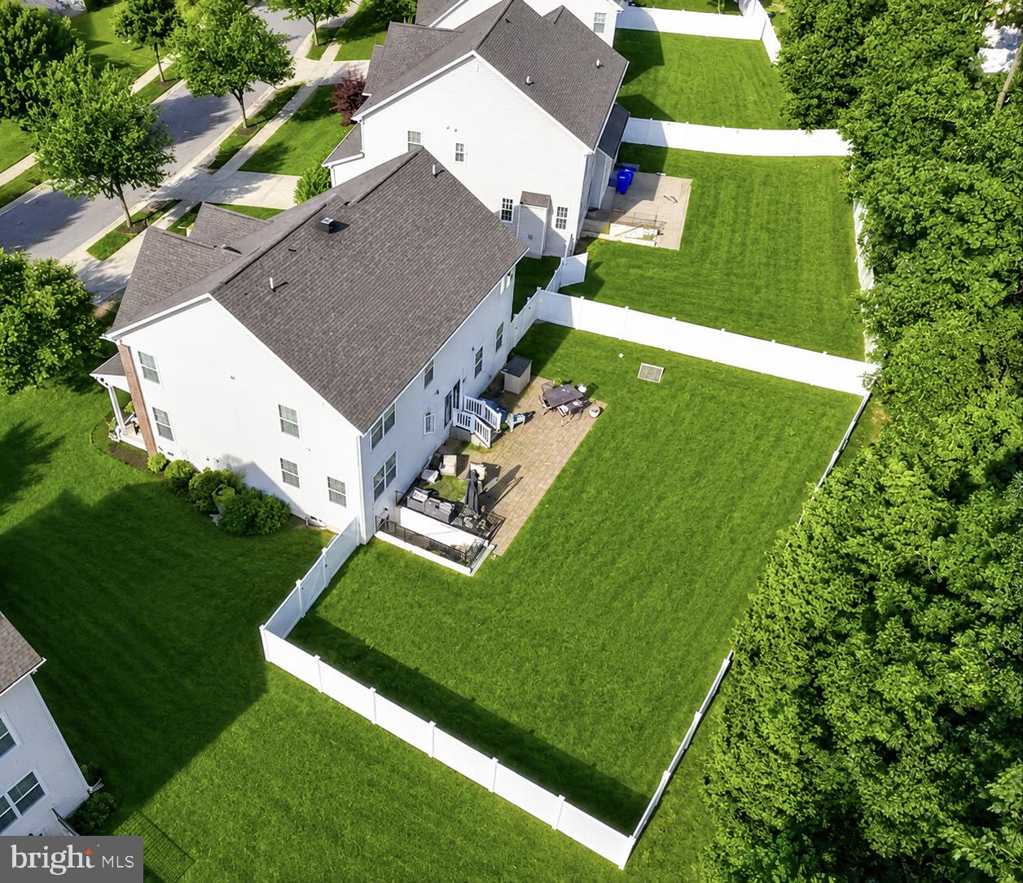
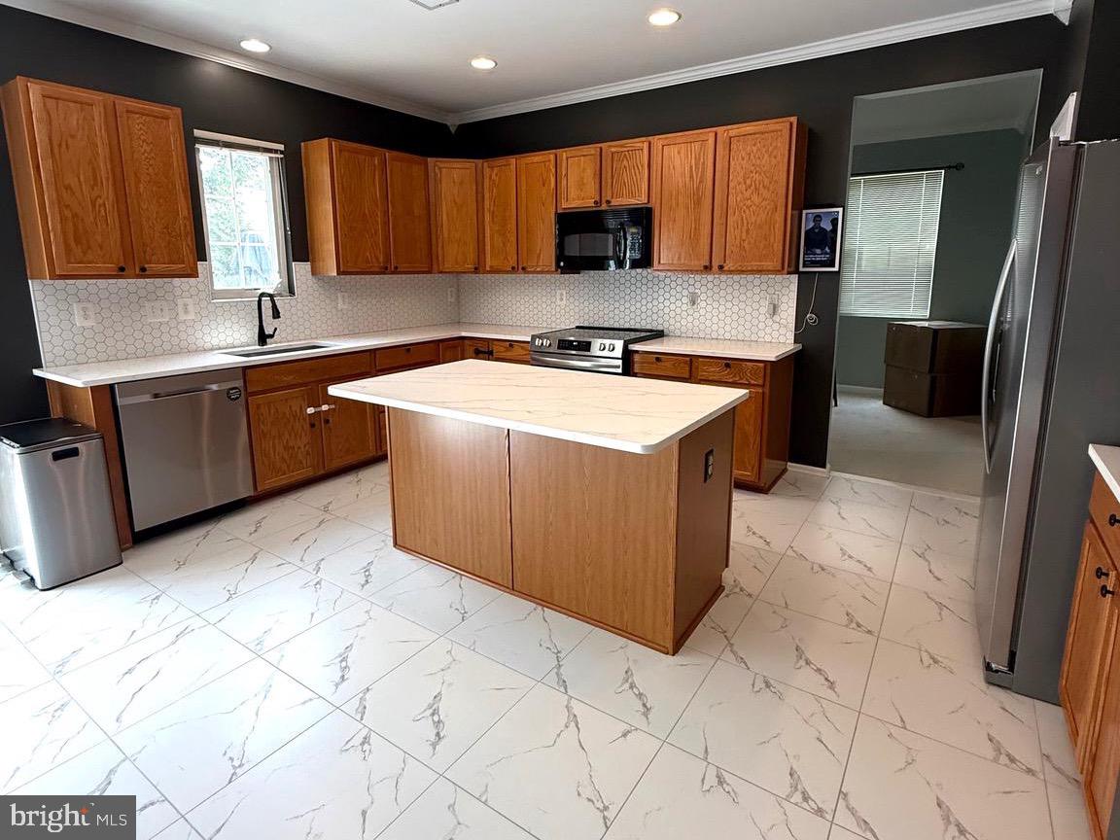
$2,828Don't miss this spacious 5 bedroom Colonial offering over 4,400 sq ft of fin. living space across 3 levels in sought-after Gleneagles community of Waldorf. This move in ready home combines space, functionality, & thoughtful updates throughout. Main level features an open inviting layout w/ generous liv. & din. room areas perfect for everyday living & entertaining. A versatile main level bedroom or private office provides added flexibility for guests, in laws, or remote work. The renovated kit. is a standout, showcasing brand new white quartz countertops, a large center island, sleek hexagon tile backsplash, new stainless steel refrigerator, new tile flooring & a huge walk in pantry. Open Kit. flows seamlessly into a cozy family room w/ fireplace & hardwood floors. Upstairs has a spacious primary suite which is a true retreat featuring a step down sitting room, 2 walk in closets, soaking tub, sep. shower & private water closet. The fully fin. 1,400+ sq ft basement expands your living options w/ walk up backyard access, ideal for a recreation room, home gym, media space or entertaining. Step outside to a fully fenced backyard w/ an expansive patio perfect for gatherings, relaxing or future enhancements. 2 car attached garage plus 2 driveway spaces complete the package. Conveniently located near shopping, dining, Route 301, Indian Head Highway, Joint Base Andrews & this home delivers the space lifestyle today's buyers are looking for, all in a move-in ready package. Key Features: * 5 bedrooms / 2.5 bathrooms * Over 4,400 sq ft of finished living space across three levels * Renovated kitchen with quartz island, new appliances & modern finishes * 1,400+ sq ft fin. basement w/ walk-up access * Main level bedroom or office * Primary suite w/ sitting room & two walk-in closets * Fully fenced backyard w/ large patio * 2 car attached garage * Resort style HOA amenities pool, fitness center, tennis courts, dog park & clubhouse for just $75 a month including trash, snow removal & sewer
| 4 days ago | Price changed to $619,900 | |
| 4 days ago | Listing updated with changes from the MLS® | |
| 2 weeks ago | Listing first seen on site |

The real estate listing information is provided by Bright MLS is for the consumer's personal, non-commercial use and may not be used for any purpose other than to identify prospective properties consumer may be interested in purchasing. Any information relating to real estate for sale or lease referenced on this web site comes from the Internet Data Exchange (IDX) program of the Bright MLS. This web site references real estate listing(s) held by a brokerage firm other than the broker and/or agent who owns this web site. The accuracy of all information is deemed reliable but not guaranteed and should be personally verified through personal inspection by and/or with the appropriate professionals. Properties in listings may have been sold or may no longer be available. The data contained herein is copyrighted by Bright MLS and is protected by all applicable copyright laws. Any unauthorized collection or dissemination of this information is in violation of copyright laws and is strictly prohibited. Copyright © 2020 Bright MLS. All rights reserved.
Did you know? You can invite friends and family to your search. They can join your search, rate and discuss listings with you.