

5061 ROYAL BIRKDALE AVENUEWALDORF, MD20602
Mortgage Calculator
Monthly Payment (Est.)
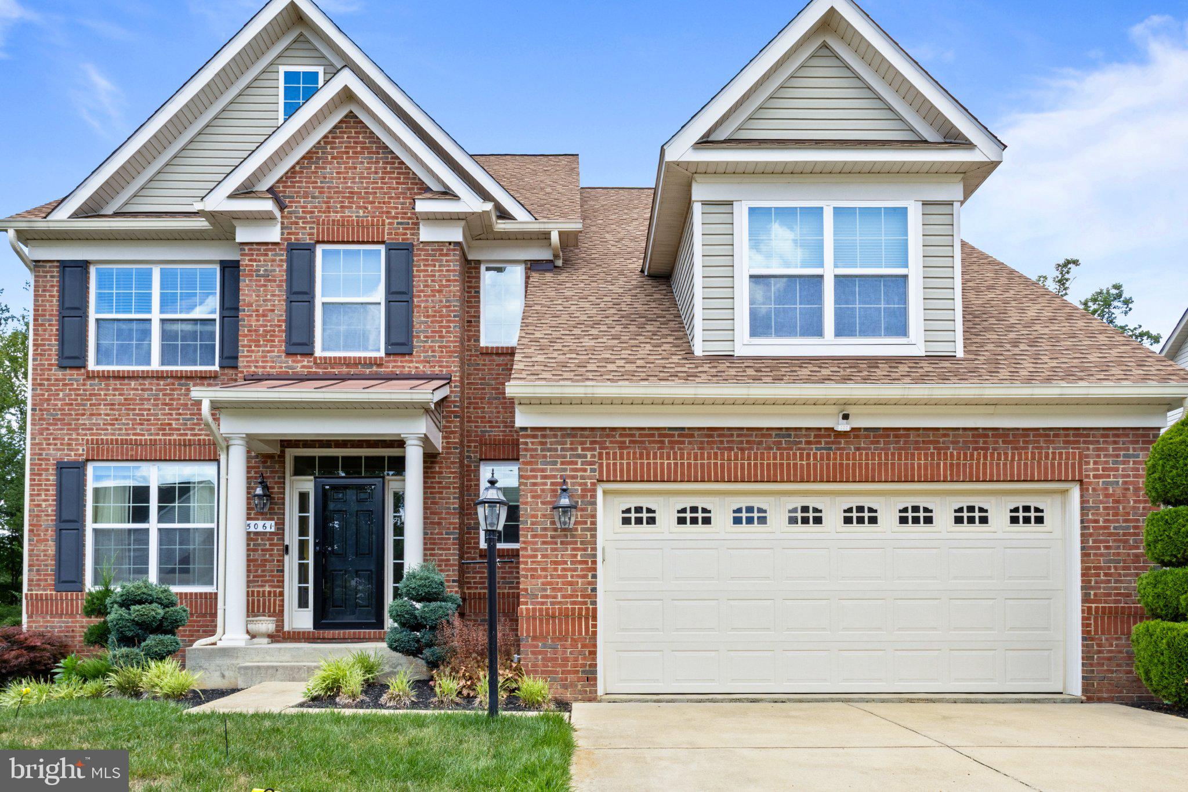
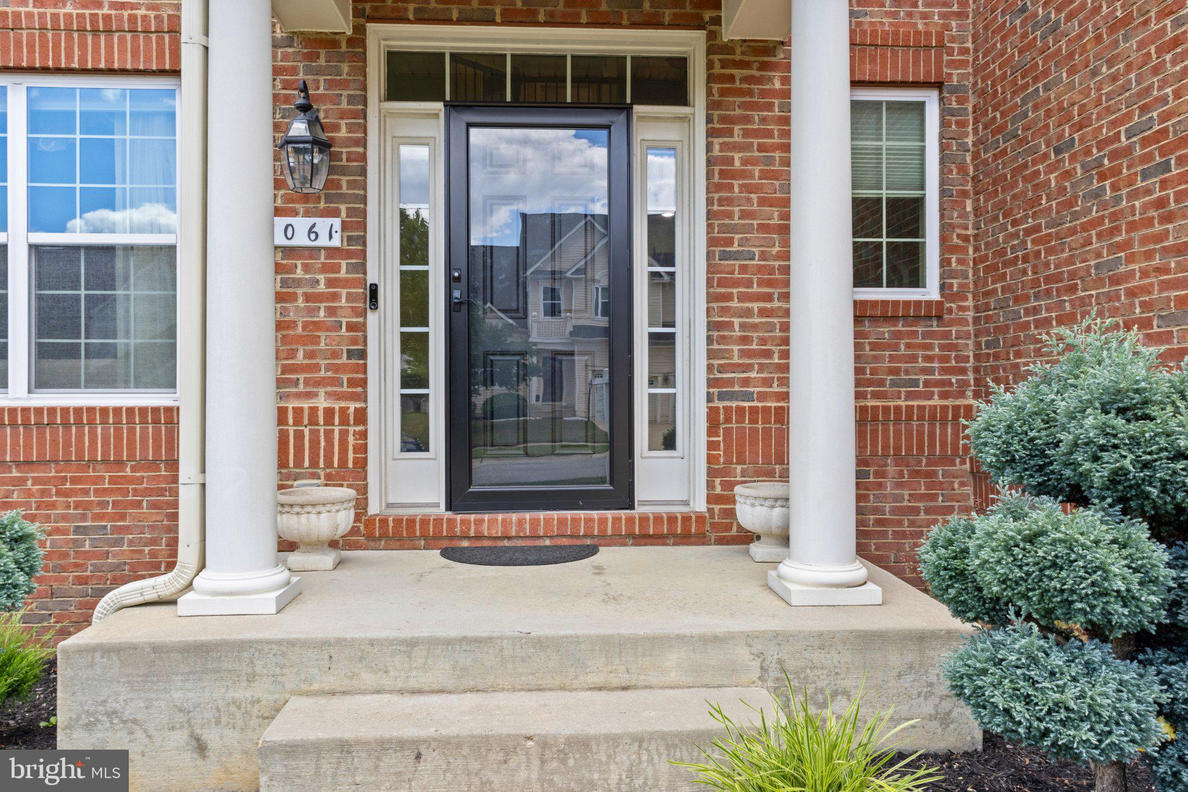
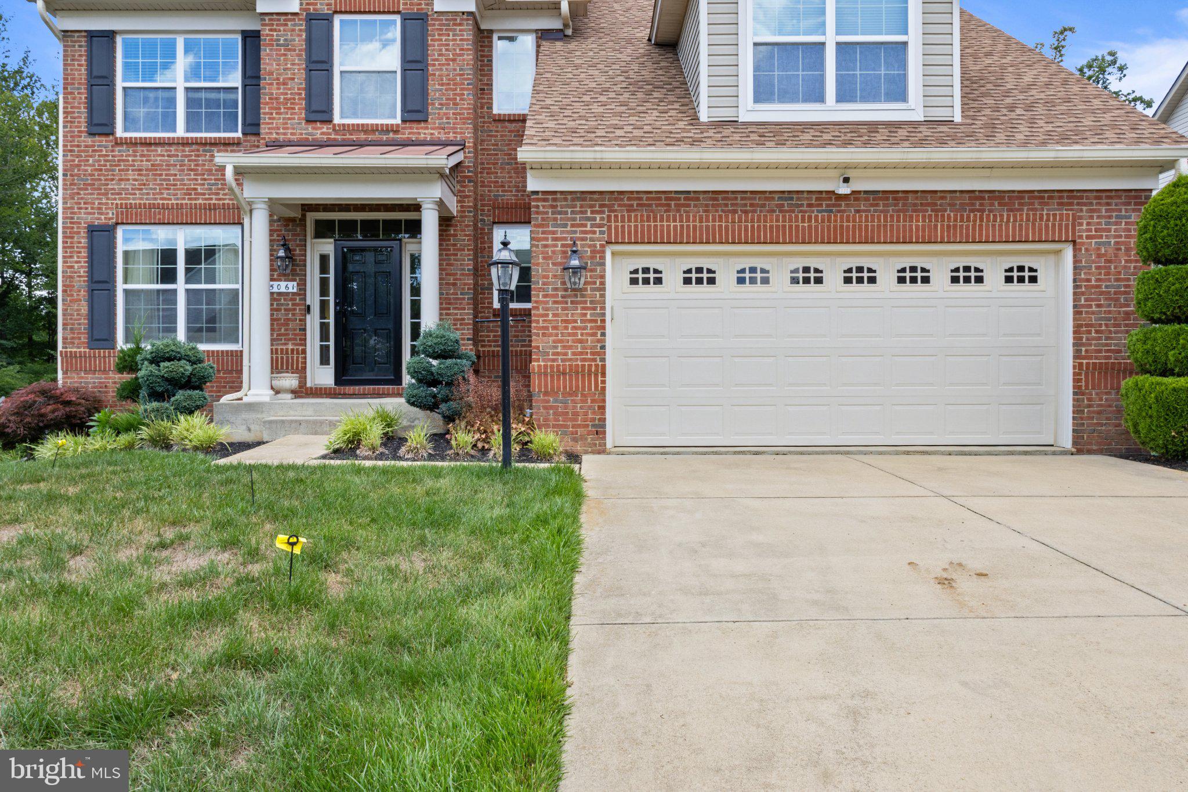
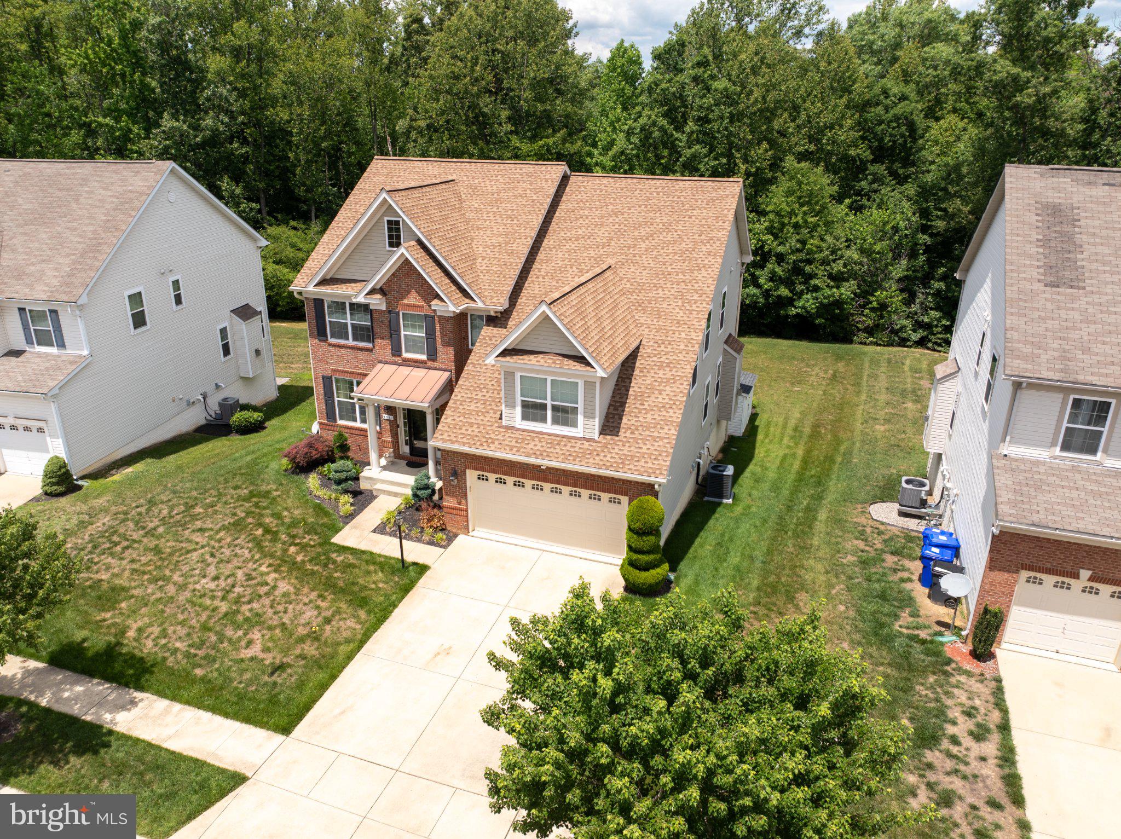
$2,783Nestled in the prestigious St. Charles community of Gleneagles South, this exquisite 4-bedroom, 3.5-bathroom residence embodies the perfect blend of contemporary elegance and timeless charm. Built in 2016, this detached Colonial-style home showcases a stunning brick front and vinyl siding, creating a warm and inviting curb appeal that welcomes you from the moment you arrive with custom landscapes and outdoor theatre for entertaining. Step inside to discover a spacious interior adorned with solid hardwood flooring that flows seamlessly throughout the main and upper living areas. The heart of the home is the gourmet kitchen, featuring a generous island, a butler's pantry, and an efficient kitchenette, perfect for both casual dining and entertaining. Recessed lighting and skylights illuminate the space, enhancing the inviting atmosphere. The family room, conveniently located off the kitchen, is ideal for cozy gatherings, while the formal dining room sets the stage for elegant dinner parties. Retreat to the luxurious primary suite, where relaxation awaits. The en-suite bathroom boasts a jetted tub, a walk-in shower, bidet, and dual vanities, providing a spa-like experience in the comfort of your own home in the split level owners suite. Each additional bedroom offers ample space and comfort, ensuring everyone has their own sanctuary. The partially finished basement features a daylight design with a walkout level, providing endless possibilities for additional living space or recreation. With windows that invite natural light, this area can easily be transformed into a home theater, gym, or playroom. Enjoy the convenience of an upper-floor laundry room, and take advantage of the attached oversized garage with inside access and epoxy floors, making daily life a breeze. The property is equipped with modern amenities, including ceiling fans for comfort and a sprinkler system for easy maintenance of the lush surroundings. Outside, the 0.22-acre lot offers a serene setting, perfect for outdoor gatherings or quiet evenings under the stars. The driveway provides ample parking for guests, while the built-in garage ensures your vehicles are protected. This home is not just a residence; it's a lifestyle. Experience the luxury of modern living in a community that values comfort, elegance, and convenience. Don't miss the opportunity to make this exceptional property your own
| 6 hours ago | Listing updated with changes from the MLS® | |
| 4 days ago | Listing first seen on site |

The real estate listing information is provided by Bright MLS is for the consumer's personal, non-commercial use and may not be used for any purpose other than to identify prospective properties consumer may be interested in purchasing. Any information relating to real estate for sale or lease referenced on this web site comes from the Internet Data Exchange (IDX) program of the Bright MLS. This web site references real estate listing(s) held by a brokerage firm other than the broker and/or agent who owns this web site. The accuracy of all information is deemed reliable but not guaranteed and should be personally verified through personal inspection by and/or with the appropriate professionals. Properties in listings may have been sold or may no longer be available. The data contained herein is copyrighted by Bright MLS and is protected by all applicable copyright laws. Any unauthorized collection or dissemination of this information is in violation of copyright laws and is strictly prohibited. Copyright © 2020 Bright MLS. All rights reserved.
Did you know? You can invite friends and family to your search. They can join your search, rate and discuss listings with you.