

5061 ROYAL BIRKDALE AVENUEWALDORF, MD20602
Mortgage Calculator
Monthly Payment (Est.)
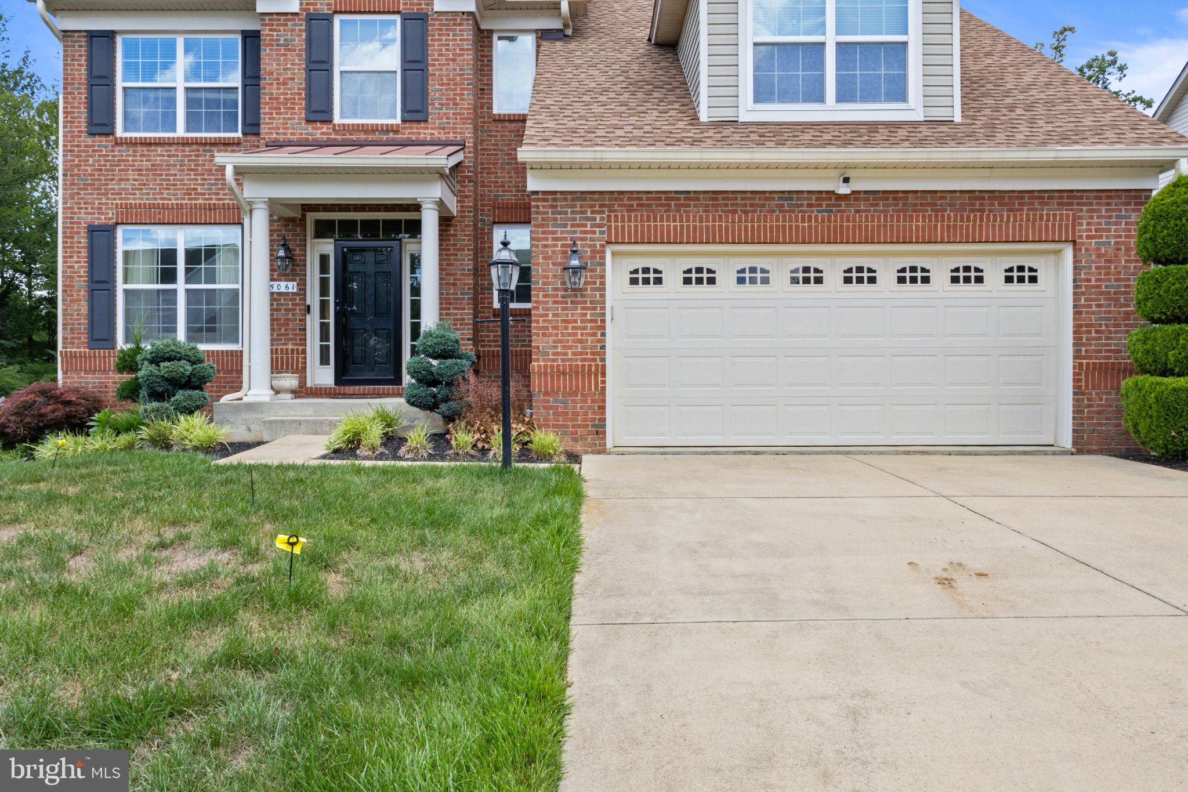
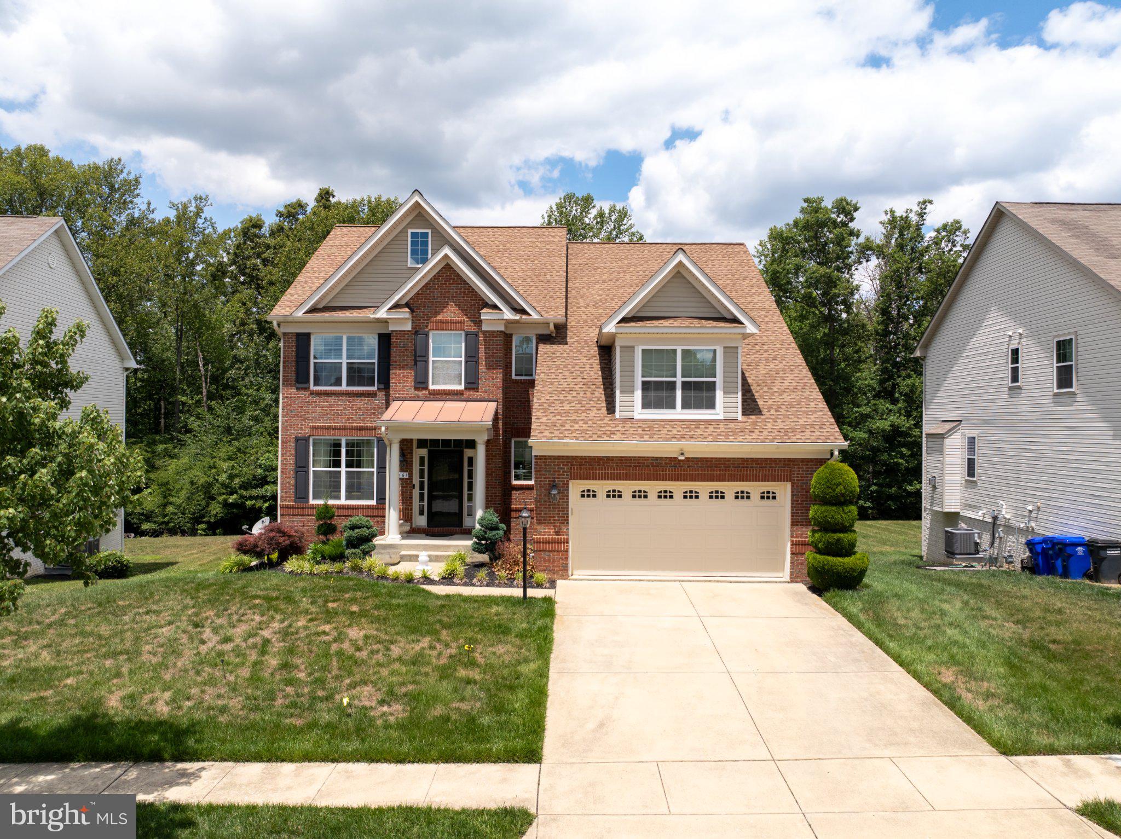
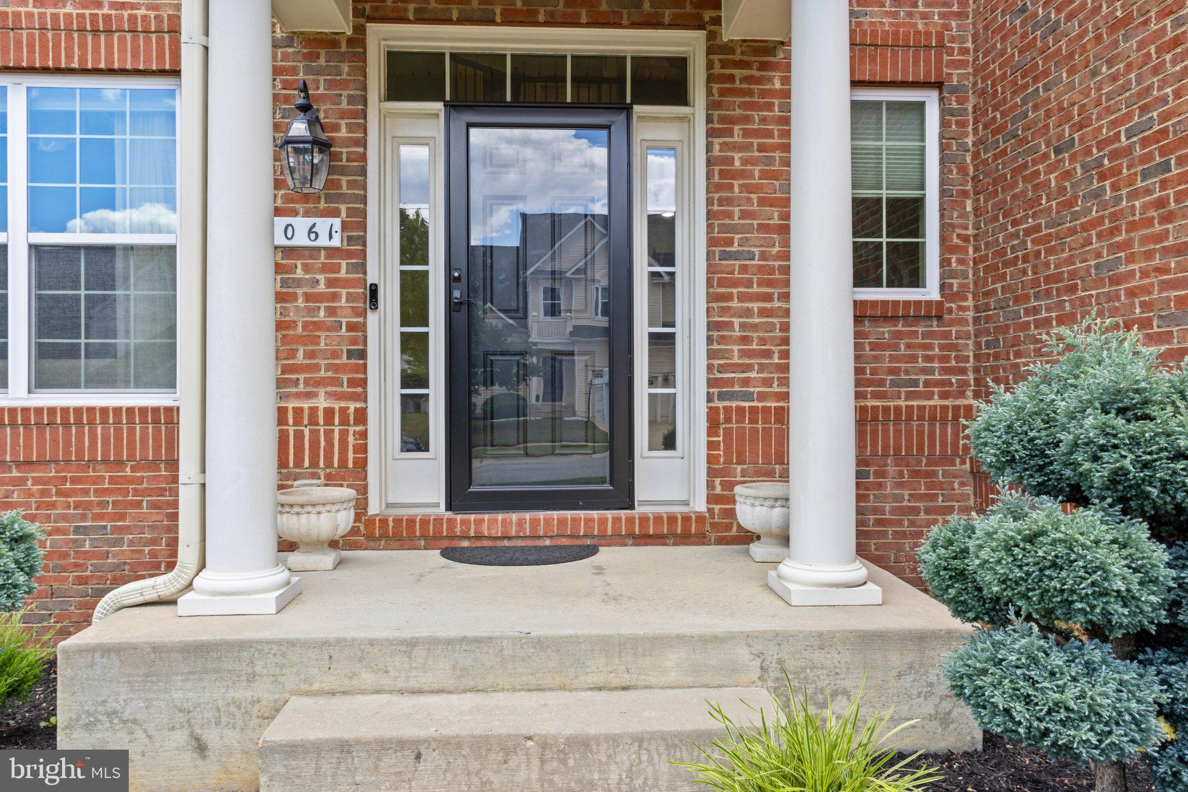
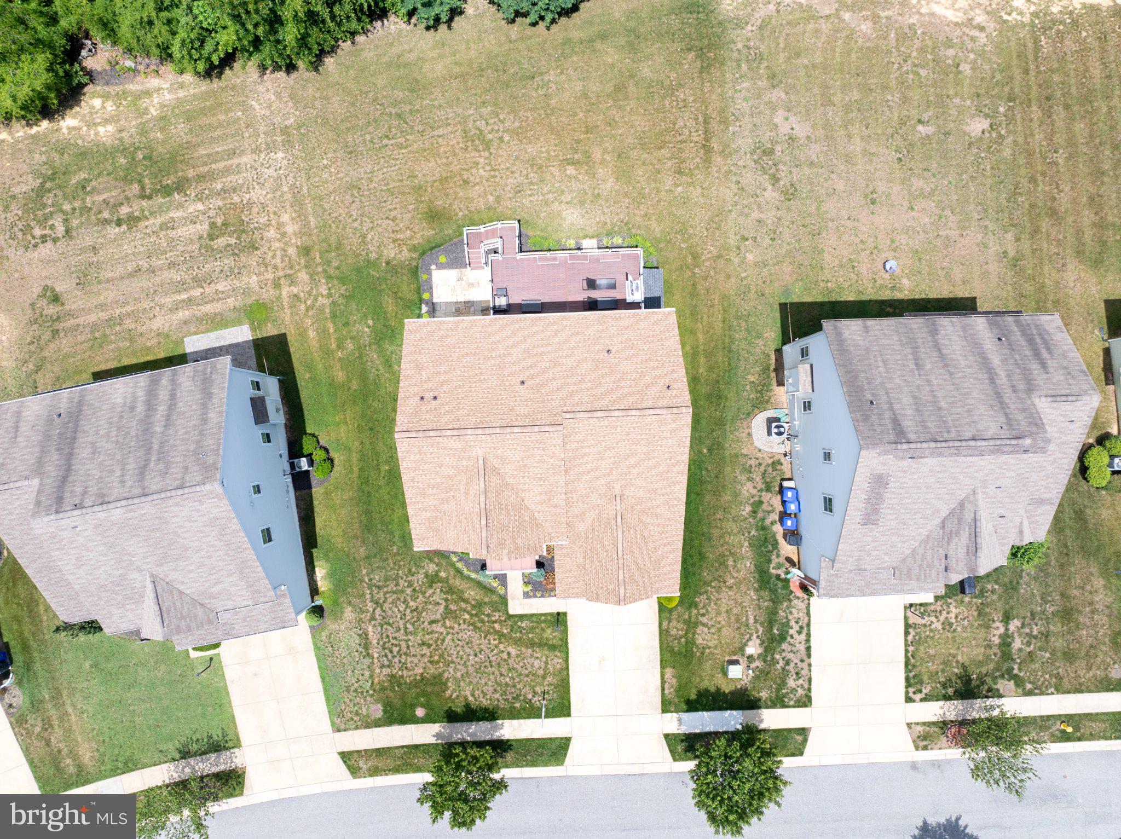
$2,783BACK ON THE MARKET -- BUYER could not perform Nestled in the prestigious St. Charles, Gleneagles South community, this exquisite 4-bedroom, 3.5-bathroom residence embodies the perfect blend of contemporary elegance and timeless colonial charm. Built in 2016, this detached home spans an impressive 4,225 square feet, offering a spacious and inviting atmosphere that is perfect for both relaxation and entertaining. Step inside to discover a thoughtfully designed interior featuring solid hardwood flooring that flows seamlessly throughout the main living areas. The heart of the home is the gourmet kitchen, complete with upgraded countertops, a built-in range, and a double oven for culinary enthusiasts. The butler's pantry adds an extra touch of convenience, making hosting gatherings a breeze. An eat-in kitchen area invites casual dining, while the formal dining room sets the stage for more sophisticated meals. The main level also boasts a luxurious primary suite with an en-suite bathroom that includes a jetted tub, a walk-in shower, and elegant finishes that elevate your daily routine. The upper-level laundry room, equipped with ENERGY STAR appliances, adds a layer of practicality to your daily life. The exterior of the home is equally impressive, showcasing a meticulously landscaped yard with extensive hardscaping, exterior lighting, and a lawn sprinkler system that enhances curb appeal. The attached carport provides convenient parking for up to four vehicles, ensuring that you and your guests are always accommodated. Safety and security are paramount, with an electric alarm system and exterior cameras providing peace of mind. This home is designed for modern living, featuring energy-efficient windows and appliances that not only reduce your carbon footprint but also lower utility costs. Experience the exclusive lifestyle this property offers, where luxury meets comfort in every detail. Whether you're hosting a summer barbecue or enjoying a quiet evening by the fireplace, this home is a sanctuary that invites you to create lasting memories. Don't miss the opportunity to make this stunning residence your own.
| 7 hours ago | Listing updated with changes from the MLS® | |
| 8 hours ago | Listing first seen on site |

The real estate listing information is provided by Bright MLS is for the consumer's personal, non-commercial use and may not be used for any purpose other than to identify prospective properties consumer may be interested in purchasing. Any information relating to real estate for sale or lease referenced on this web site comes from the Internet Data Exchange (IDX) program of the Bright MLS. This web site references real estate listing(s) held by a brokerage firm other than the broker and/or agent who owns this web site. The accuracy of all information is deemed reliable but not guaranteed and should be personally verified through personal inspection by and/or with the appropriate professionals. Properties in listings may have been sold or may no longer be available. The data contained herein is copyrighted by Bright MLS and is protected by all applicable copyright laws. Any unauthorized collection or dissemination of this information is in violation of copyright laws and is strictly prohibited. Copyright © 2020 Bright MLS. All rights reserved.
Did you know? You can invite friends and family to your search. They can join your search, rate and discuss listings with you.