

2583 ROBINSON PLACEWALDORF, MD20602
Mortgage Calculator
Monthly Payment (Est.)
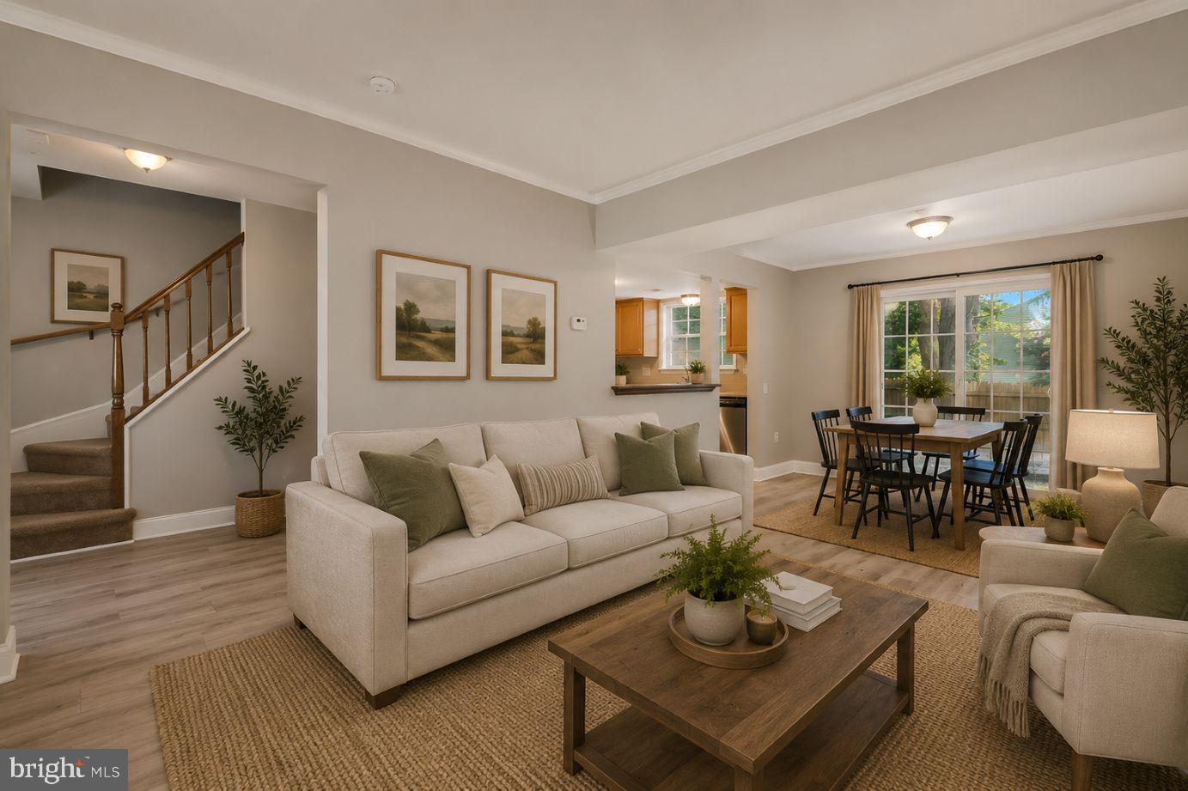
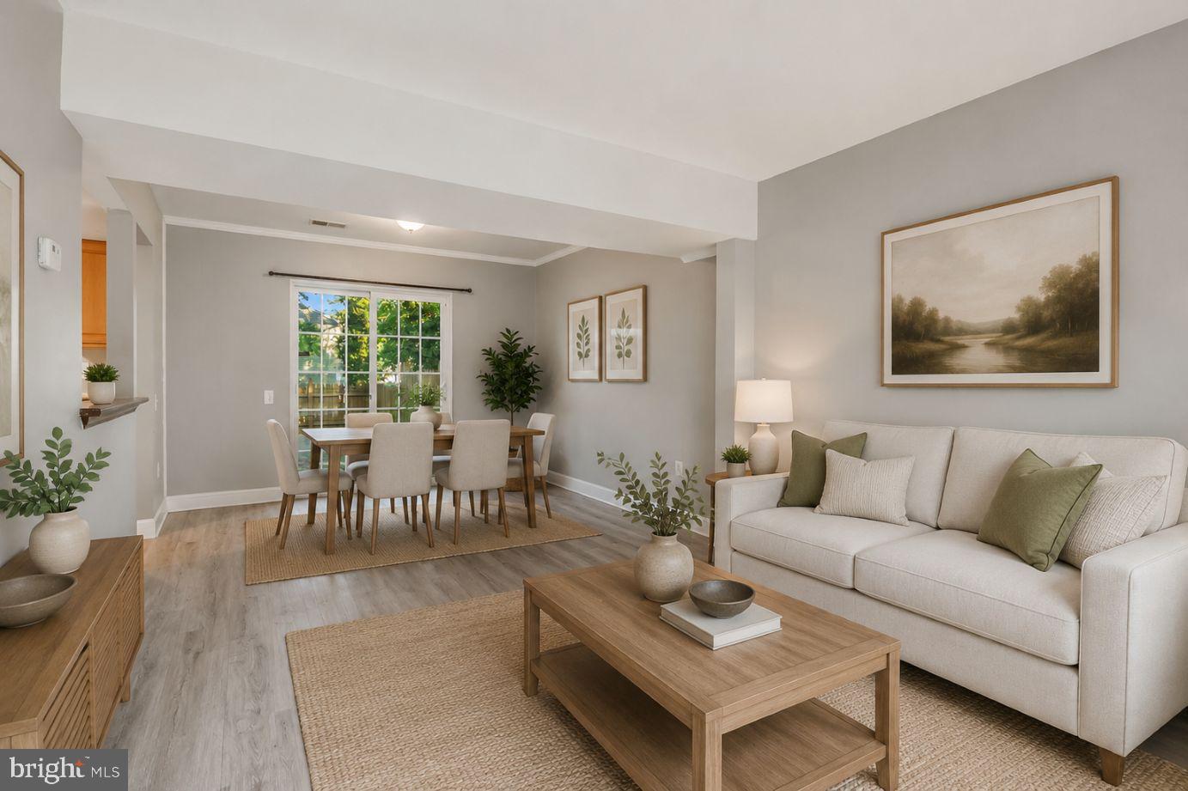
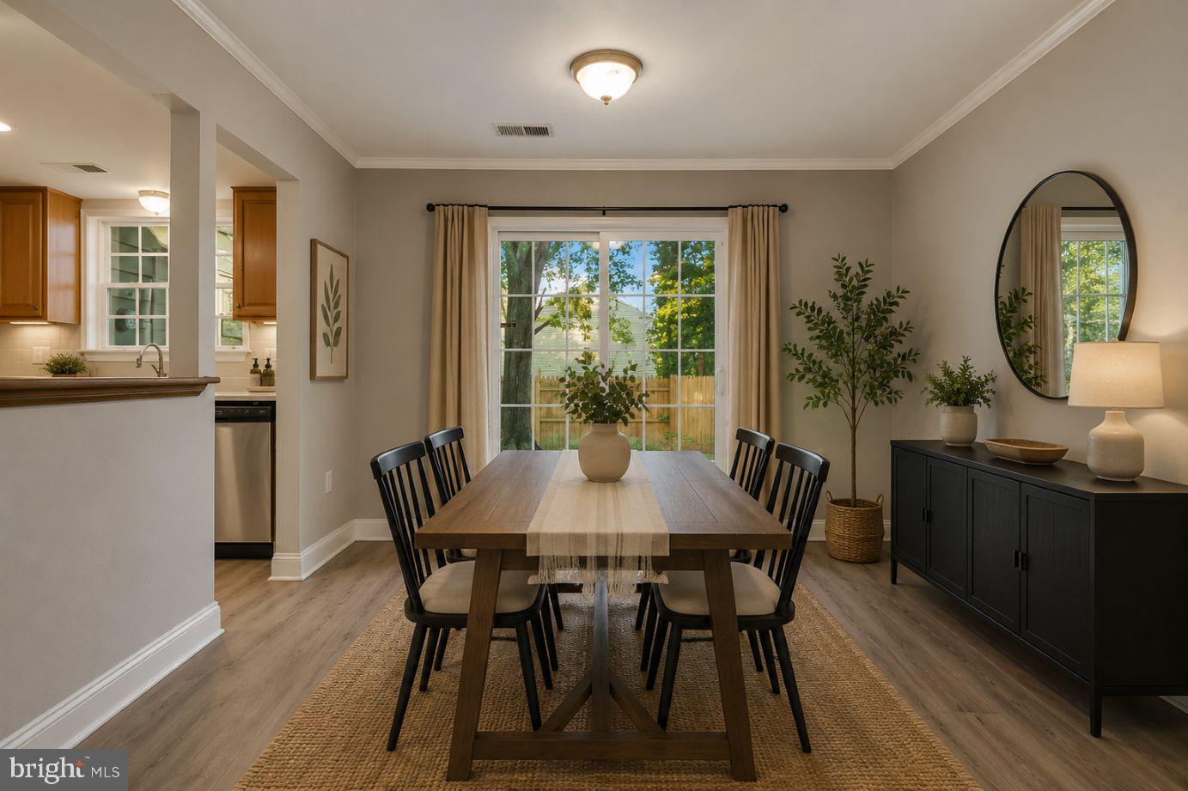
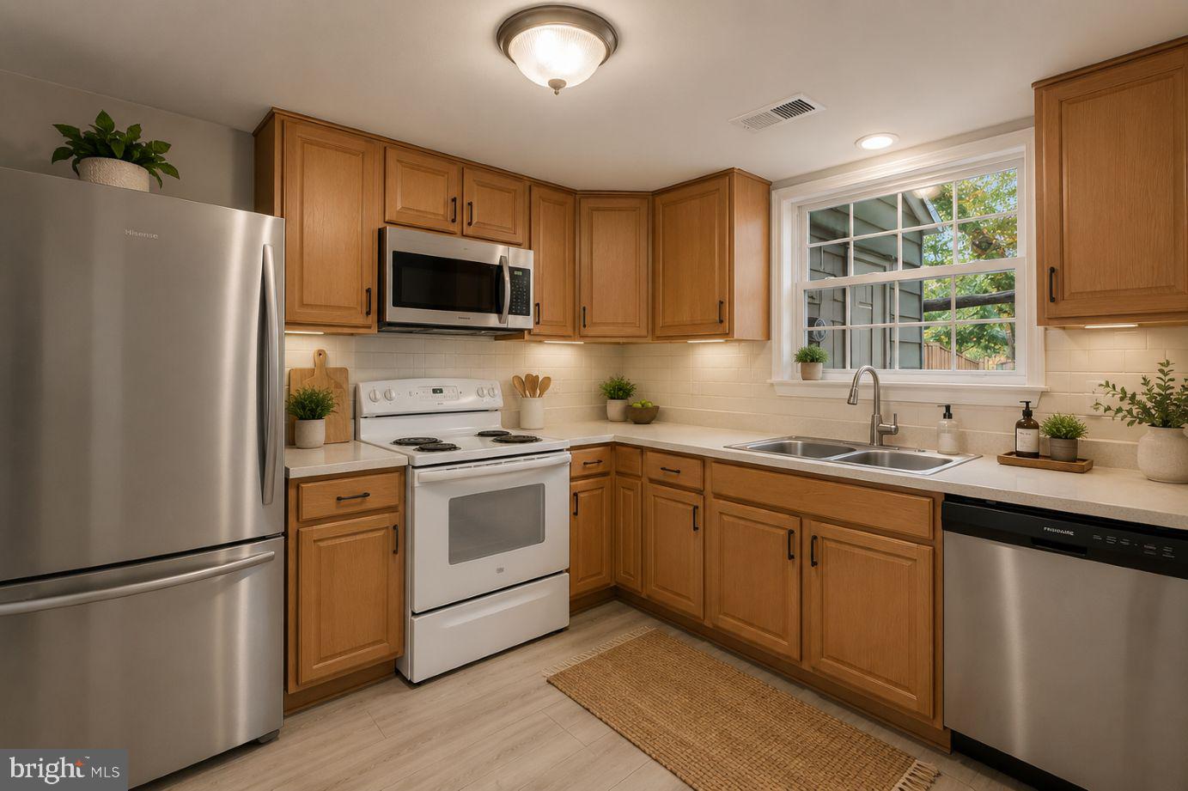
$1,140Welcome to 2583 Robinson Place, a well-maintained townhome offering 3 spacious bedrooms and an updated full bathroom in the desirable Wakefield Square community. Whether you're a first-time homebuyer, looking to downsize, or searching for an investment opportunity, this home offers excellent value and potential. The main level features a bright and inviting living room, a separate dining area, and a functional kitchen with direct access to the fully fenced backyard. Step outside to a private patio—perfect for grilling, entertaining, or relaxing after a long day. Upstairs, you'll find three generously sized bedrooms and a beautifully updated full bathroom, providing a comfortable and functional living space. An exterior storage closet offers additional room for seasonal items and outdoor equipment. Conveniently located near shopping, restaurants, parks, and major commuter routes, this home offers an ideal combination of comfort, convenience, and affordability. Move right into this beautifully renovated 4-level split tucked away on a quiet cul-de-sac in one of Waldorf's most desirable communities. Thoughtfully redesigned with today's buyer in mind, this home offers the perfect blend of modern finishes, flexible living space, and exceptional functionality. The light-filled main level showcases soaring vaulted ceilings, gleaming hardwood floors, recessed lighting, and an open-concept layout that seamlessly connects the living room, dining area, and stunning new kitchen. The fully renovated kitchen is a showstopper, featuring crisp white cabinetry, quartz countertops, stainless steel appliances, designer lighting, ceramic tile flooring, and ample workspace for everyday living and entertaining. Upstairs, you'll find a spacious primary suite along with two additional bedrooms and two beautifully renovated full bathrooms, all finished with contemporary fixtures and stylish tile work. The first lower level offers a comfortable family room with a cozy atmosphere, an additional bedroom ideal for guests or a home office, and a full bathroom—perfect for multigenerational living or visiting family. The second lower level provides another expansive recreation room with endless possibilities for a media room, gym, playroom, or hobby space. Step outside to enjoy the large, level backyard and spacious deck, offering plenty of room for outdoor entertaining, gardening, or play. A two-car attached garage and oversized driveway with parking for up to four additional vehicles provide exceptional convenience. Ideally located just minutes from shopping, restaurants, parks, schools, and everyday conveniences, with easy access to US-301, MD-5, and commuter routes to Washington, D.C., Joint Base Andrews, and Northern Virginia, this turnkey home truly has it all. Completely renovated. Move-in ready. Just unpack and enjoy! *Some listing photos have been virtually staged to illustrate the property's potential. Furniture, décor, and other furnishings shown in these images are computer-generated and are not included with the sale. The property is being sold unfurnished.
| a week ago | Status changed to Pending | |
| a week ago | Listing updated with changes from the MLS® | |
| 2 weeks ago | Listing first seen on site |

The real estate listing information is provided by Bright MLS is for the consumer's personal, non-commercial use and may not be used for any purpose other than to identify prospective properties consumer may be interested in purchasing. Any information relating to real estate for sale or lease referenced on this web site comes from the Internet Data Exchange (IDX) program of the Bright MLS. This web site references real estate listing(s) held by a brokerage firm other than the broker and/or agent who owns this web site. The accuracy of all information is deemed reliable but not guaranteed and should be personally verified through personal inspection by and/or with the appropriate professionals. Properties in listings may have been sold or may no longer be available. The data contained herein is copyrighted by Bright MLS and is protected by all applicable copyright laws. Any unauthorized collection or dissemination of this information is in violation of copyright laws and is strictly prohibited. Copyright © 2020 Bright MLS. All rights reserved.
Did you know? You can invite friends and family to your search. They can join your search, rate and discuss listings with you.