

6723 MCCORMICK DRIVEBRYANS ROAD, MD20616
Mortgage Calculator
Monthly Payment (Est.)
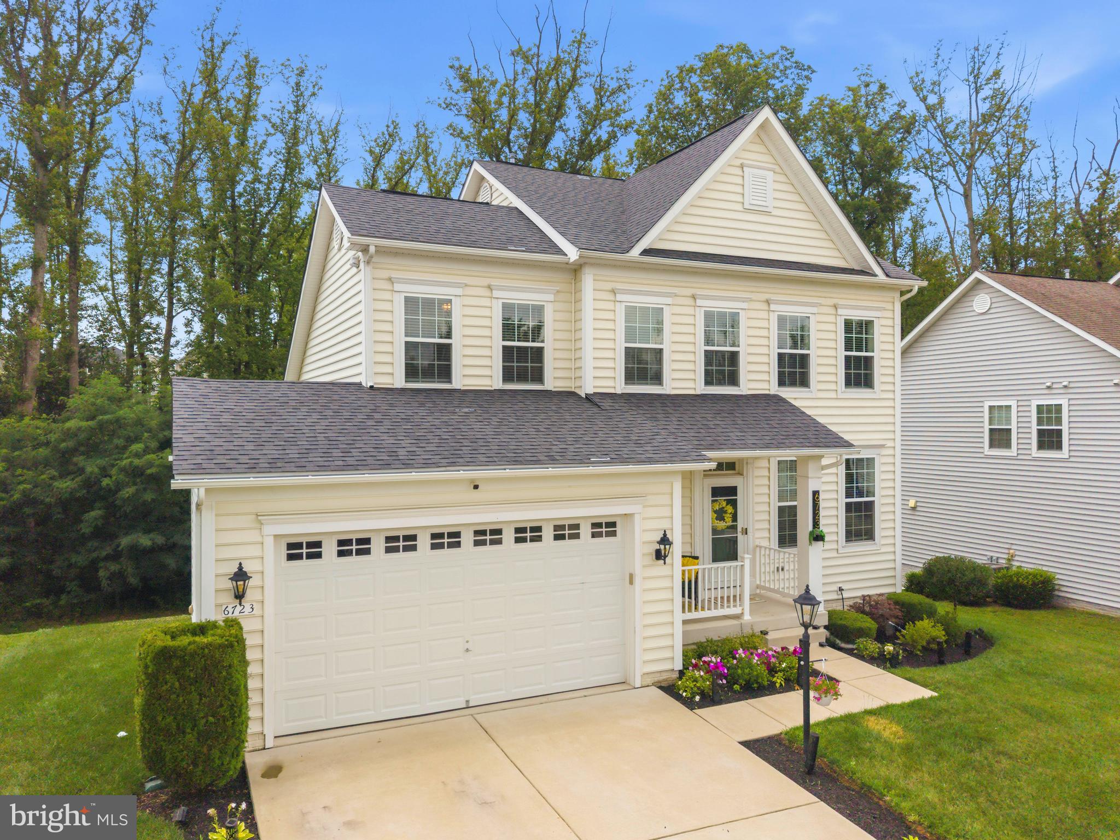
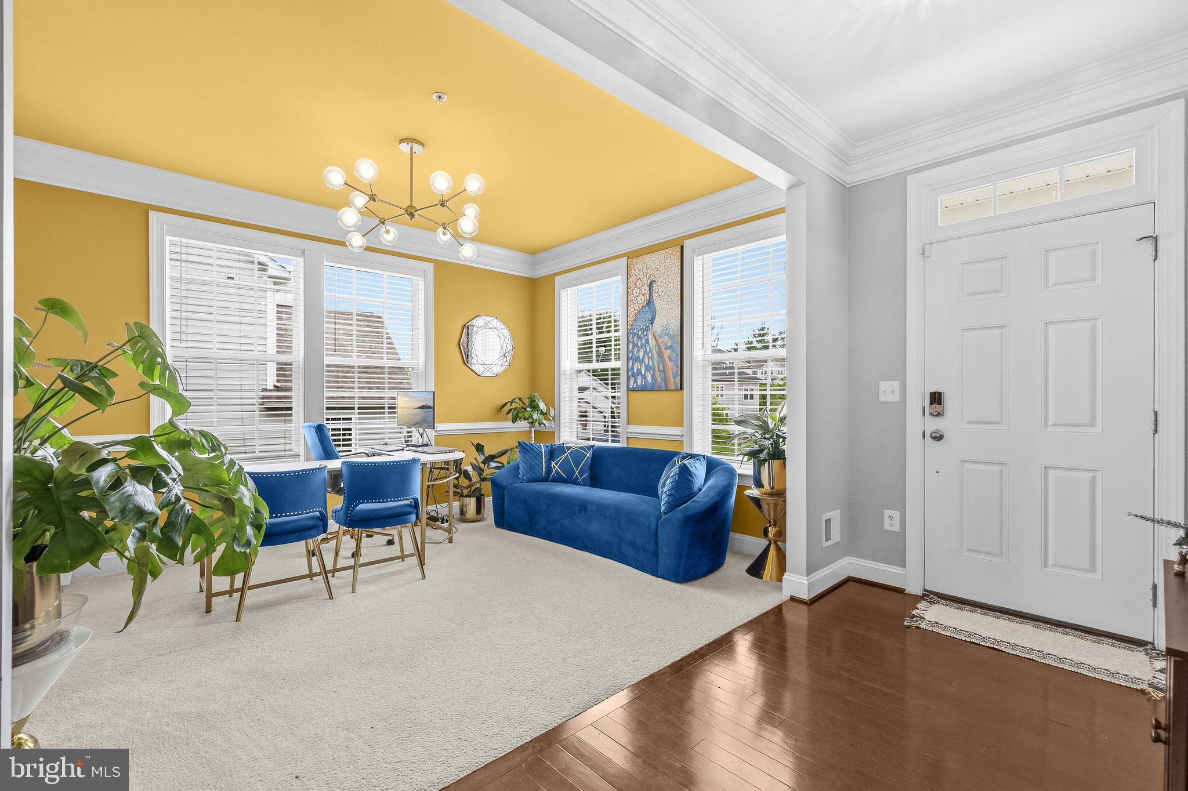
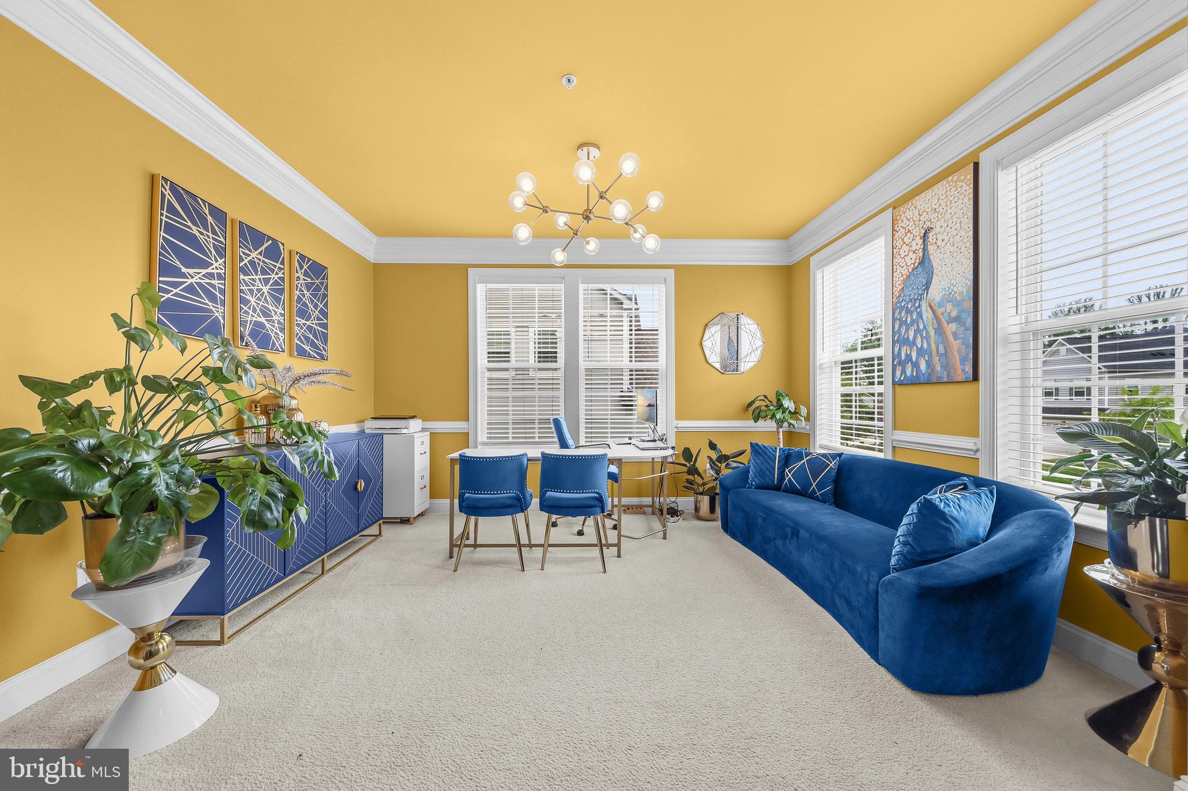
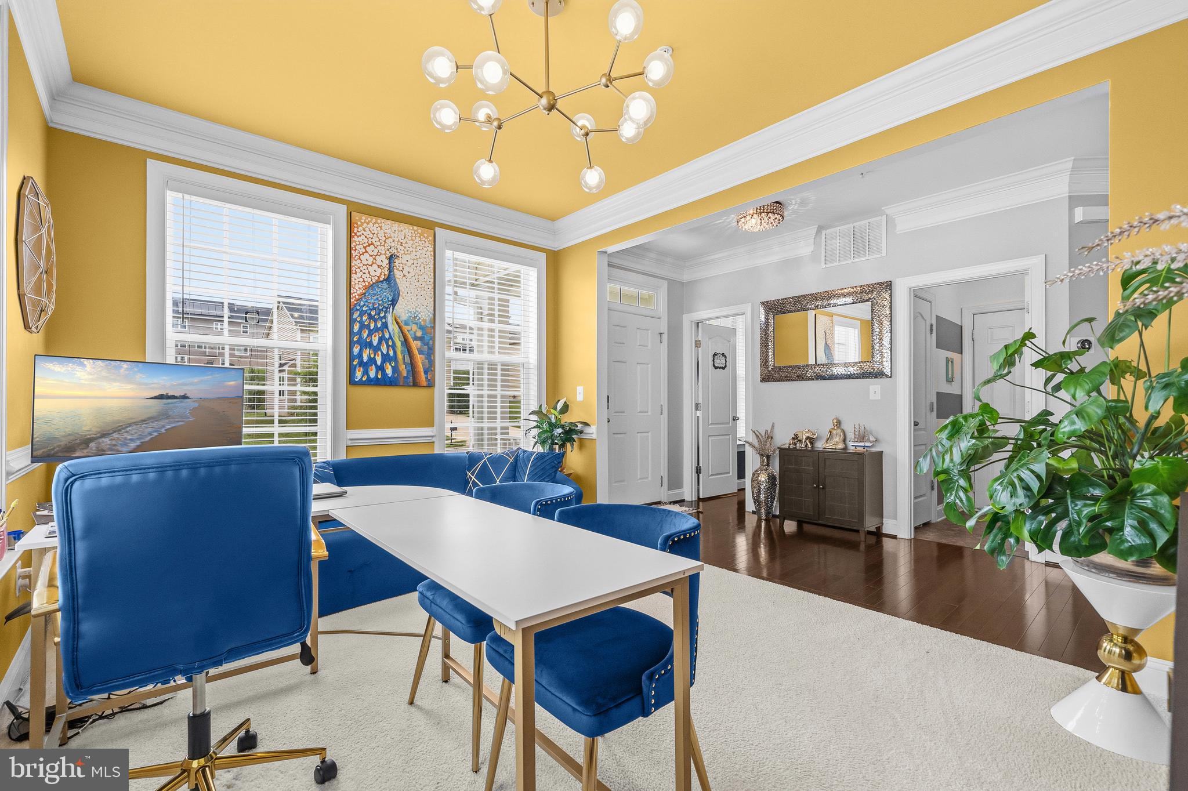
$2,487Welcome to this beautifully maintained 3-level colonial in the desirable Marshall Grove Estates community of Bryans Road. Built in 2017, this spacious 4-bedroom, 3.5-bath home offers modern finishes, functional living spaces, and an ideal layout for both everyday living and entertaining. The main level features an open-concept design filled with natural light, spacious living and dining areas, and a well-appointed kitchen with ample cabinetry and generous prep space. Upstairs, the primary suite offers a private retreat with an en-suite bath, while additional bedrooms provide flexibility for guests, family, or a home office. The finished lower level expands your living space with a large recreation area, full bath, and endless possibilities for entertaining, fitness, or additional living needs. Complete with a 2-car garage, ample storage, and outdoor space to enjoy, this home offers comfort and convenience in a sought-after location. Conveniently located near shopping, dining, commuter routes, National Harbor, Washington, DC, and Northern Virginia. Move-in ready and waiting for you to call it home
| 4 weeks ago | Listing updated with changes from the MLS® | |
| a month ago | Status changed to Active | |
| a month ago | Listing first seen on site |

The real estate listing information is provided by Bright MLS is for the consumer's personal, non-commercial use and may not be used for any purpose other than to identify prospective properties consumer may be interested in purchasing. Any information relating to real estate for sale or lease referenced on this web site comes from the Internet Data Exchange (IDX) program of the Bright MLS. This web site references real estate listing(s) held by a brokerage firm other than the broker and/or agent who owns this web site. The accuracy of all information is deemed reliable but not guaranteed and should be personally verified through personal inspection by and/or with the appropriate professionals. Properties in listings may have been sold or may no longer be available. The data contained herein is copyrighted by Bright MLS and is protected by all applicable copyright laws. Any unauthorized collection or dissemination of this information is in violation of copyright laws and is strictly prohibited. Copyright © 2020 Bright MLS. All rights reserved.
Did you know? You can invite friends and family to your search. They can join your search, rate and discuss listings with you.