

8631 KENTUCKY AVENUE ALA PLATA, MD20646
Mortgage Calculator
Monthly Payment (Est.)
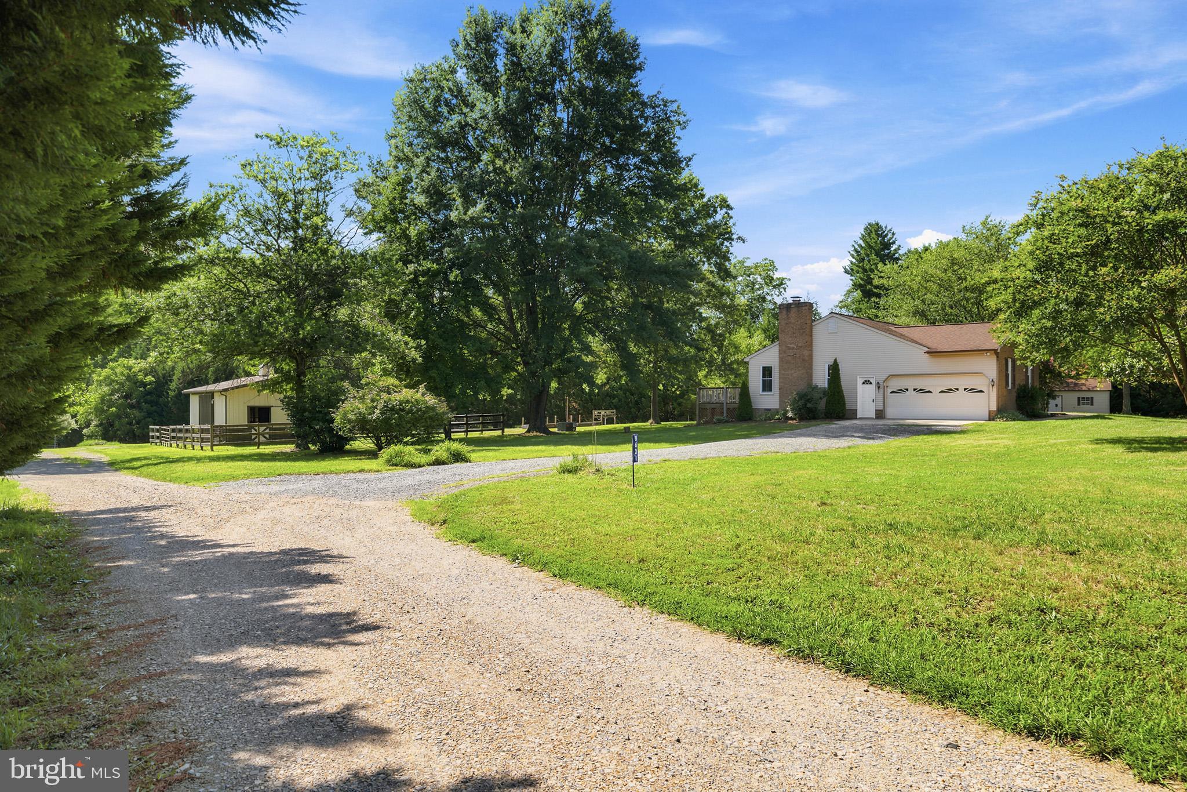
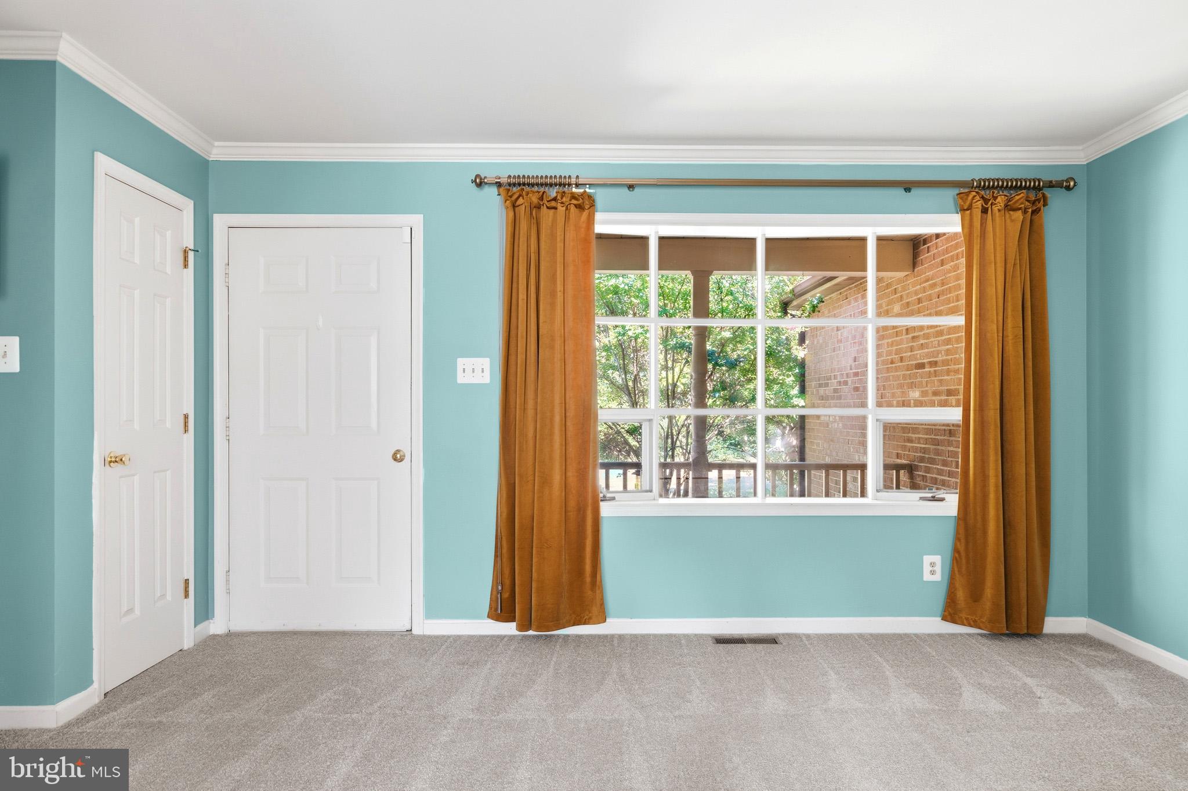
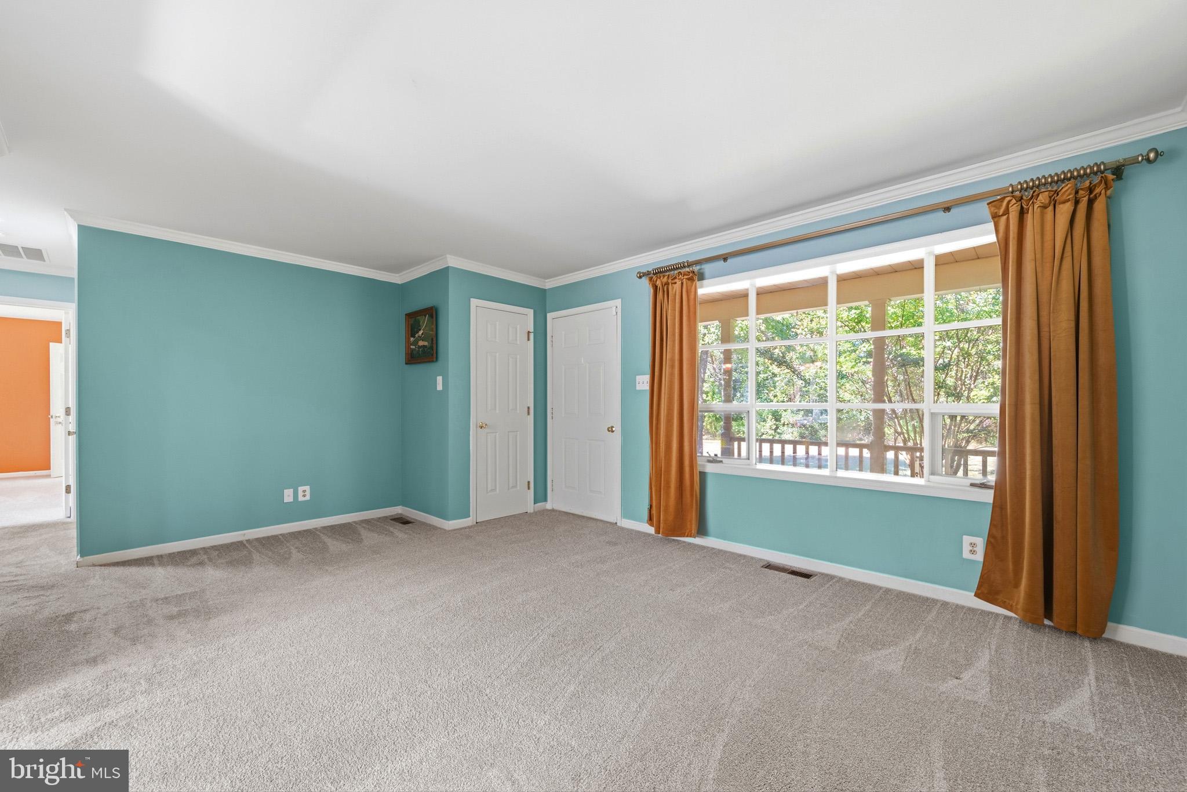
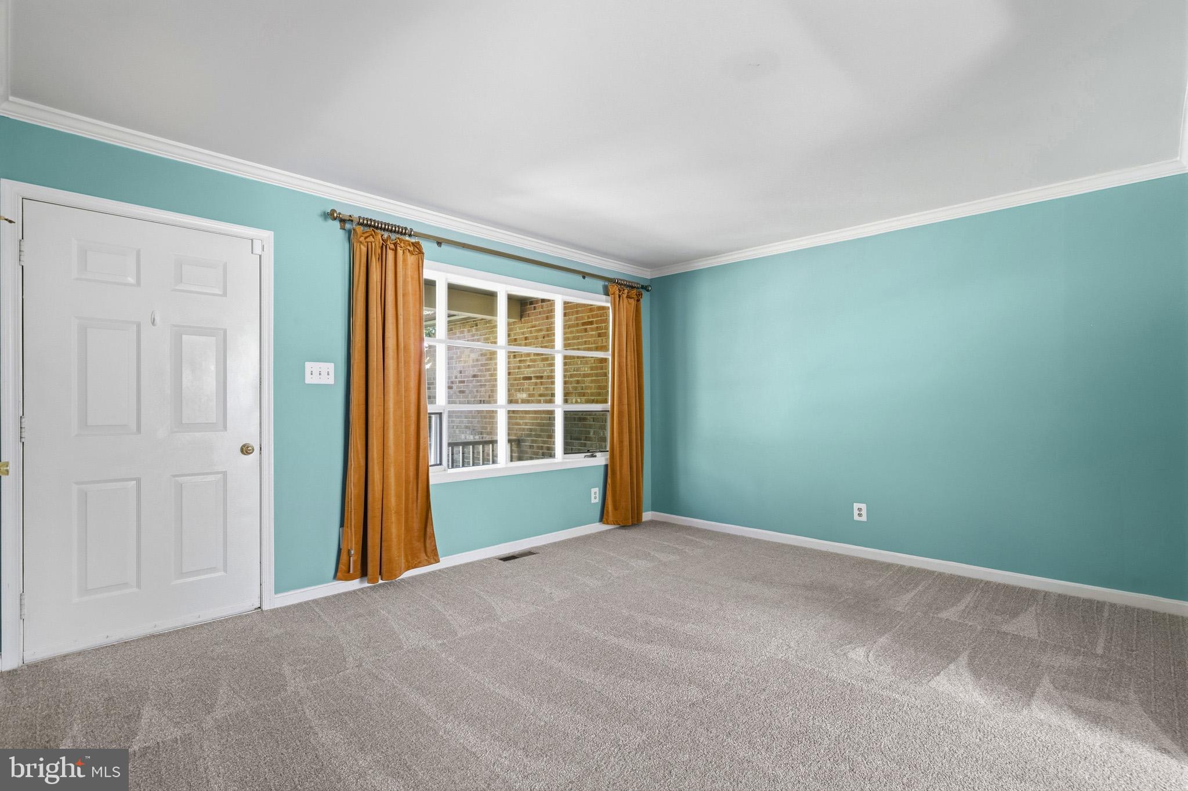
$2,463Kentucky feels like a world away from the hustle and bustle of MD/DC/VA. This horse-friendly, tranquil country home in La Plata sits on three beautiful acres. It is larger than it appears from the road, offering 2,700 total square feet. Featuring recent updates: a remodeled kitchen, a newly finished basement with a family room, a bonus room with a large closet, and an additional 3rd full bath. The upper level offers a LR, DR, FR w/ WBFP, the primary bedroom with an en suite bath, and the second bedroom and full bath. The lower level offers natural light, a walk-up to the backyard, and LVP flooring. Horse lovers and outdoor enthusiasts alike will appreciate the peaceful, pastoral setting: a paddock and a barn with 3 stalls, a tack room, water & electric. Plenty of storage in the attached 2-car garage, two separate sheds, ample parking in the driveway, plus an additional gravel pad suitable for an RV, with electric hookup. Enjoy the shade trees, back deck, front porch, and small fish pond for outdoor relaxation. Invite friends and family for carefree BBQ's, or steal away with all your pets, chickens, goats, horses -- make life at Kentucky your new state of mind! Located off Rt. 6 (Charles St.) 12 min to La Plata proper, 10 min to Charlotte Hall, 20 min to Waldorf; commutable to DC, JBA, Dahlgren, Pax River.
| 2 weeks ago | Listing updated with changes from the MLS® | |
| 3 weeks ago | Status changed to Active | |
| 4 weeks ago | Listing first seen on site |

The real estate listing information is provided by Bright MLS is for the consumer's personal, non-commercial use and may not be used for any purpose other than to identify prospective properties consumer may be interested in purchasing. Any information relating to real estate for sale or lease referenced on this web site comes from the Internet Data Exchange (IDX) program of the Bright MLS. This web site references real estate listing(s) held by a brokerage firm other than the broker and/or agent who owns this web site. The accuracy of all information is deemed reliable but not guaranteed and should be personally verified through personal inspection by and/or with the appropriate professionals. Properties in listings may have been sold or may no longer be available. The data contained herein is copyrighted by Bright MLS and is protected by all applicable copyright laws. Any unauthorized collection or dissemination of this information is in violation of copyright laws and is strictly prohibited. Copyright © 2020 Bright MLS. All rights reserved.
Did you know? You can invite friends and family to your search. They can join your search, rate and discuss listings with you.