

10980 OSWESTRY STREETWALDORF, MD20603
Mortgage Calculator
Monthly Payment (Est.)
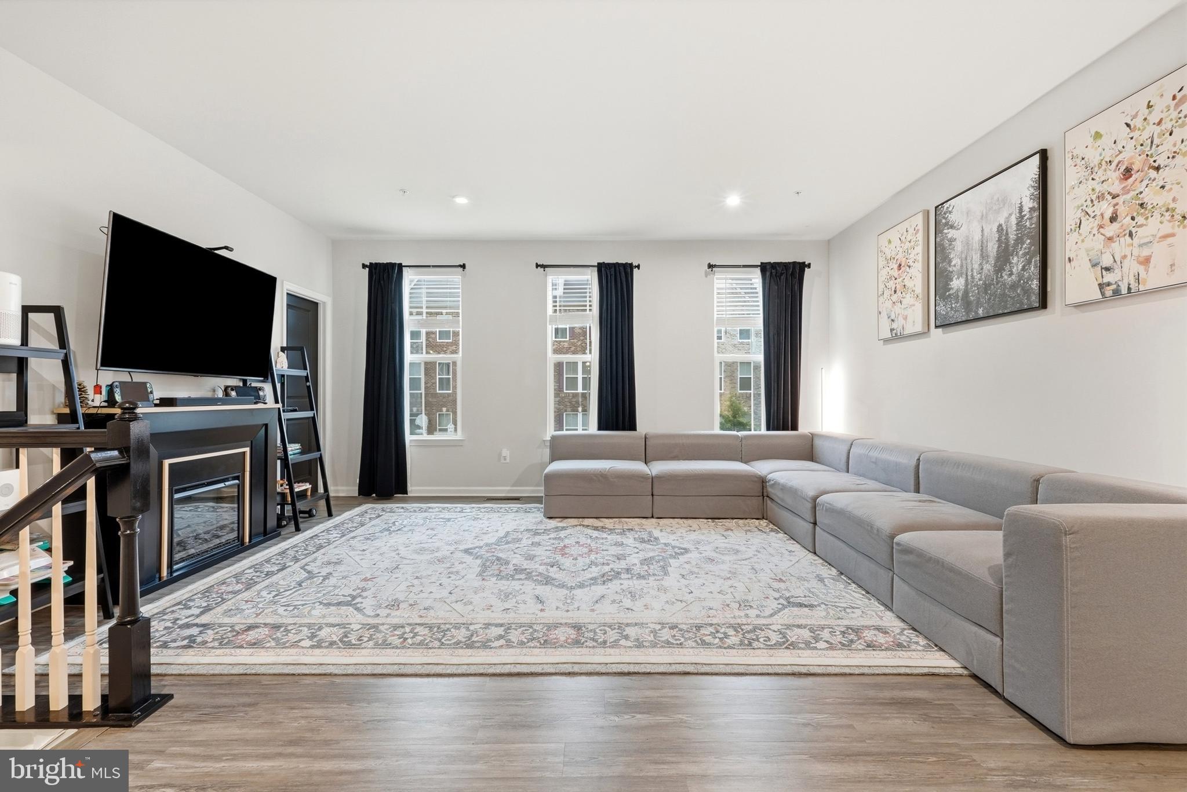
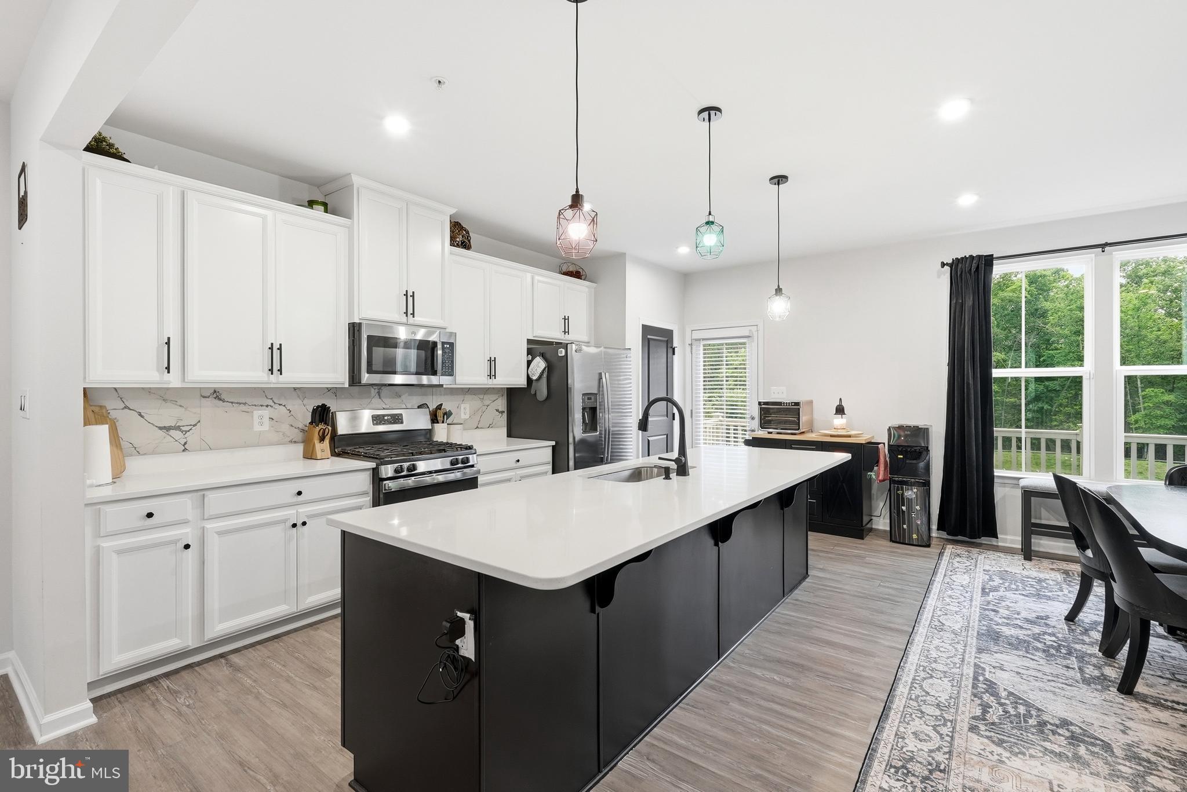
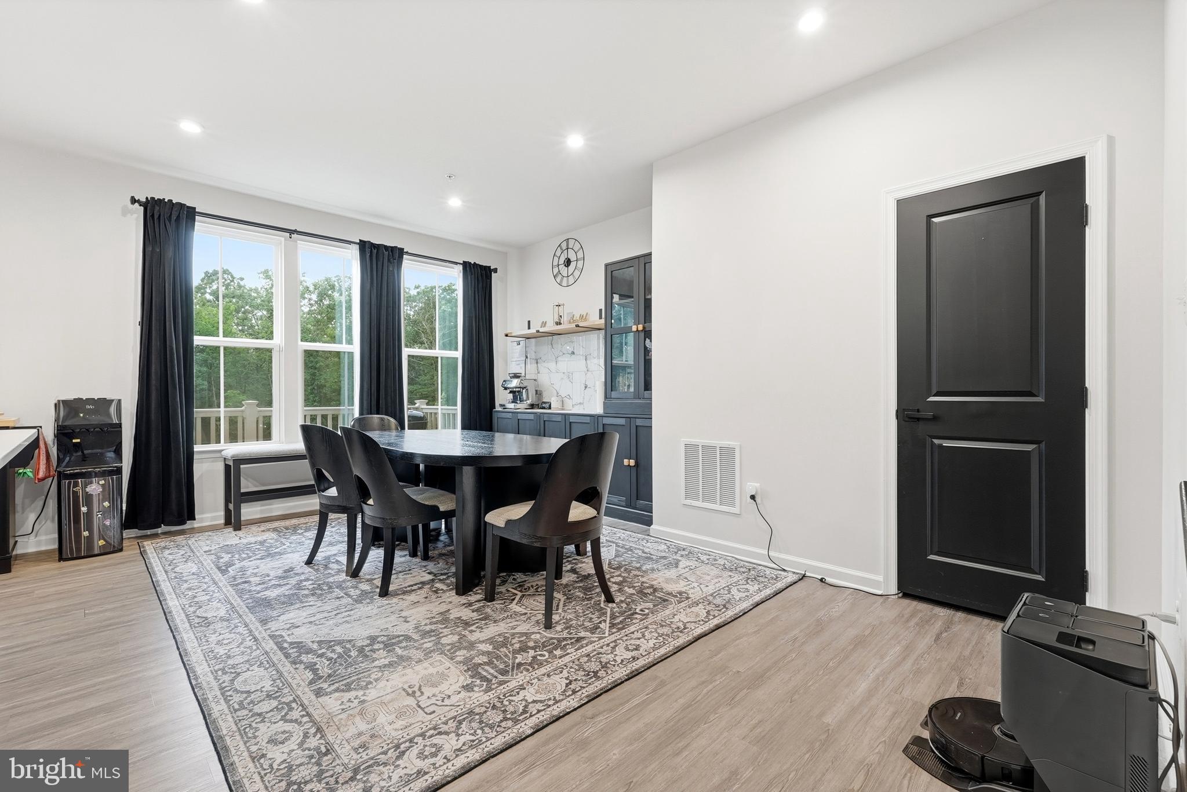
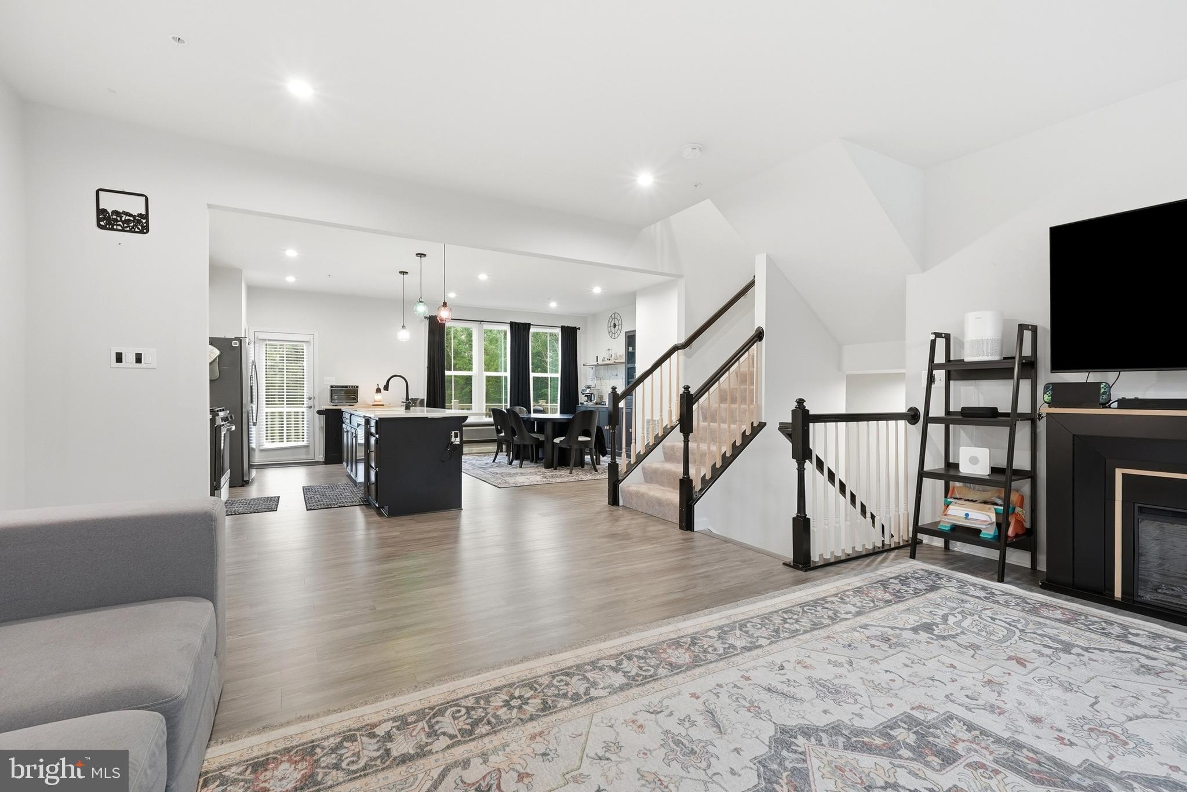
$2,053The best homes are the ones that make you feel at home the moment you walk through the door. Built in 2020 and offering 2,280 square feet across three finished levels, this Westchester Square townhome was designed for the way people live today. The open main level creates a welcoming space where meals, conversations, celebrations, and everyday moments naturally come together. On the upper level, you'll find three bedrooms, including a primary suite and the convenience of the laundry. Beyond the interior, the wooded backdrop offers a peaceful setting to unwind after a long day, while community amenities including an outdoor pool, parks, lawn care, and snow removal allow you to spend less time on maintenance and more time enjoying where you live. Complete with a two-car garage and conveniently located near shopping, dining, and commuter routes, this home offers the space, comfort, and lifestyle you've been searching for. The photos are beautiful, but the feeling of home is something you'll have to experience in person.
| 2 weeks ago | Status changed to Active | |
| 2 weeks ago | Listing updated with changes from the MLS® | |
| 3 weeks ago | Listing first seen on site |

The real estate listing information is provided by Bright MLS is for the consumer's personal, non-commercial use and may not be used for any purpose other than to identify prospective properties consumer may be interested in purchasing. Any information relating to real estate for sale or lease referenced on this web site comes from the Internet Data Exchange (IDX) program of the Bright MLS. This web site references real estate listing(s) held by a brokerage firm other than the broker and/or agent who owns this web site. The accuracy of all information is deemed reliable but not guaranteed and should be personally verified through personal inspection by and/or with the appropriate professionals. Properties in listings may have been sold or may no longer be available. The data contained herein is copyrighted by Bright MLS and is protected by all applicable copyright laws. Any unauthorized collection or dissemination of this information is in violation of copyright laws and is strictly prohibited. Copyright © 2020 Bright MLS. All rights reserved.
Did you know? You can invite friends and family to your search. They can join your search, rate and discuss listings with you.