

2916 EUTAW FOREST DRIVEWALDORF, MD20603
Mortgage Calculator
Monthly Payment (Est.)
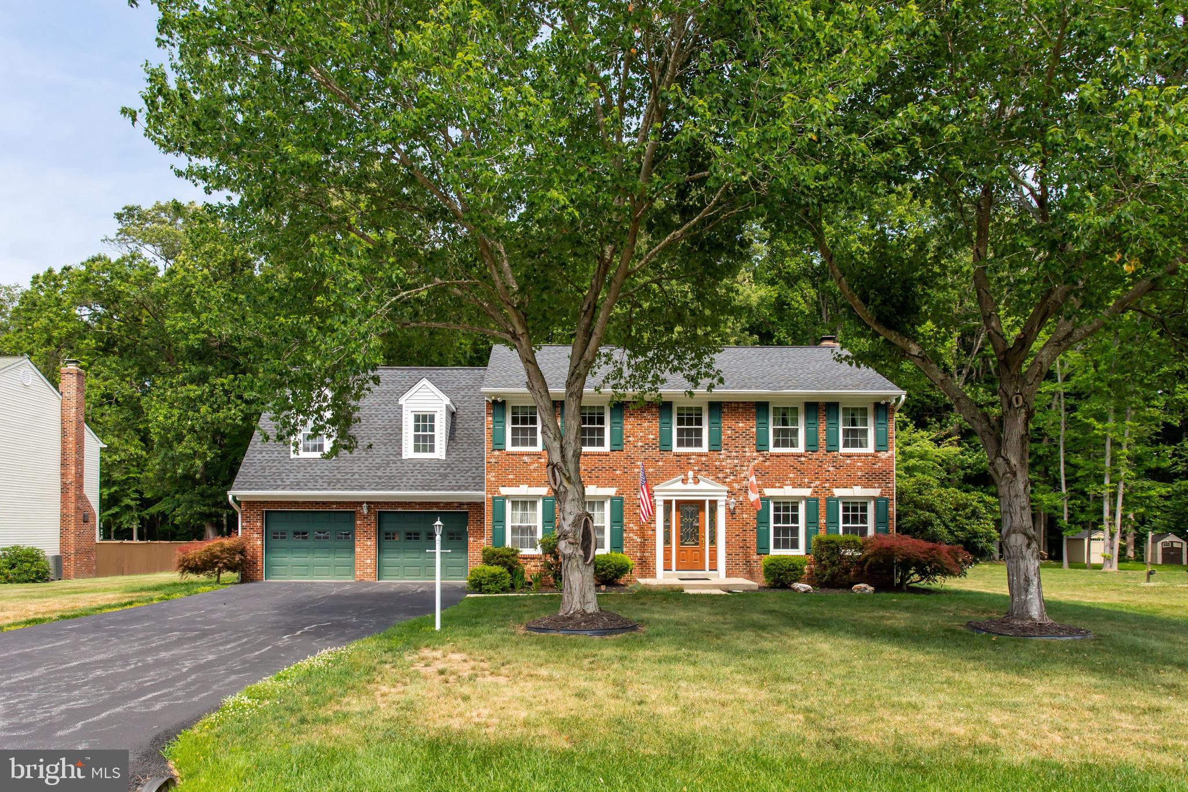
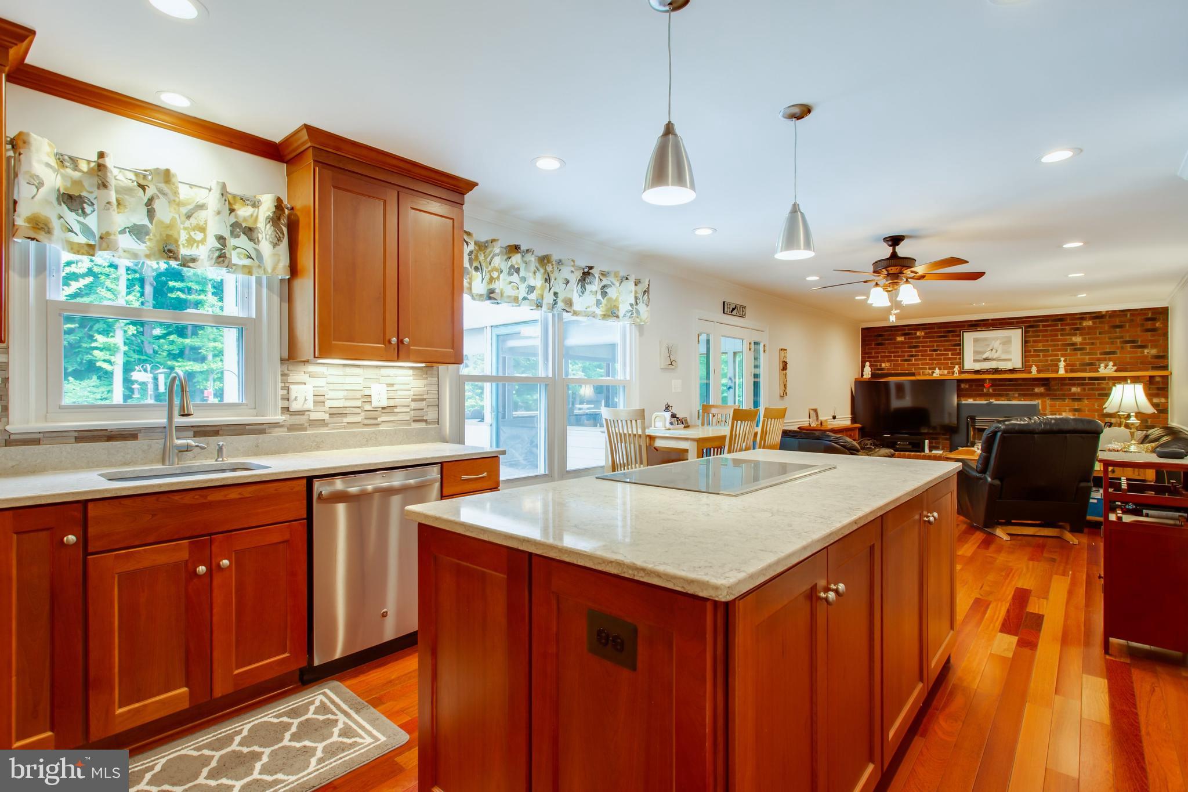
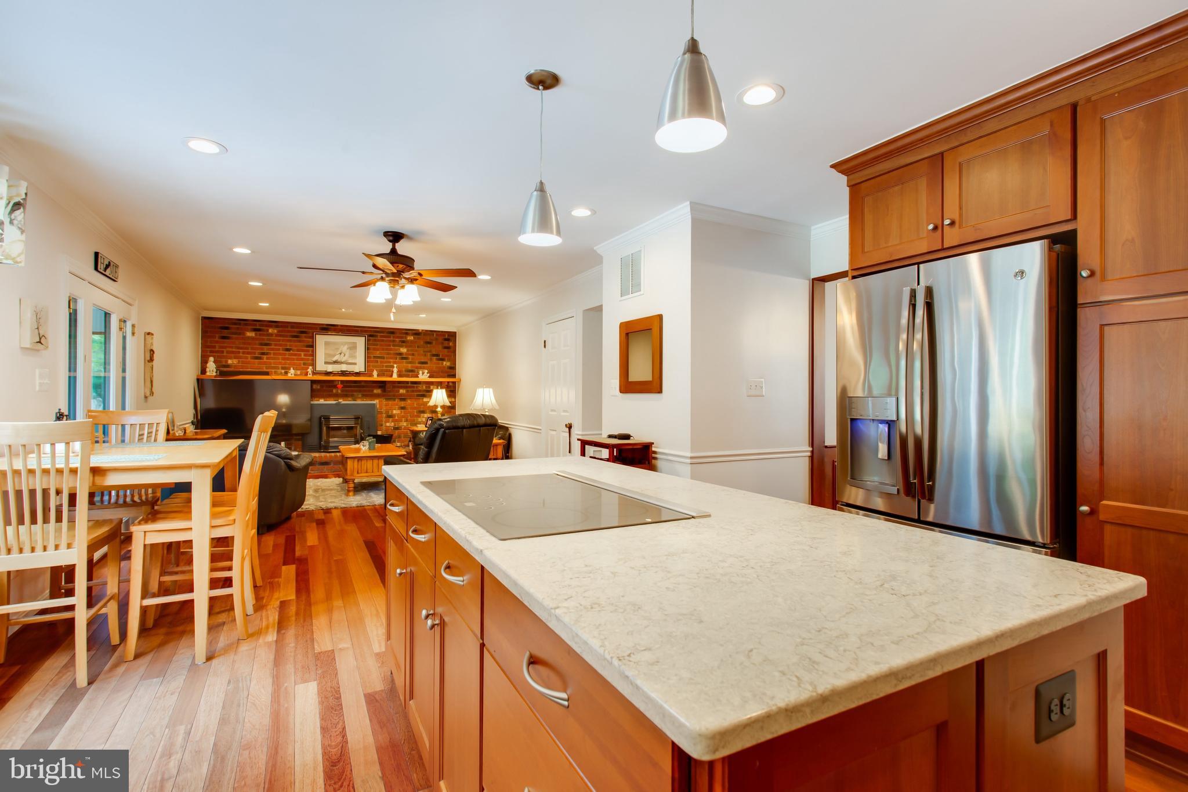
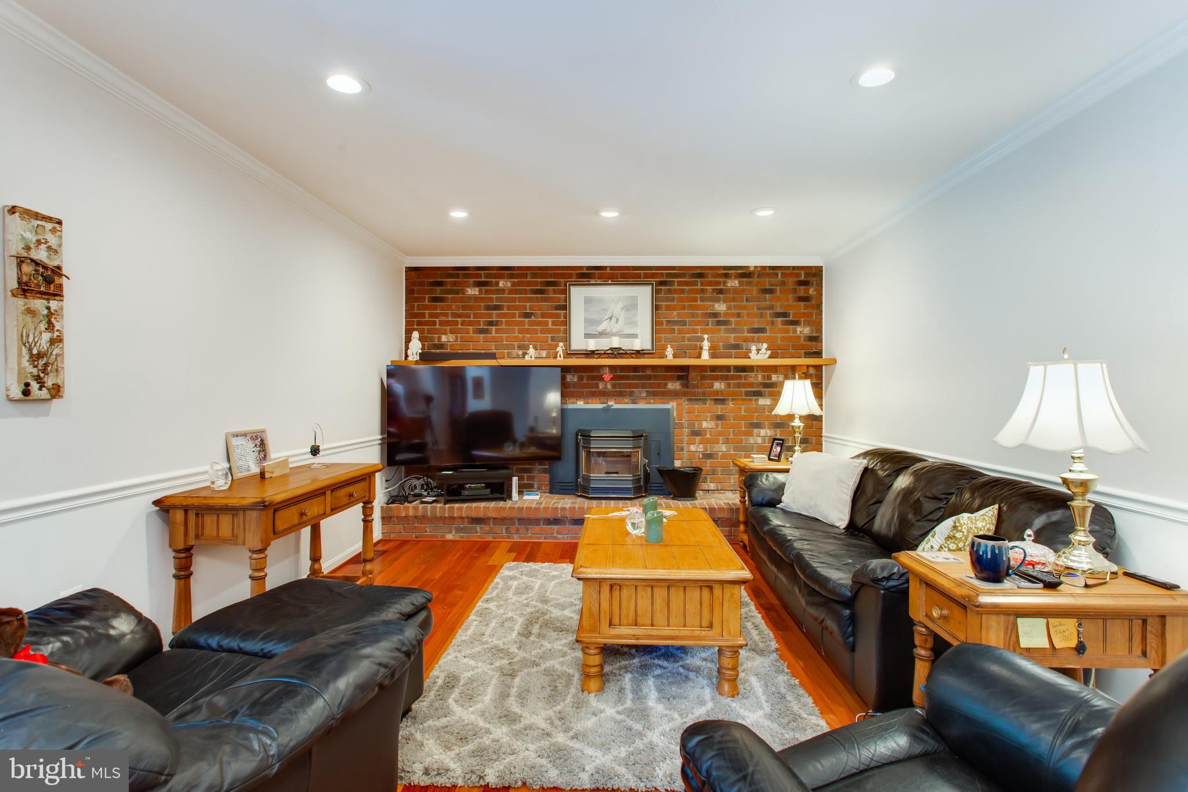
$2,554True 5 BEDROOM HOME is nestled on nearly an acre in the highly sought-after Eutaw Forest community, this beautiful 3/4 brick home offers the perfect blend of privacy, comfort, and timeless elegance. Backing to mature trees, the property provides a peaceful, serene setting while remaining conveniently located near National Harbor, Washington, D.C., Northern Virginia, Joint Base Andrews/Bolling, and all that Southern Maryland has to offer. Inside, you'll find meticulously maintained living spaces highlighted by solid cherry hardwood flooring throughout much of the main level, along with exquisite cherry wainscoting, crown molding, and chair rail detailing in the spacious dining room. The current owners have thoughtfully updated the home over the years, including recently renovated upstairs bathrooms, new shutters, garage door openers. They also replaced deck boards and rails within the past year. Additional major improvements include replacement siding, a roof with 25-year architectural shingles, a beautifully updated kitchen with new flooring, cabinetry, countertops, and appliances, as well as updated mechanical systems and front entry door. For added peace of mind, the seller is offering a one-year home warranty. Designed for both everyday living and entertaining, the home features a stunning screened porch/sunroom addition off the family room overlooking the picturesque backyard. Insulated in the ceiling, walls, and floor, this versatile space can be enjoyed throughout the year. The gourmet kitchen is a cook’s dream, boasting a large center island with an induction cooktop, wall ovens, with convection and microwave/convection and an efficient layout that makes meal preparation a pleasure. Flexible living spaces include a front room that can serve as a formal living room, private office, or guest room. The expansive primary suite offers a relaxing retreat with a spacious sitting area, dressing area, vanity, organized walk-in closet, and private ensuite bath. Both the primary and hall bathrooms are enhanced by skylights that fill the spaces with natural light. Upstairs, you'll find four additional generously sized bedrooms, including an oversized room that could also function as a playroom, media room, or second family room, making this truly a five-bedroom home with exceptional versatility and space for everyone.
| 5 days ago | Status changed to Active Under Contract | |
| 5 days ago | Listing updated with changes from the MLS® | |
| 3 weeks ago | Listing first seen on site |

The real estate listing information is provided by Bright MLS is for the consumer's personal, non-commercial use and may not be used for any purpose other than to identify prospective properties consumer may be interested in purchasing. Any information relating to real estate for sale or lease referenced on this web site comes from the Internet Data Exchange (IDX) program of the Bright MLS. This web site references real estate listing(s) held by a brokerage firm other than the broker and/or agent who owns this web site. The accuracy of all information is deemed reliable but not guaranteed and should be personally verified through personal inspection by and/or with the appropriate professionals. Properties in listings may have been sold or may no longer be available. The data contained herein is copyrighted by Bright MLS and is protected by all applicable copyright laws. Any unauthorized collection or dissemination of this information is in violation of copyright laws and is strictly prohibited. Copyright © 2020 Bright MLS. All rights reserved.
Did you know? You can invite friends and family to your search. They can join your search, rate and discuss listings with you.