

3289 RYON COURTWALDORF, MD20601
Mortgage Calculator
Monthly Payment (Est.)
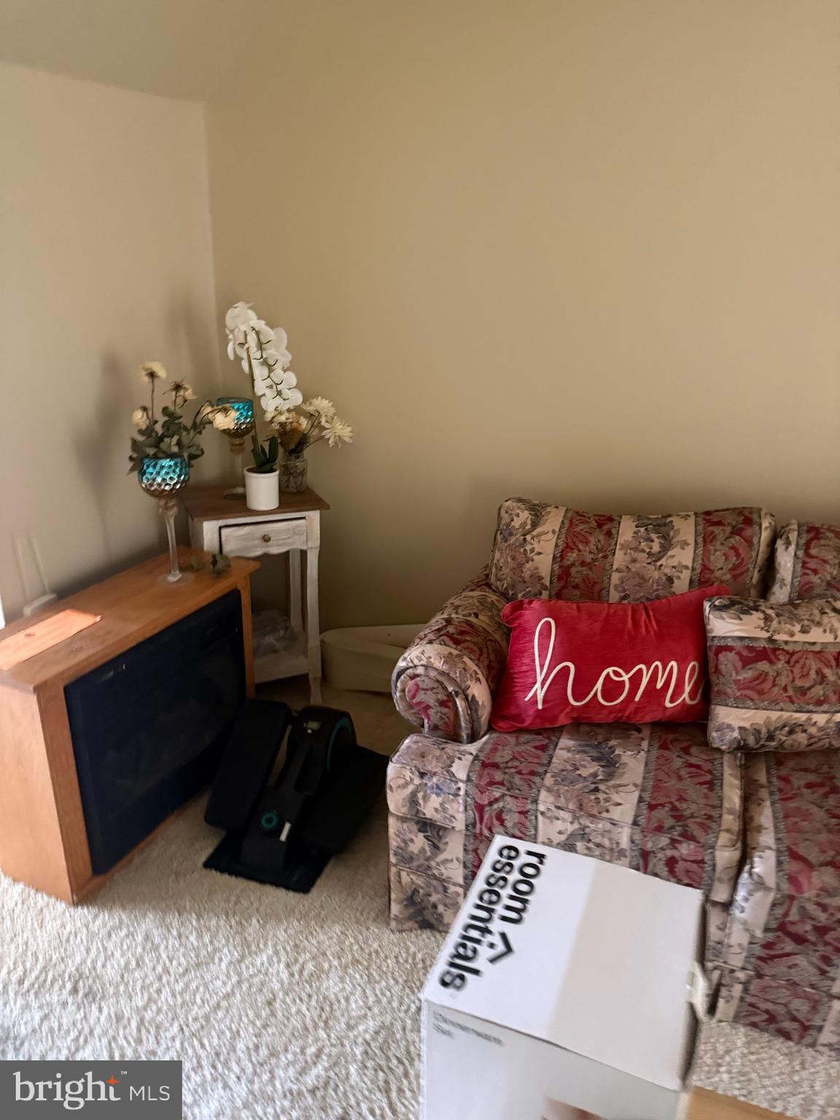
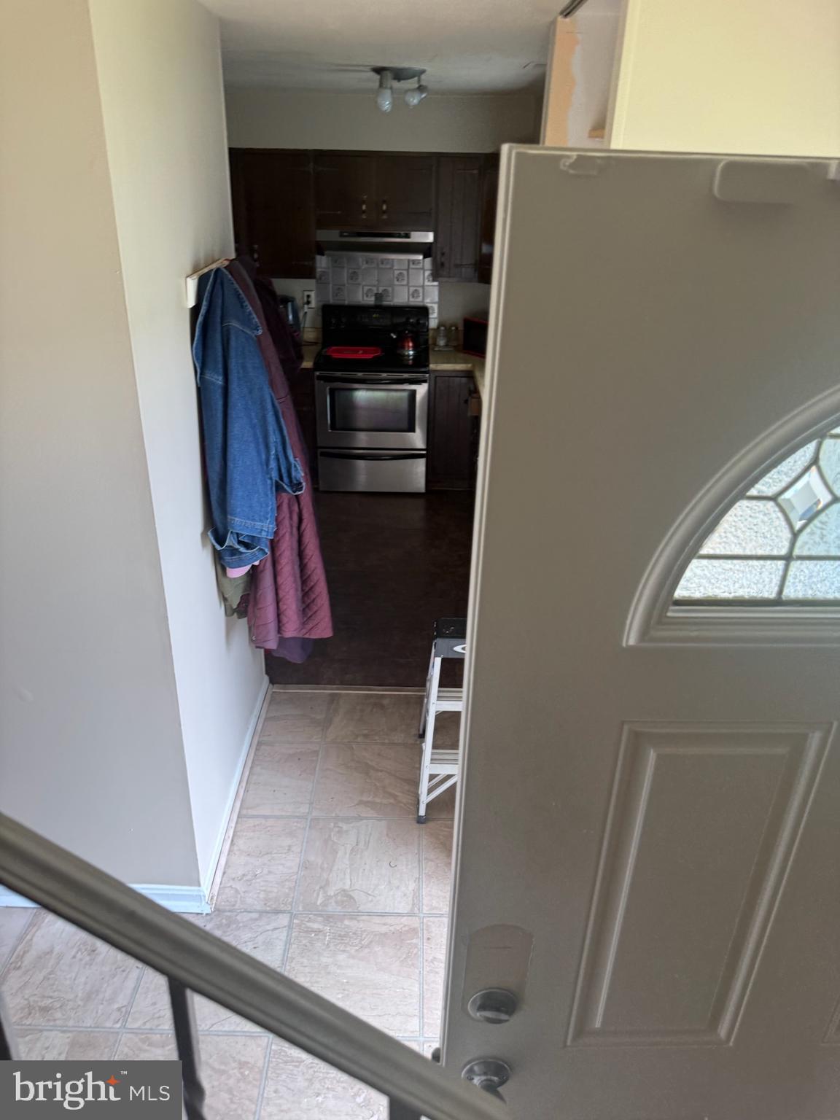
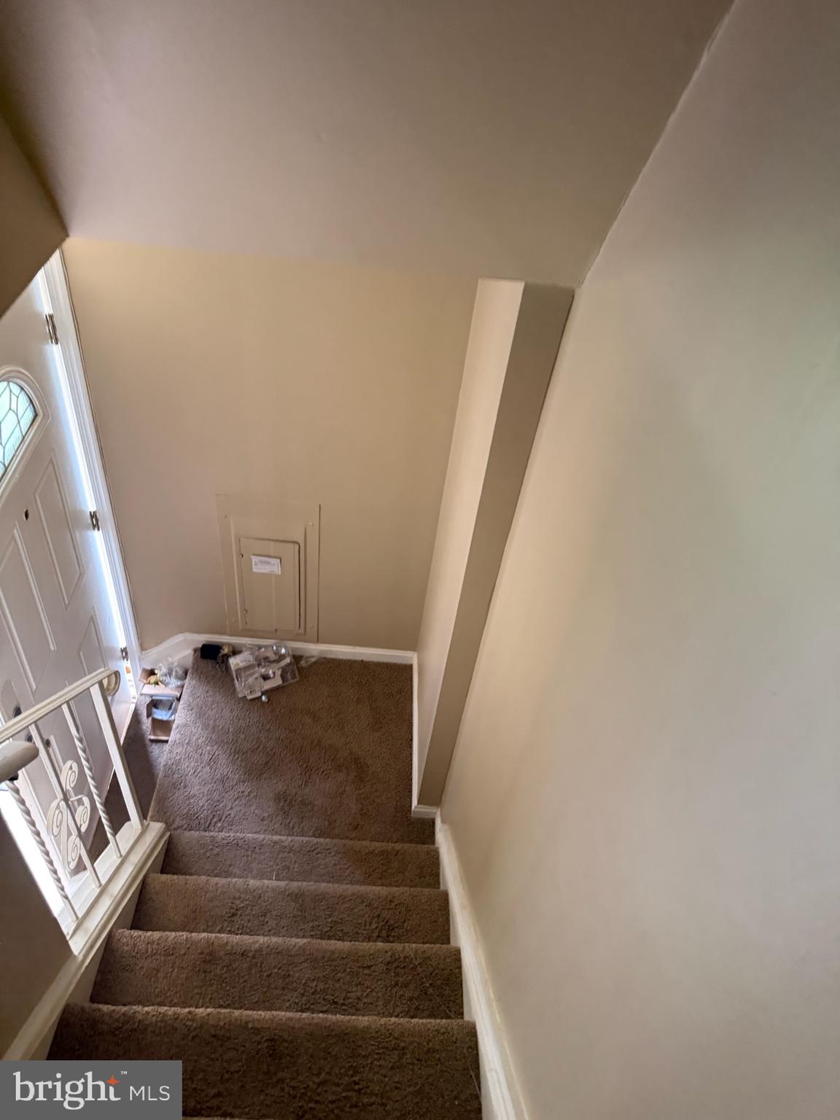
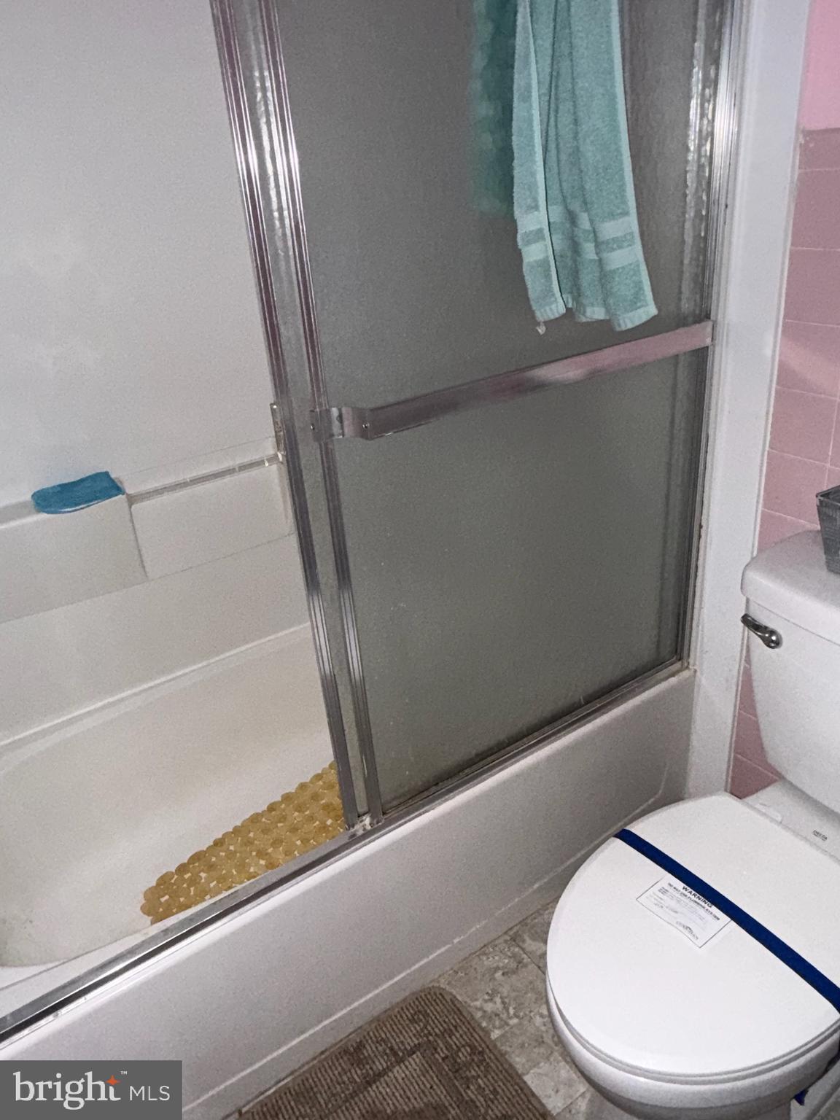
$1,186Welcome to this charming 3-bedroom, 1.5-bath townhome nestled in the established Ryon Woods community. This well-maintained two-level home offers a bright and inviting living room, an eat-in kitchen, central heating and air conditioning, and a convenient main-level powder room. Upstairs features three spacious bedrooms and a full bath. Step outside to enjoy the private fenced rear yard—perfect for entertaining, gardening, or simply relaxing. Two assigned parking spaces add everyday convenience. Ideally located near shopping, restaurants, parks, schools, and major commuter routes including Routes 5 and 301, providing easy access to Washington, DC, Joint Base Andrews, and Northern Virginia. Whether you are a first-time homebuyer, looking to downsize, or seeking an excellent investment opportunity, this home offers exceptional value and is ready for your personal touches. Schedule your private showing today!
| 7 days ago | Listing updated with changes from the MLS® | |
| 3 weeks ago | Listing first seen on site |

The real estate listing information is provided by Bright MLS is for the consumer's personal, non-commercial use and may not be used for any purpose other than to identify prospective properties consumer may be interested in purchasing. Any information relating to real estate for sale or lease referenced on this web site comes from the Internet Data Exchange (IDX) program of the Bright MLS. This web site references real estate listing(s) held by a brokerage firm other than the broker and/or agent who owns this web site. The accuracy of all information is deemed reliable but not guaranteed and should be personally verified through personal inspection by and/or with the appropriate professionals. Properties in listings may have been sold or may no longer be available. The data contained herein is copyrighted by Bright MLS and is protected by all applicable copyright laws. Any unauthorized collection or dissemination of this information is in violation of copyright laws and is strictly prohibited. Copyright © 2020 Bright MLS. All rights reserved.