

11305 ACTON DRIVEWALDORF, MD20601
Mortgage Calculator
Monthly Payment (Est.)
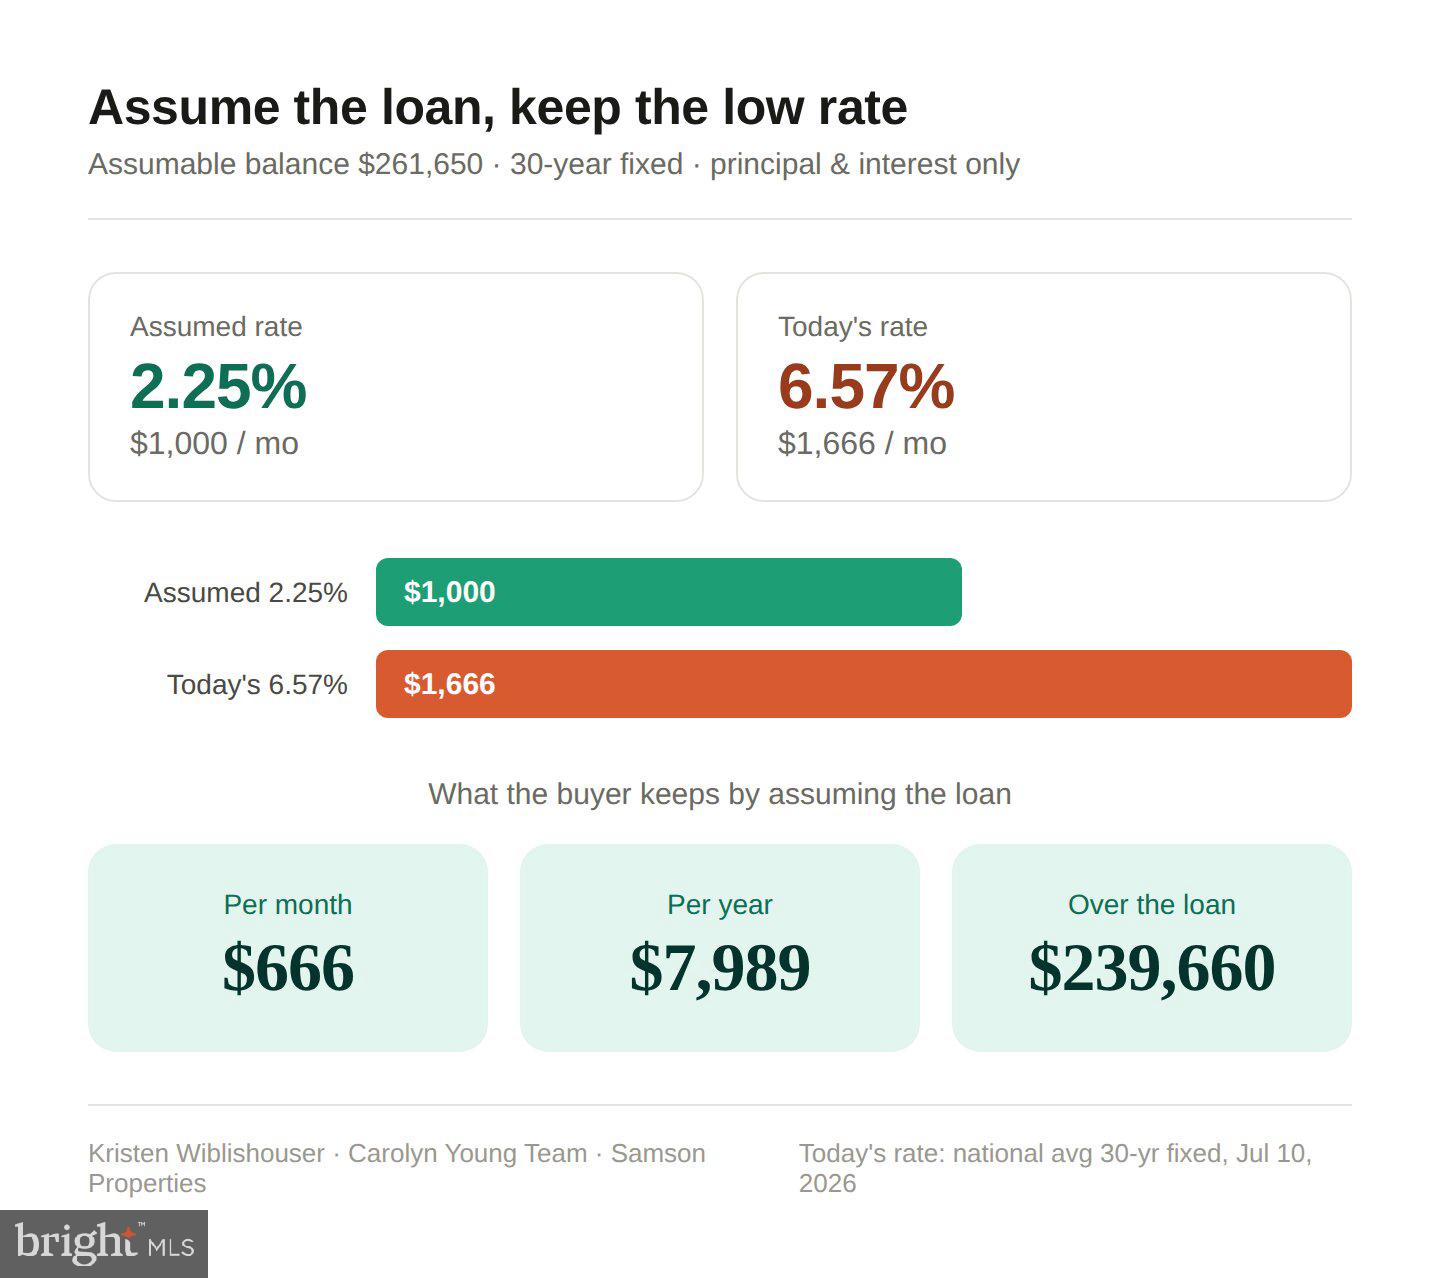
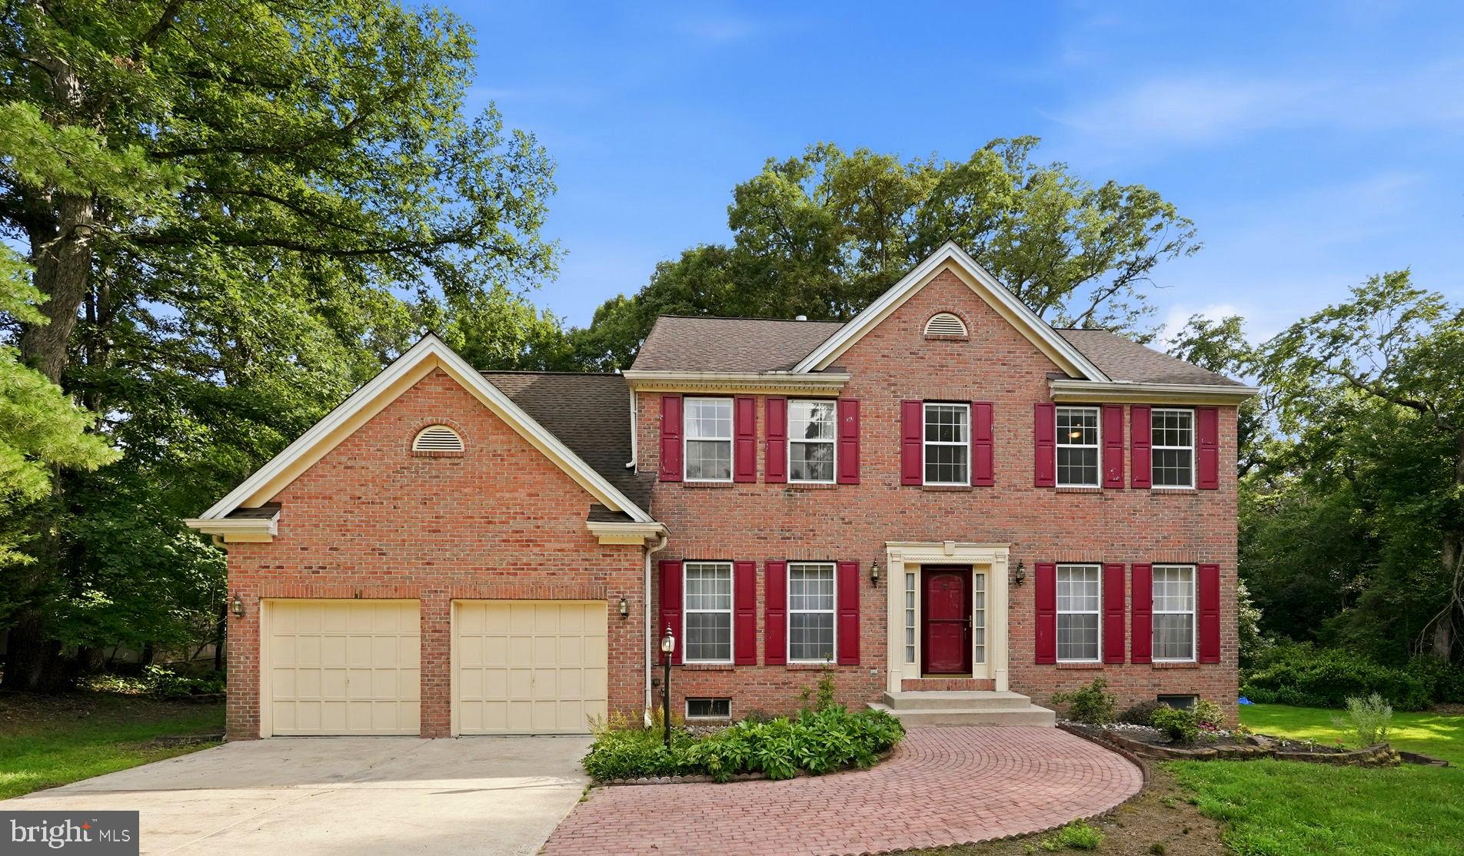
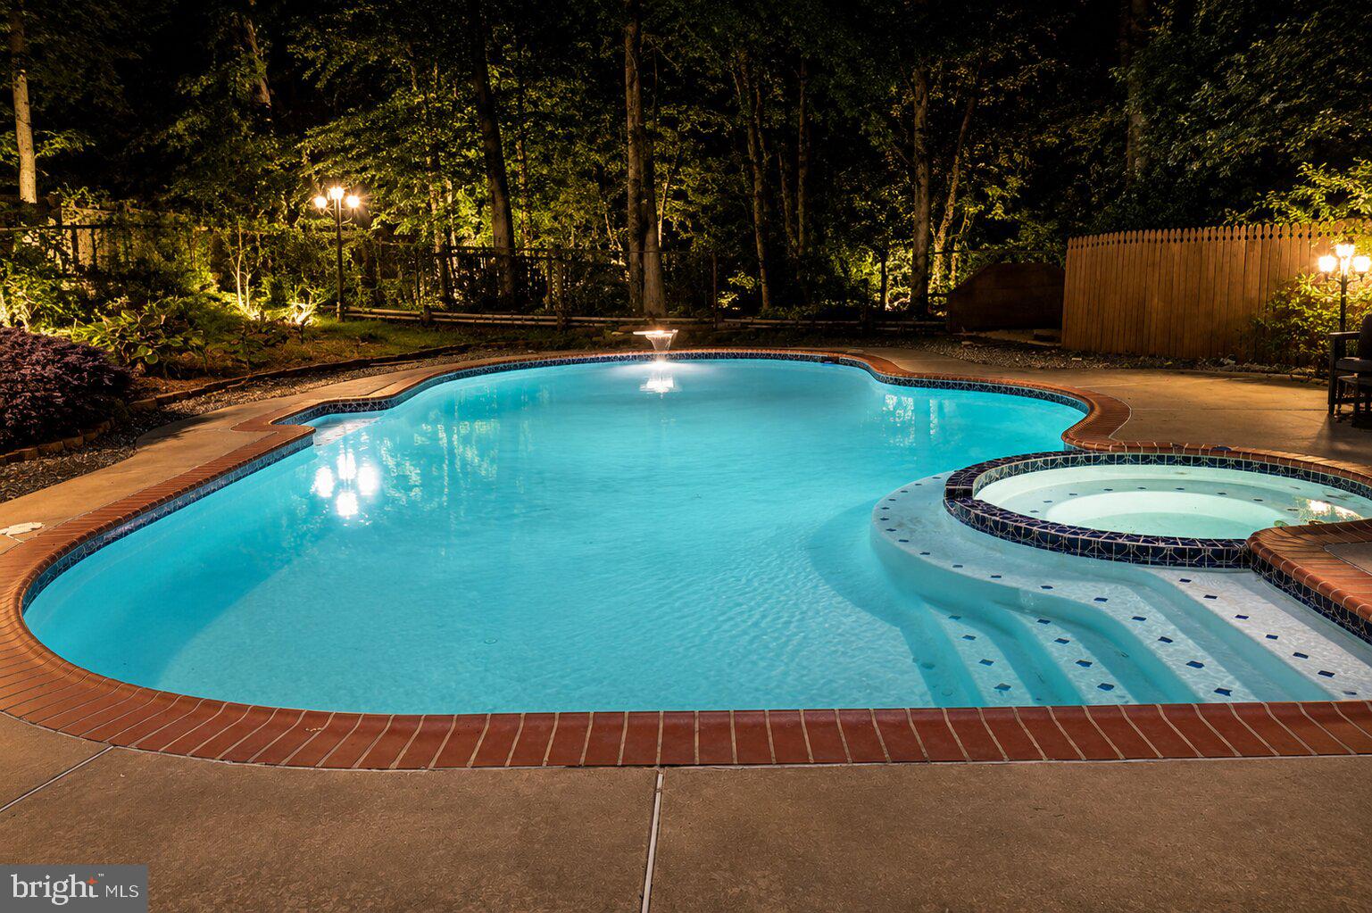
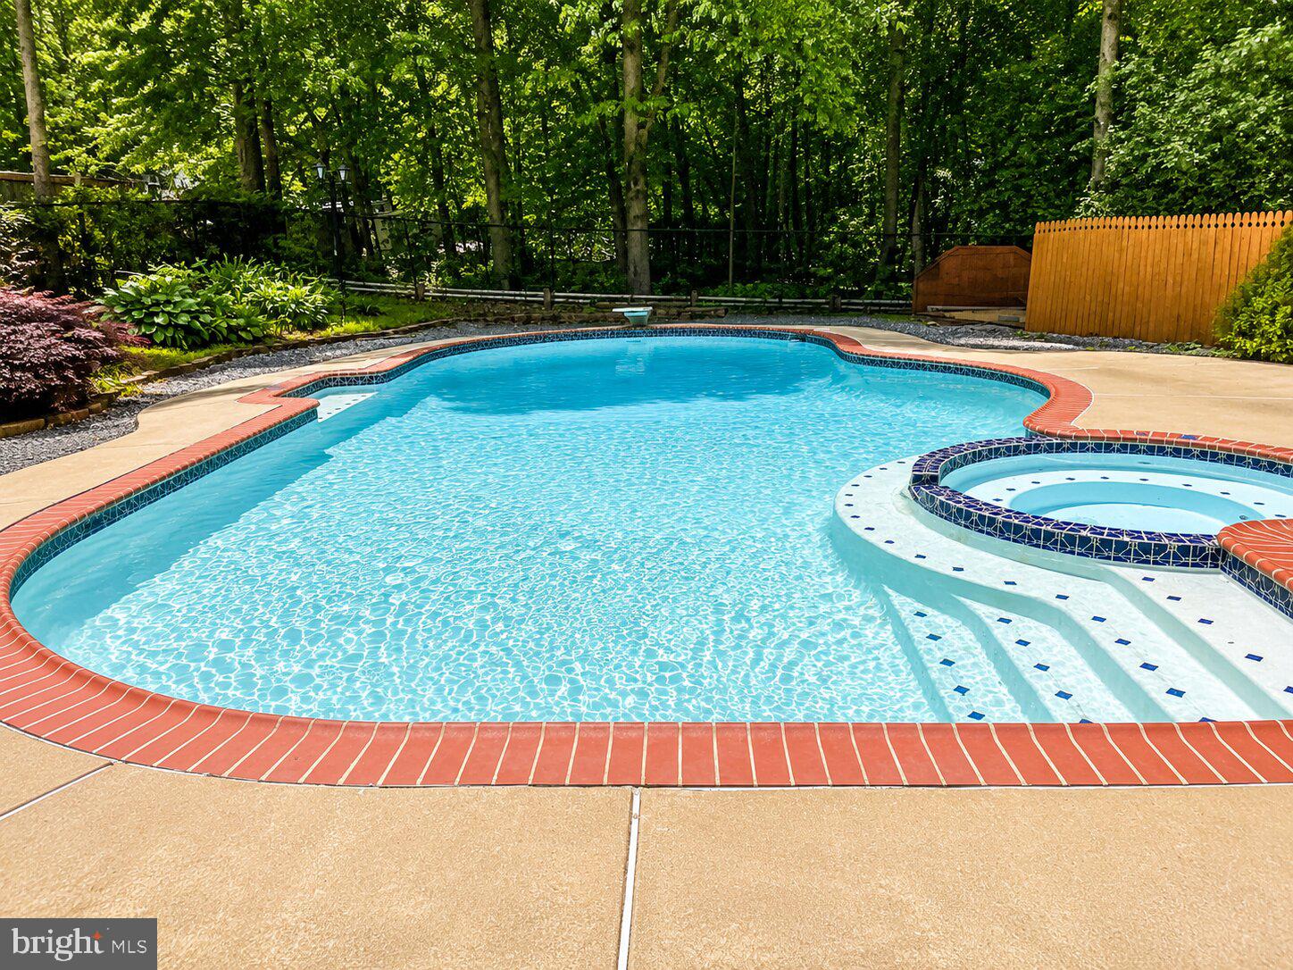
$2,509RARE OPPORTUNITY! Qualified buyers may assume the seller's existing mortgage at approximately 2.25%—an incredible advantage in today's interest rate environment. Welcome to this exceptional Colonial in the highly sought-after Spring Haven Woods subdivision! Nestled on a private .76-acre lot backing to mature trees, this beautifully maintained 4-bedroom home offers over 2,600 square feet above grade and an incredible combination of luxury, comfort, storage, and entertaining space. The stunning, fully renovated kitchen (2018) is truly the heart of the home, featuring rich cherry cabinetry, granite countertops, stainless steel Samsung appliances, abundant cabinetry, generous prep space, and storage at every turn. Throughout the home you'll find thoughtful upgrades, exceptional built-ins, and an impressive amount of storage rarely found in homes of this size. The finished lower level was designed for entertaining, complete with custom built-in cabinetry, an incredible bar, and a temperature-controlled wine cellar maintained at approximately 65 degrees—perfect for displaying and preserving your collection while hosting family and friends. Major updates provide peace of mind, including a 2021 roof with a transferable 50-year warranty (transferable within the first 20 years) and a 2019 upstairs HVAC system. Step outside to your own private backyard retreat featuring a breathtaking Anthony & Sylvan heated in-ground pool and spa, approximately 10 feet deep and valued at over $120,000, backed by a lifetime warranty. Additional pool improvements include a new heater (2022) along with a pool pump and filter (2017). Surrounded by mature trees, the expansive backyard offers exceptional privacy and the perfect setting for entertaining, relaxing, or enjoying your own personal resort. From the beautifully updated interior to the incredible outdoor living spaces, premium upgrades, abundant storage, and rare assumable financing opportunity, this is a home that truly stands apart. Don't miss your opportunity to own one of Spring Haven Woods' most exceptional properties.
| 4 days ago | Listing updated with changes from the MLS® | |
| 4 days ago | Status changed to Active | |
| 2 weeks ago | Listing first seen on site |

The real estate listing information is provided by Bright MLS is for the consumer's personal, non-commercial use and may not be used for any purpose other than to identify prospective properties consumer may be interested in purchasing. Any information relating to real estate for sale or lease referenced on this web site comes from the Internet Data Exchange (IDX) program of the Bright MLS. This web site references real estate listing(s) held by a brokerage firm other than the broker and/or agent who owns this web site. The accuracy of all information is deemed reliable but not guaranteed and should be personally verified through personal inspection by and/or with the appropriate professionals. Properties in listings may have been sold or may no longer be available. The data contained herein is copyrighted by Bright MLS and is protected by all applicable copyright laws. Any unauthorized collection or dissemination of this information is in violation of copyright laws and is strictly prohibited. Copyright © 2020 Bright MLS. All rights reserved.