

10568 FRASIER FIR LANEWALDORF, MD20603
Mortgage Calculator
Monthly Payment (Est.)
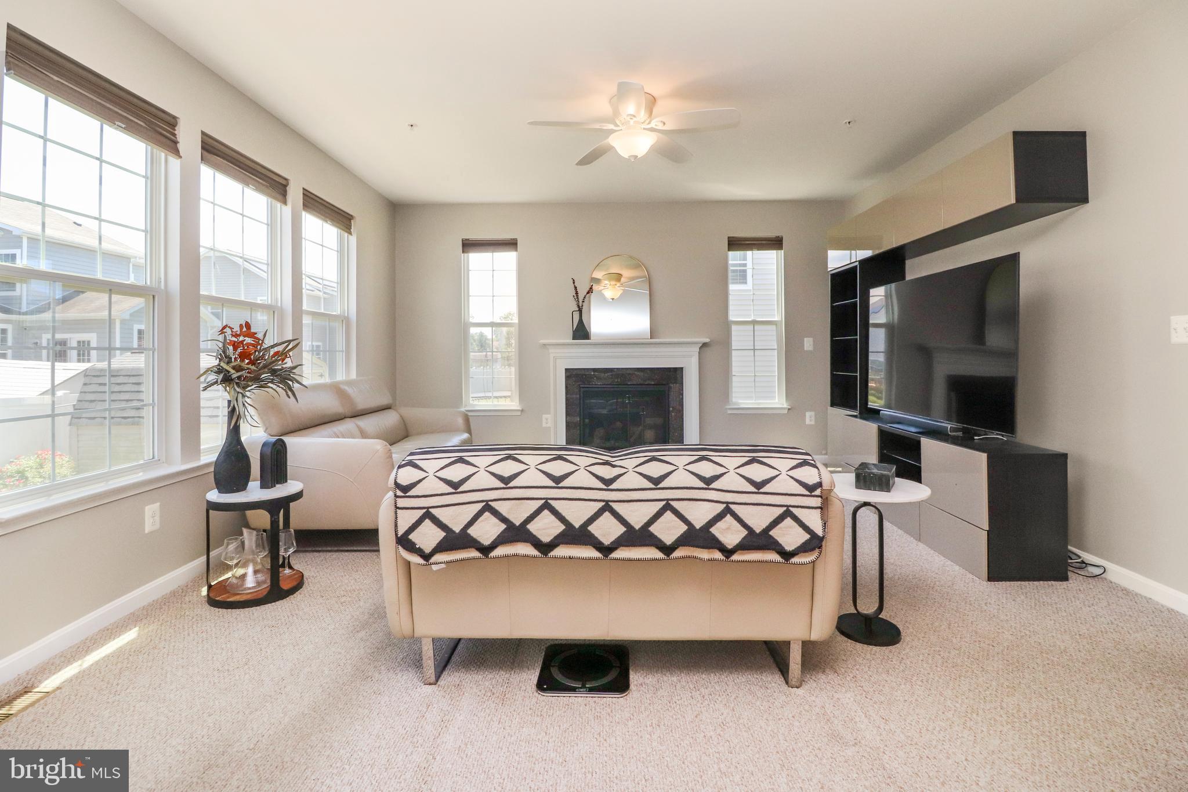
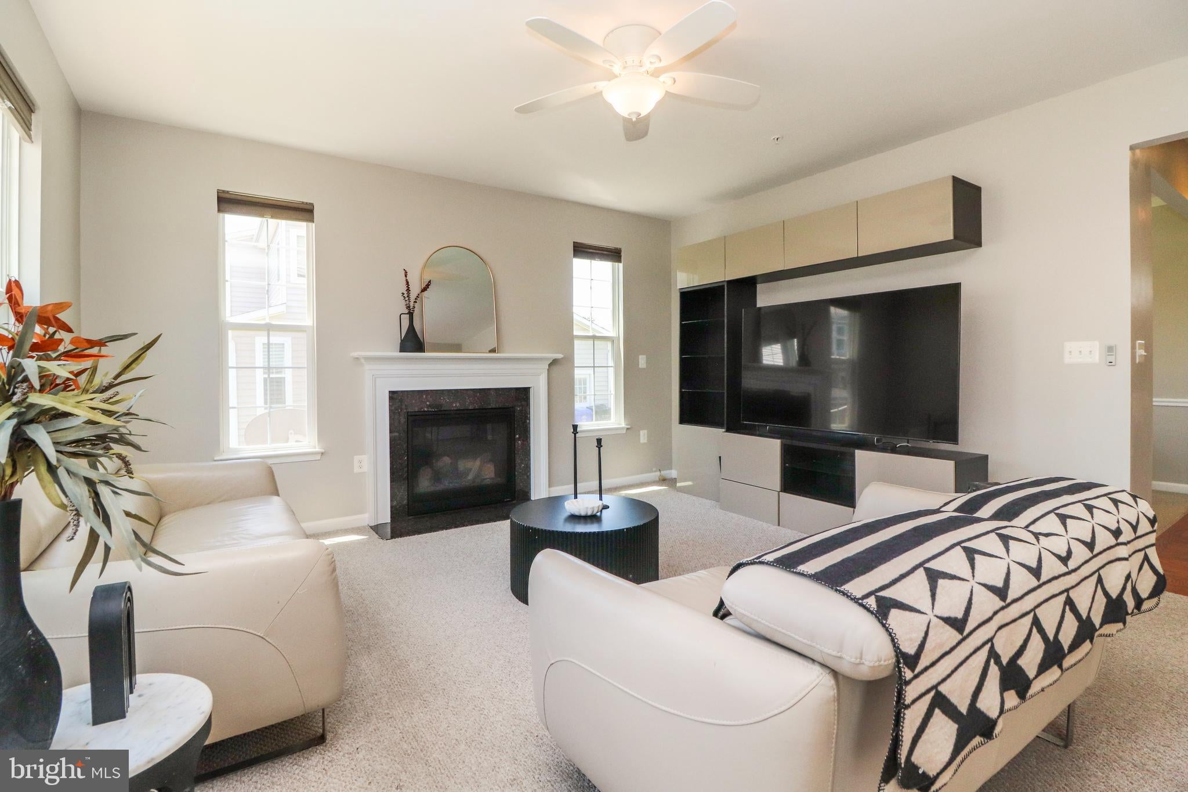
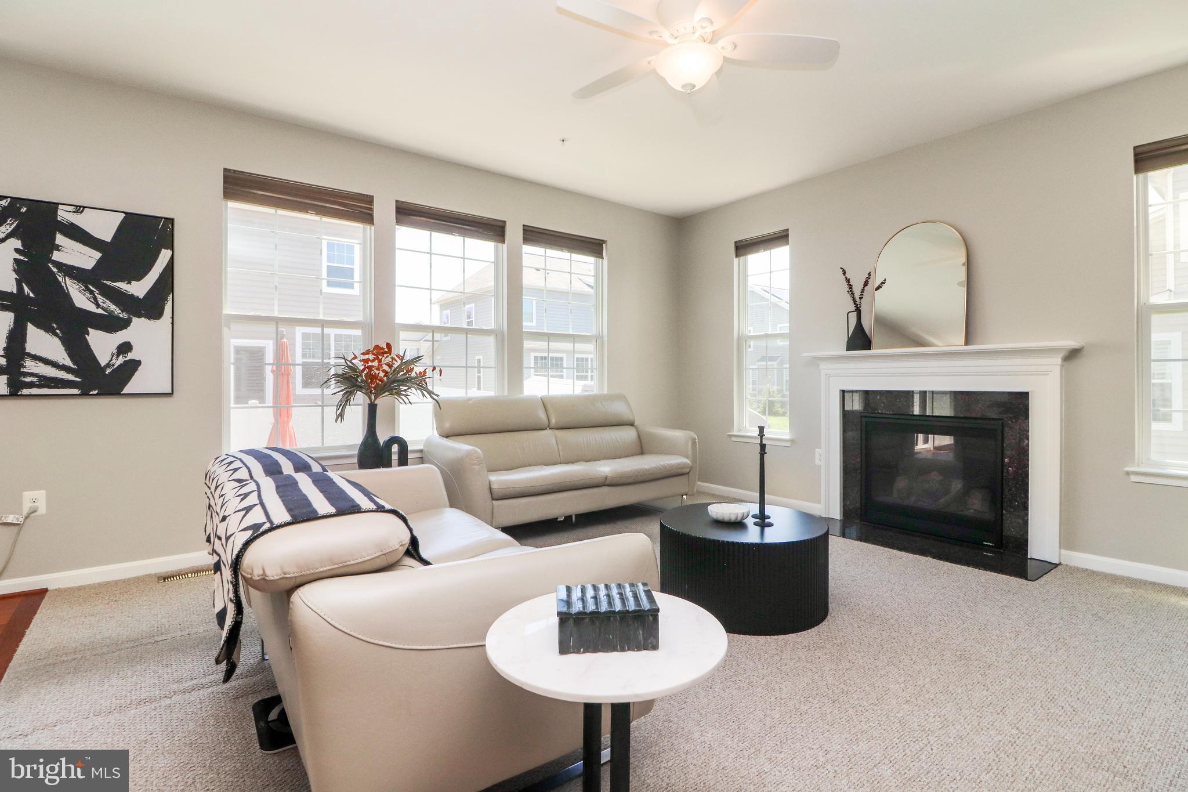
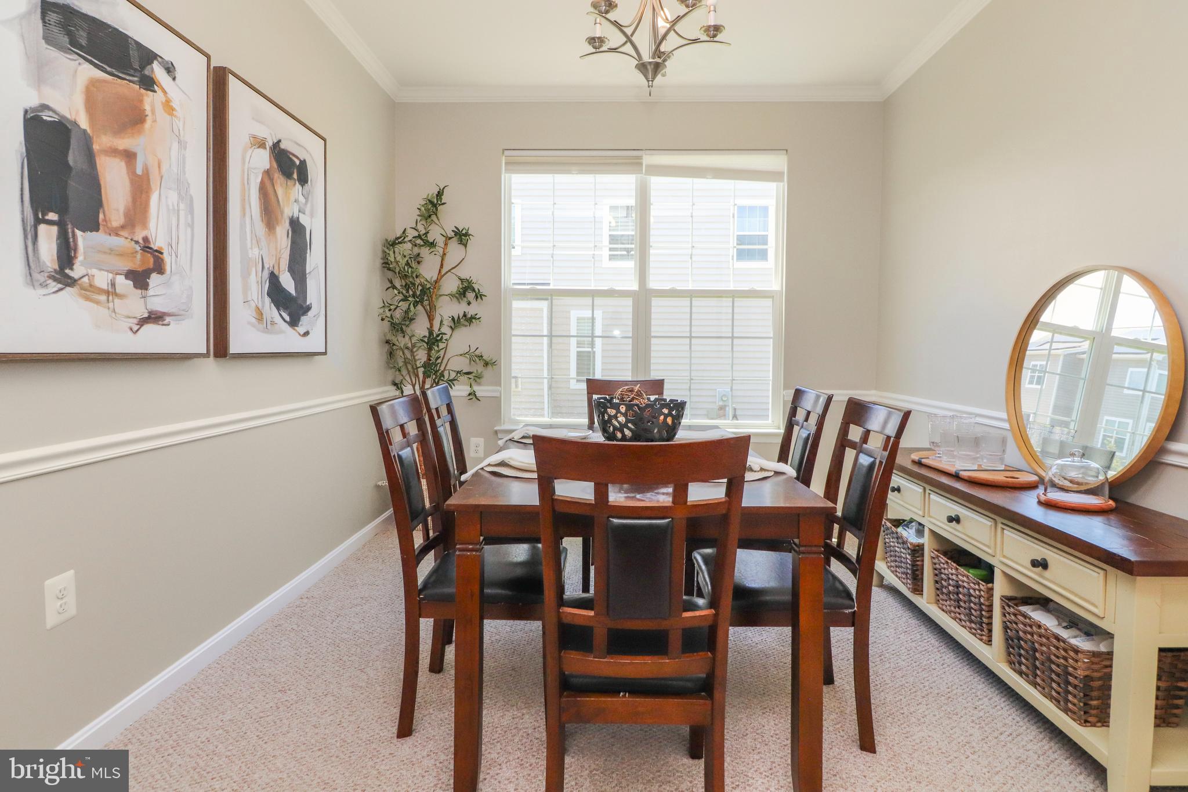
$2,692Welcome to this beautifully maintained, move-in ready Colonial built in 2017 and proudly offered by its original owners, nestled in a quiet, low-traffic setting within the highly sought-after Piney Grove Estates community. Thoughtfully designed for both everyday living and entertaining, this exceptional home features solar panels for enhanced energy efficiency, a finished basement with a full bath and additional bedroom, a gourmet kitchen with granite countertops and stainless-steel appliances, and a private backyard retreat with a custom stone paver patio. Step inside to a welcoming foyer accented by gleaming hardwood floors. Just off the entrance, you'll find a versatile office or flex space with elegant French doors, along with a formal dining room enhanced by custom crown molding and wainscoting. The sun-filled main level boasts 9-foot ceilings and an open-concept layout that seamlessly connects the gourmet kitchen to the spacious family room with a cozy fireplace—creating the perfect setting for gatherings with family and friends. Upstairs, you'll discover 4 generously sized bedrooms and 3 full bathrooms, including a luxurious owner's suite featuring a soaking tub, separate shower, granite double vanity, and walk-in closets. A conveniently located upper-level laundry room with front-loading washer and dryer adds to the home's functionality. The fully finished basement expands the living space even further with a full bathroom, an additional bedroom, and flexible areas ideal for a recreation room, media room, home gym, guest suite, or hobby space. Step outside and enjoy your own private backyard oasis featuring a custom stone paver patio, fenced yard, and two side gates—perfect for outdoor entertaining, pets, or simply relaxing in peace. Recent improvements include a brand-new furnace, water heater, and updated exterior lighting. Conveniently located just minutes from Waldorf's shopping, dining, commuter routes, and nearby military bases, this exceptional home offers the perfect combination of space, comfort, efficiency, and location. Don't miss the opportunity to make this outstanding home yours!
| a week ago | Status changed to Active Under Contract | |
| a week ago | Listing updated with changes from the MLS® | |
| 3 weeks ago | Price changed to $590,000 | |
| 3 weeks ago | Listing first seen on site |

The real estate listing information is provided by Bright MLS is for the consumer's personal, non-commercial use and may not be used for any purpose other than to identify prospective properties consumer may be interested in purchasing. Any information relating to real estate for sale or lease referenced on this web site comes from the Internet Data Exchange (IDX) program of the Bright MLS. This web site references real estate listing(s) held by a brokerage firm other than the broker and/or agent who owns this web site. The accuracy of all information is deemed reliable but not guaranteed and should be personally verified through personal inspection by and/or with the appropriate professionals. Properties in listings may have been sold or may no longer be available. The data contained herein is copyrighted by Bright MLS and is protected by all applicable copyright laws. Any unauthorized collection or dissemination of this information is in violation of copyright laws and is strictly prohibited. Copyright © 2020 Bright MLS. All rights reserved.
Did you know? You can invite friends and family to your search. They can join your search, rate and discuss listings with you.