

2641 SKEETER COURTWALDORF, MD20603
Mortgage Calculator
Monthly Payment (Est.)
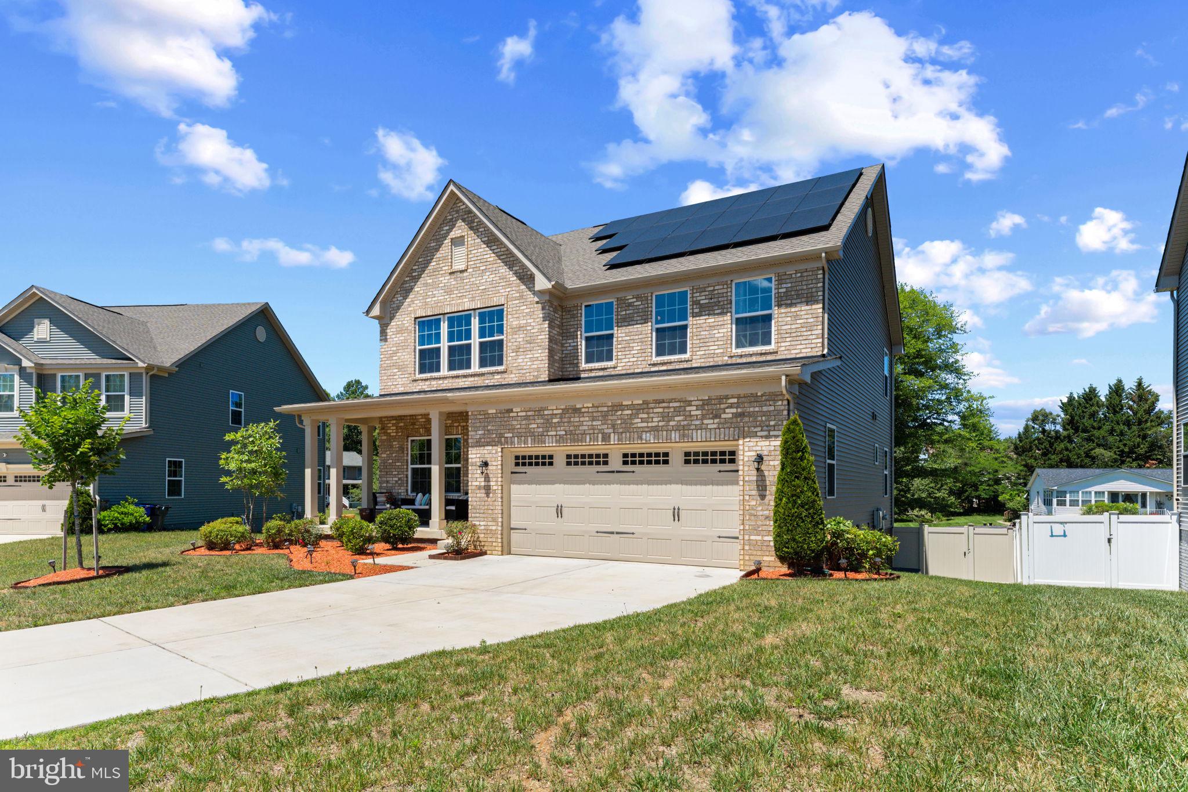
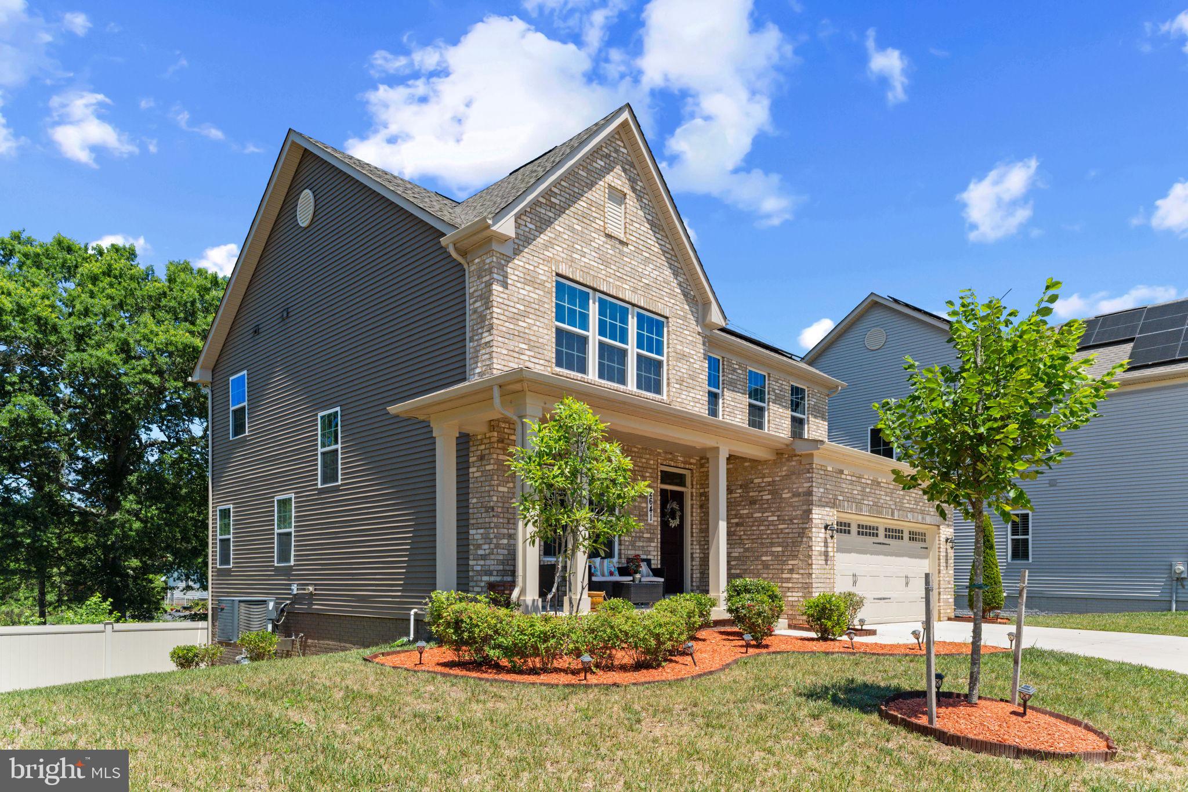
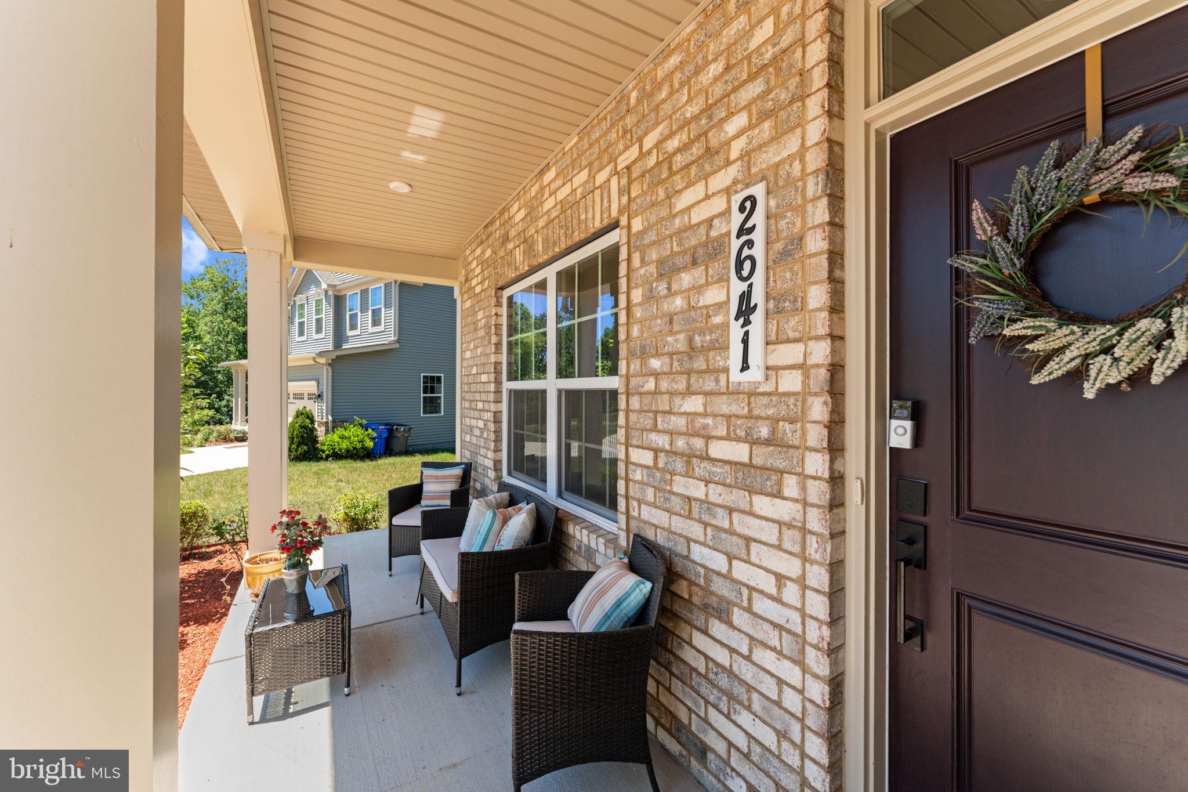
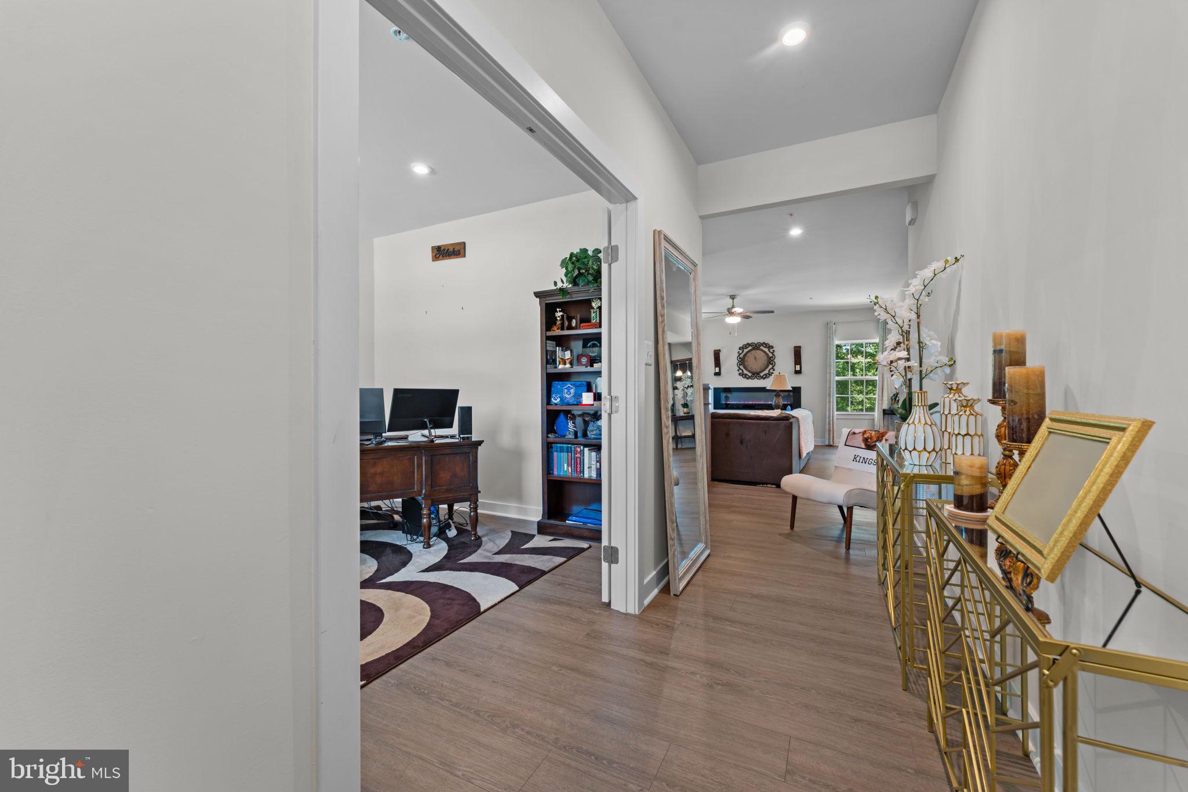
$3,034Welcome Home to Comfort, Style, and Modern Efficiency! Nestled in a quiet cul-de-sac, this stunning 5-bedroom, 3.5-bath, three-level home offers the perfect blend of space, functionality, and thoughtful upgrades. Step inside to discover a warm and inviting living room featuring a beautiful built-in fireplace, a dedicated home office, and a separate formal dining room ideal for gatherings and special occasions. The heart of the home is the chef-inspired kitchen, complete with an oversized center island that provides ample space for cooking, entertaining, and everyday living. Upstairs, retreat to the spacious primary suite, which features a large walk-in closet and a luxurious en-suite bathroom with a soaking tub, separate shower, and ample room to unwind after a long day. The fully finished basement expands your living space with an additional bedroom and full bathroom, making it perfect for guests, extended family, or a private retreat. Outside, enjoy the added privacy of a fenced backyard and a beautifully enclosed deck, creating the perfect setting for year-round relaxation and entertaining. Additional highlights include energy-efficient solar panels that can help reduce utility costs, an electric vehicle charging station for added convenience, and a tankless water heater that provides endless hot water while maximizing efficiency. The spacious 2-car garage features durable epoxy flooring, which extends into the utility room, offering both a polished appearance and easy maintenance. These thoughtful upgrades combine modern comfort, functionality, and long-term value. This exceptional home combines modern conveniences, generous living spaces, and premium upgrades in a desirable location. Don’t miss the opportunity to make this move-in-ready gem your next home!
| 3 weeks ago | Listing updated with changes from the MLS® | |
| 3 weeks ago | Status changed to Active | |
| 3 weeks ago | Listing first seen on site |

The real estate listing information is provided by Bright MLS is for the consumer's personal, non-commercial use and may not be used for any purpose other than to identify prospective properties consumer may be interested in purchasing. Any information relating to real estate for sale or lease referenced on this web site comes from the Internet Data Exchange (IDX) program of the Bright MLS. This web site references real estate listing(s) held by a brokerage firm other than the broker and/or agent who owns this web site. The accuracy of all information is deemed reliable but not guaranteed and should be personally verified through personal inspection by and/or with the appropriate professionals. Properties in listings may have been sold or may no longer be available. The data contained herein is copyrighted by Bright MLS and is protected by all applicable copyright laws. Any unauthorized collection or dissemination of this information is in violation of copyright laws and is strictly prohibited. Copyright © 2020 Bright MLS. All rights reserved.