

8870 BROOK DRIVEWALDORF, MD20603
Mortgage Calculator
Monthly Payment (Est.)
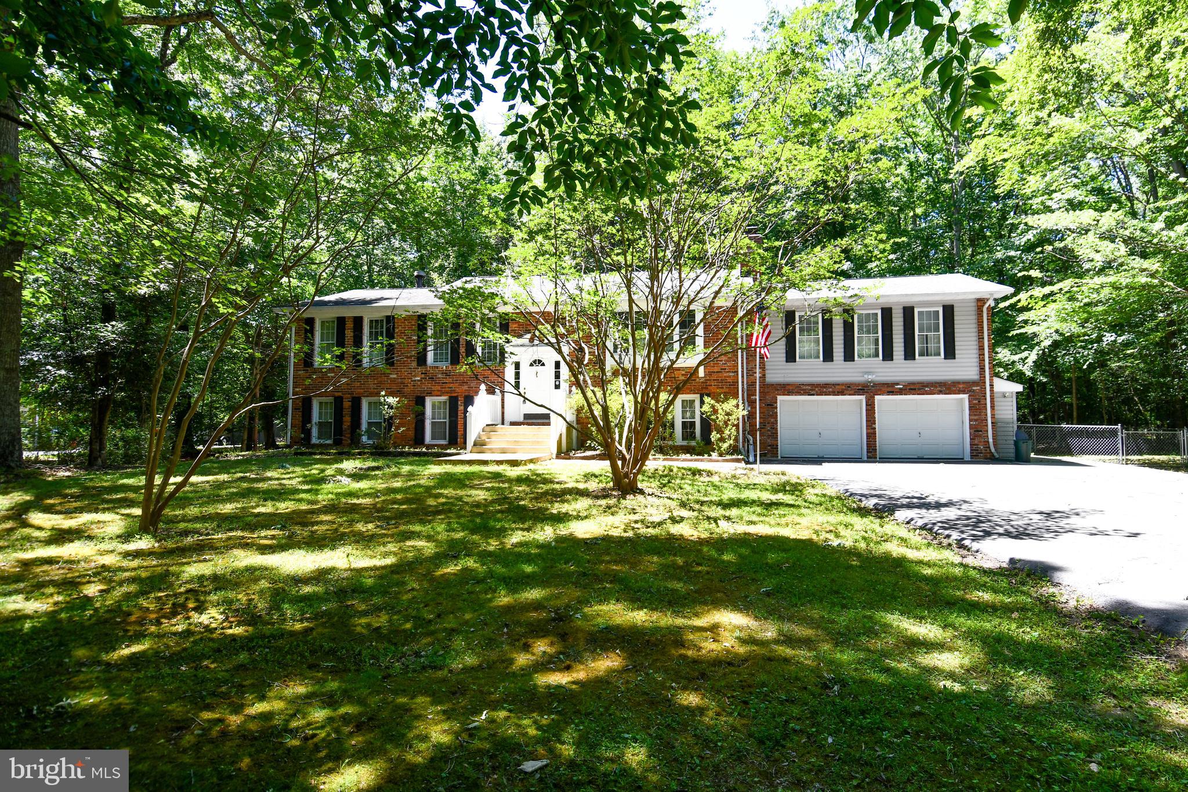
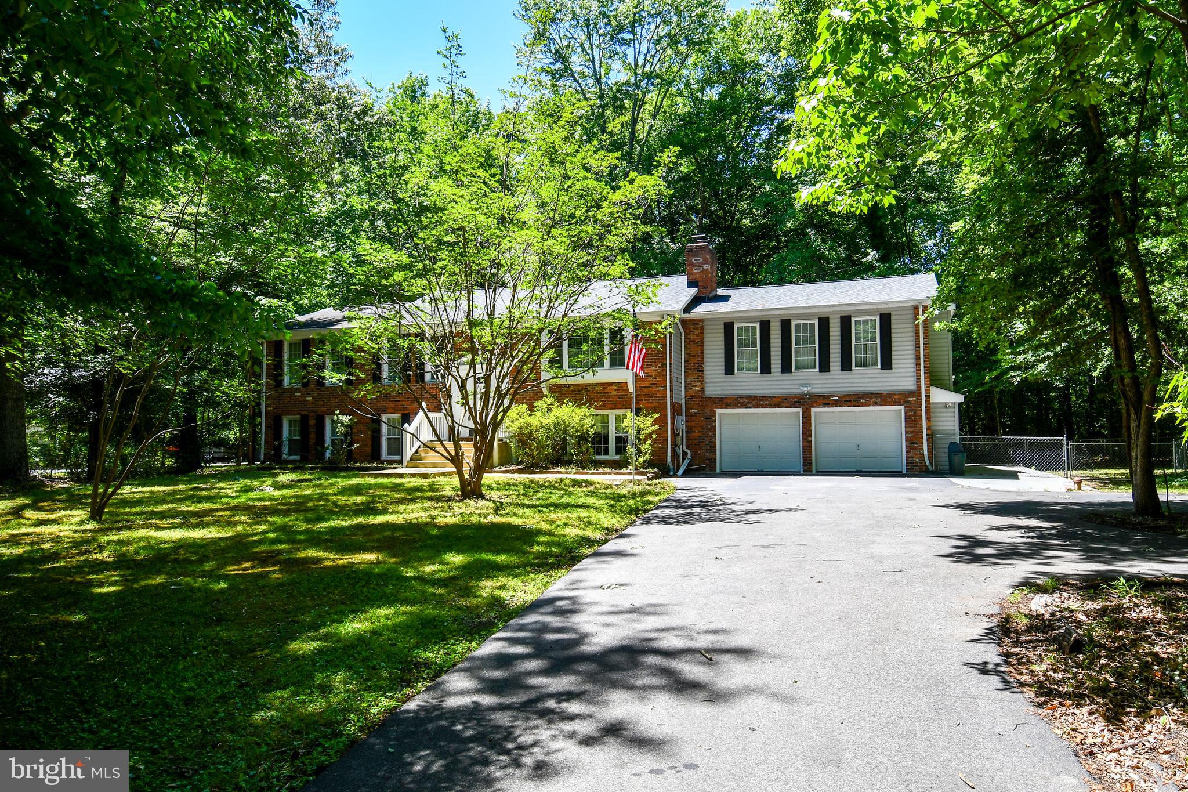
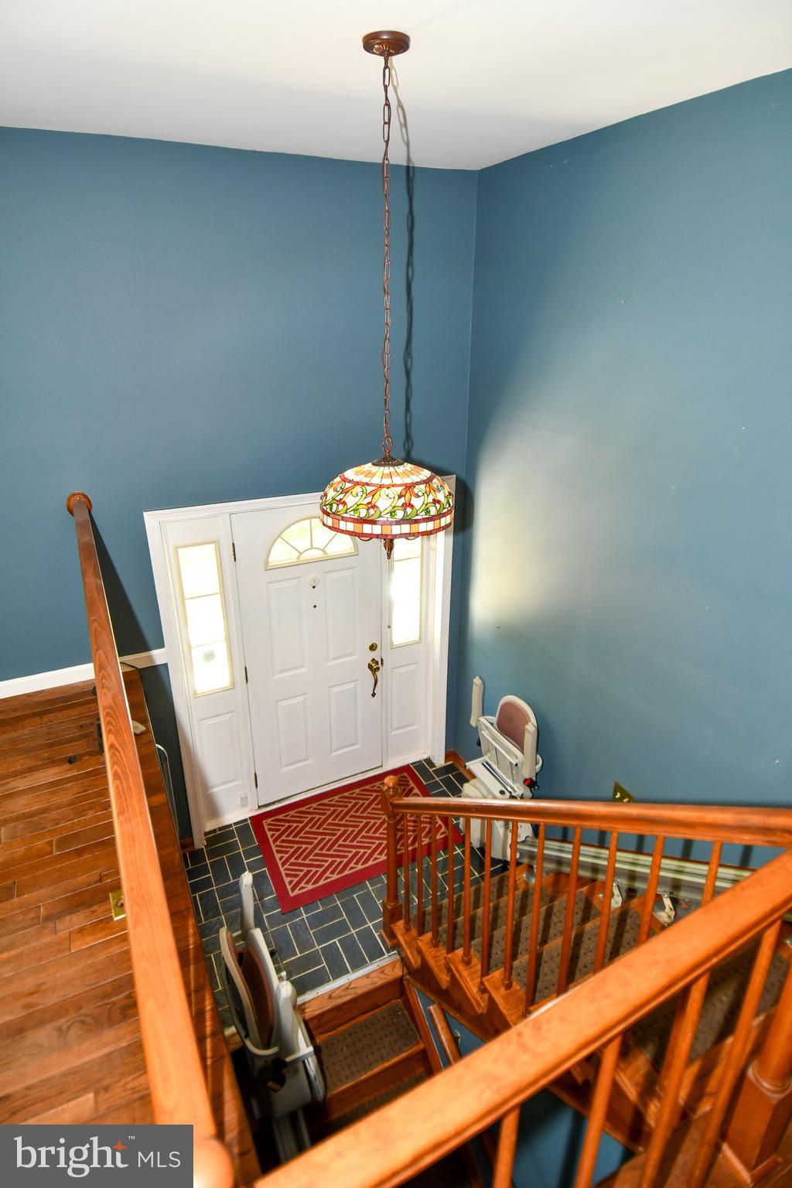
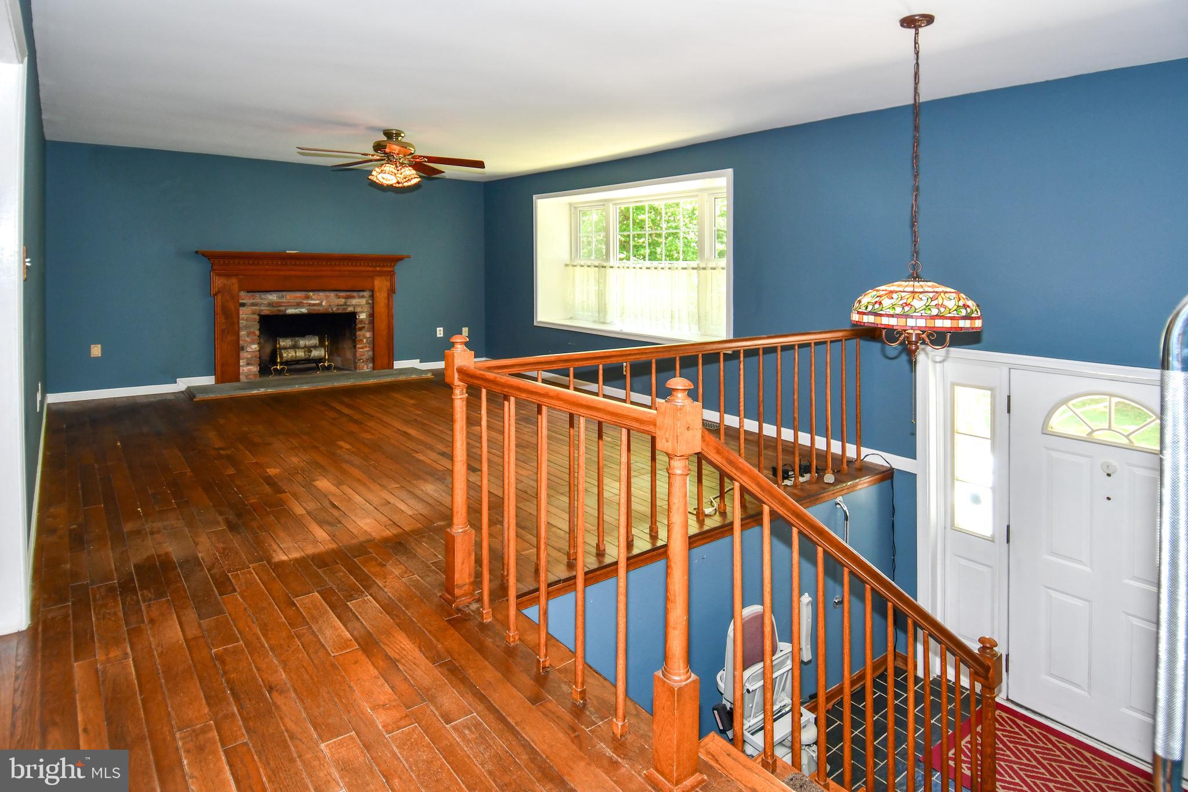
$2,395Peaceful Country Home ..SUPER SIZED!! Brick front Split Foyer. On Beautiful wooded lot... Tender Love & Care- Absolutely everything is here for a lifetime of fabulous living. " A True Value" A wonderful, picturesque family room for entertaining with brick fireplace. Large master. Wonderful gleaming hardwood floors. . Sunlight streams into the beautiful living, large separate dining room. Beauty and efficiency only begin to describe the magnificent kitchen, complete with built-in -microwave and newer appliances with fabulous family room & fireplace. Custom patio, beautiful screen porch 16' x 20' for eating crabs and relaxing with your morning coffee. . Large 4th bedroom in the basement, with walk-in Handicapped shower stall. Terrific value in the excellent well cared for home all bathrooms have been updated. *** Manicured & Pampered. Fantastic Condition... Words simply cannot convey the exquisite charm and personality which this fine home radiates.
| 2 weeks ago | Listing updated with changes from the MLS® | |
| 2 weeks ago | Listing first seen on site |

The real estate listing information is provided by Bright MLS is for the consumer's personal, non-commercial use and may not be used for any purpose other than to identify prospective properties consumer may be interested in purchasing. Any information relating to real estate for sale or lease referenced on this web site comes from the Internet Data Exchange (IDX) program of the Bright MLS. This web site references real estate listing(s) held by a brokerage firm other than the broker and/or agent who owns this web site. The accuracy of all information is deemed reliable but not guaranteed and should be personally verified through personal inspection by and/or with the appropriate professionals. Properties in listings may have been sold or may no longer be available. The data contained herein is copyrighted by Bright MLS and is protected by all applicable copyright laws. Any unauthorized collection or dissemination of this information is in violation of copyright laws and is strictly prohibited. Copyright © 2020 Bright MLS. All rights reserved.
Did you know? You can invite friends and family to your search. They can join your search, rate and discuss listings with you.