

6227 HARD BARGAIN CIRCLEINDIAN HEAD, MD20640
Mortgage Calculator
Monthly Payment (Est.)
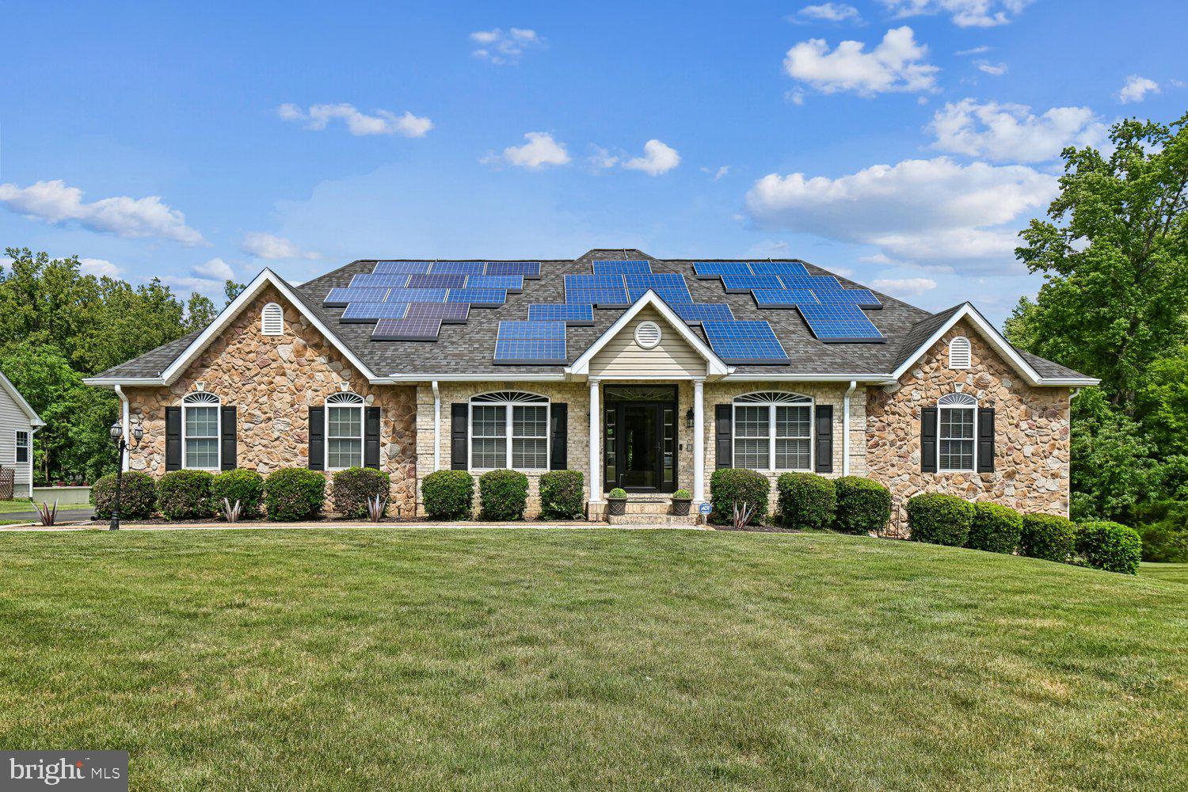
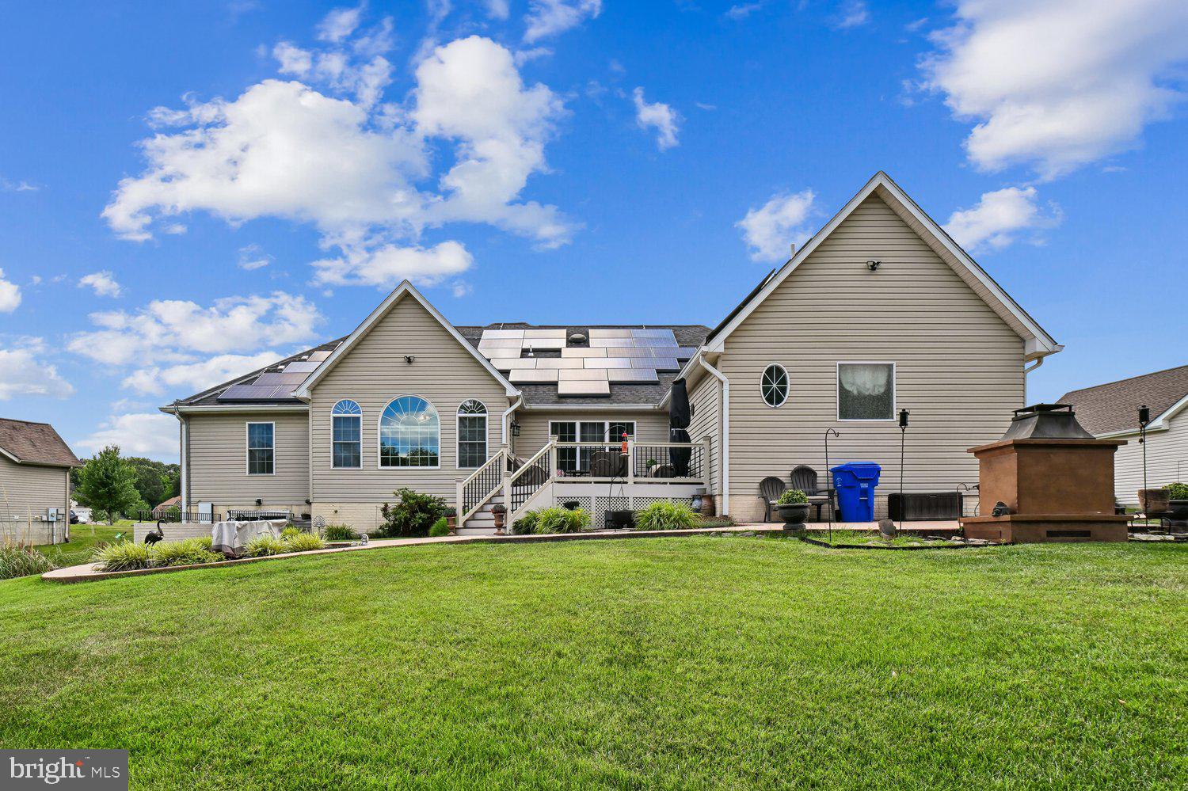
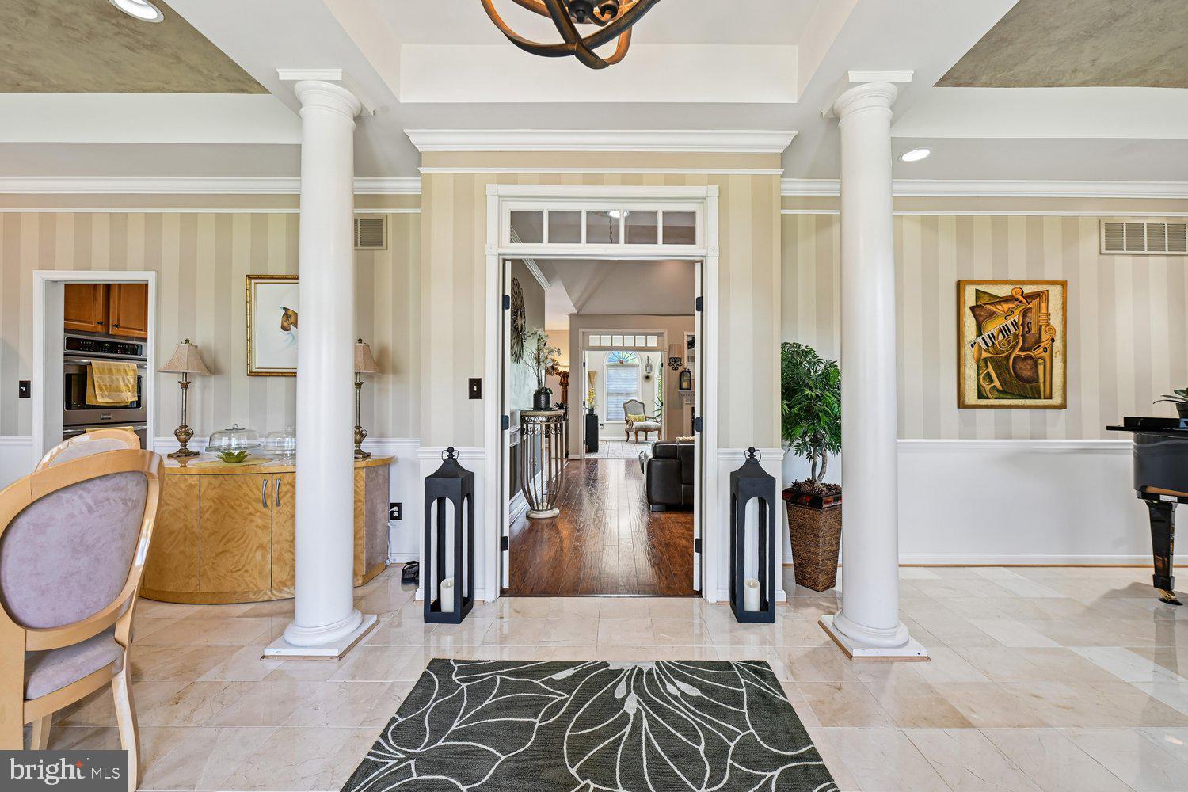
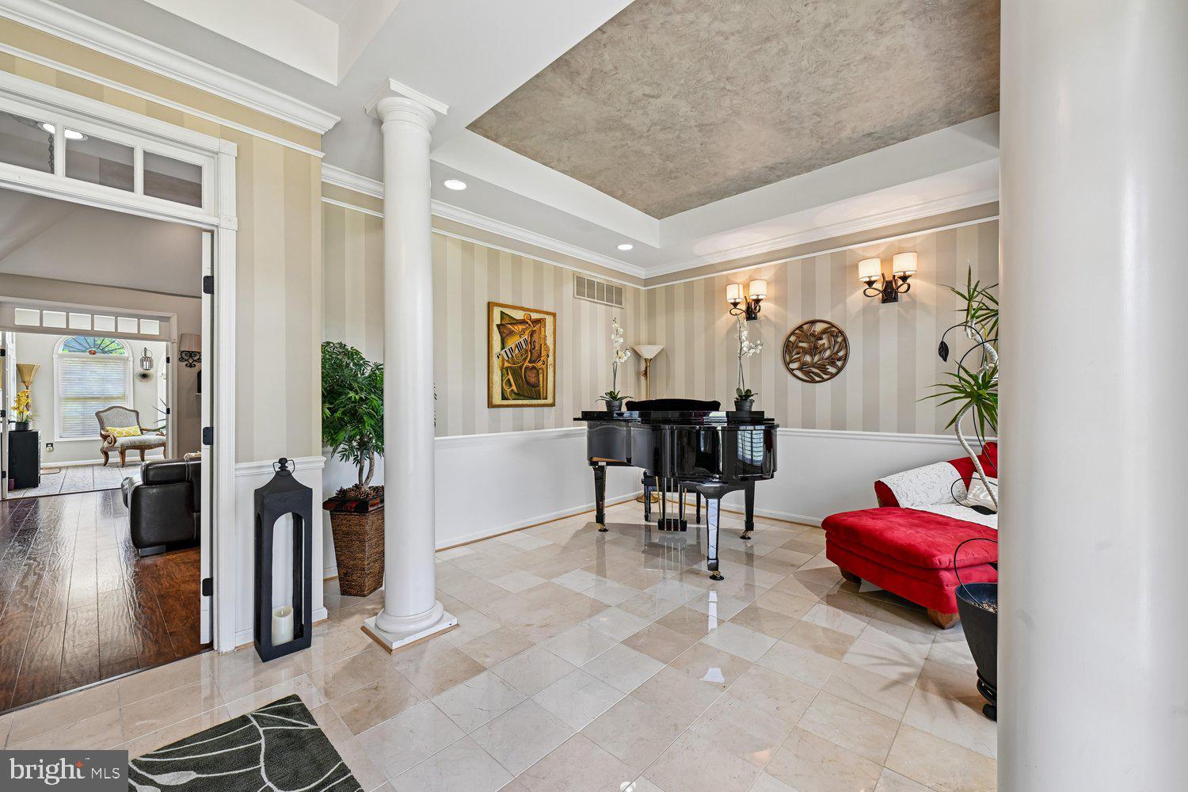
Enter an interest rate to see your estimated monthly payment.Look no further! This stunning custom-built 4,340-square-foot Ranch/Rambler in a planned community is a must-see and will not last. Featuring a stone front, brick siding, and a side-load garage, this beautifully maintained 4-bedroom, 3-bath home welcomes you through a custom front door with a lifetime warranty. The main level offers formal living and dining rooms with tile flooring, separated by a spacious foyer with double doors leading to a beautiful family room with a gas fireplace and tray ceiling. A pocket door connects the dining room to the spacious kitchen, complete with tile flooring, stainless steel appliances, a double oven, cooktop, and room for a large table and chairs. The sunroom offers a peaceful, picturesque view overlooking the natural setting of the Montrose nature trail and access to the back deck. The primary suite features a tray ceiling, a double-vanity ensuite bath with a walk-in shower and separate soaking tub, plus a custom double-sided closet, as well as also provides access to the back deck. The home includes four custom closets throughout, along with tile, marble, and LPV flooring, attic and shed storage, a full house water-softener system, lawn sprinkler system, 4-inch gutters, built-in intercom and stereo system, ceiling fans, window treatments, and insulated garage doors. Outside, enjoy beautifully manicured front and back lawns, a backyard patio with fireplace and fire pit, and a maintenance-free composite deck. A separate rear entrance leads to the basement, which includes an open recreation area with a full wet bar, separate bedroom, full bath, theater room, exercise room, office, laundry room, family sitting room with gas fireplace, and generous furnace-room storage. Conveniently located just minutes from shopping, Naval Support Facility Indian Head, and the Capital Beltway, this exceptional Rambler is ready to impress.
| a month ago | Listing updated with changes from the MLS® | |
| 3 months ago | Status changed to Active | |
| 4 months ago | Listing first seen on site |

The real estate listing information is provided by Bright MLS is for the consumer's personal, non-commercial use and may not be used for any purpose other than to identify prospective properties consumer may be interested in purchasing. Any information relating to real estate for sale or lease referenced on this web site comes from the Internet Data Exchange (IDX) program of the Bright MLS. This web site references real estate listing(s) held by a brokerage firm other than the broker and/or agent who owns this web site. The accuracy of all information is deemed reliable but not guaranteed and should be personally verified through personal inspection by and/or with the appropriate professionals. Properties in listings may have been sold or may no longer be available. The data contained herein is copyrighted by Bright MLS and is protected by all applicable copyright laws. Any unauthorized collection or dissemination of this information is in violation of copyright laws and is strictly prohibited. Copyright © 2020 Bright MLS. All rights reserved.
Did you know? You can invite friends and family to your search. They can join your search, rate and discuss listings with you.