

2814 COPPERSMITH PLACEBRYANS ROAD, MD20616
Mortgage Calculator
Monthly Payment (Est.)
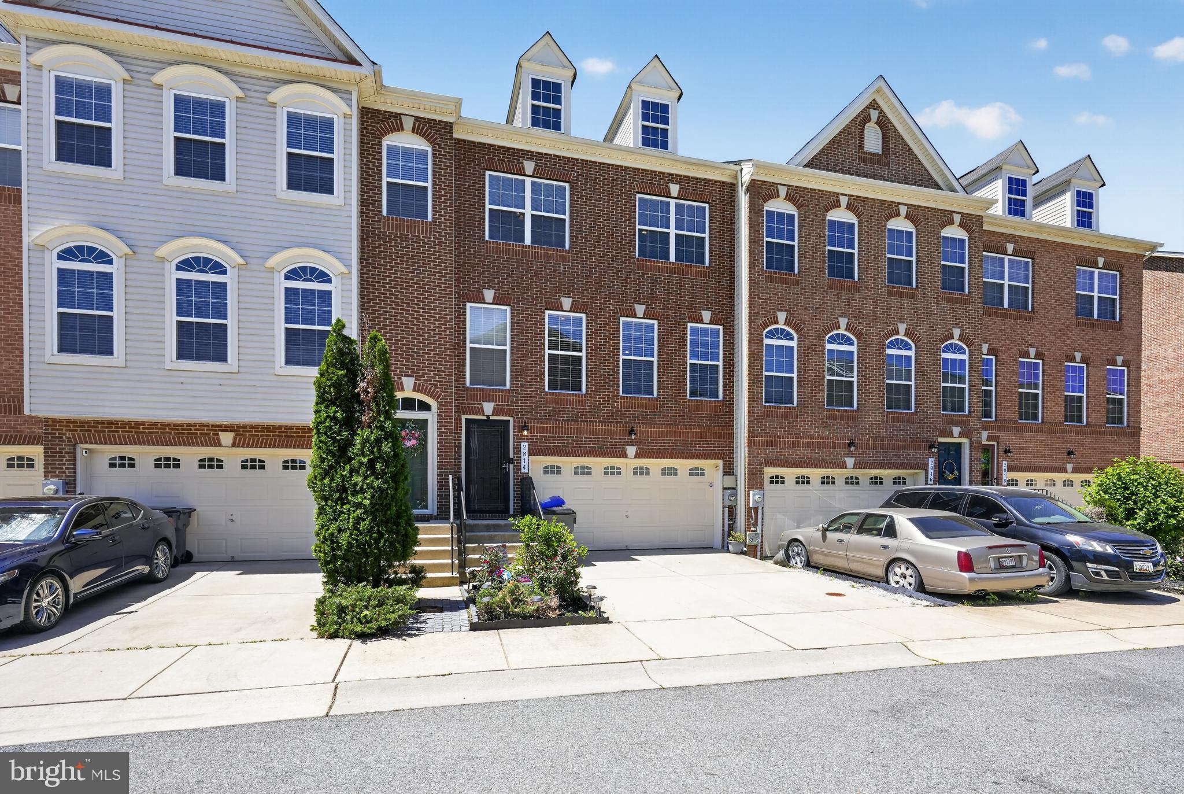
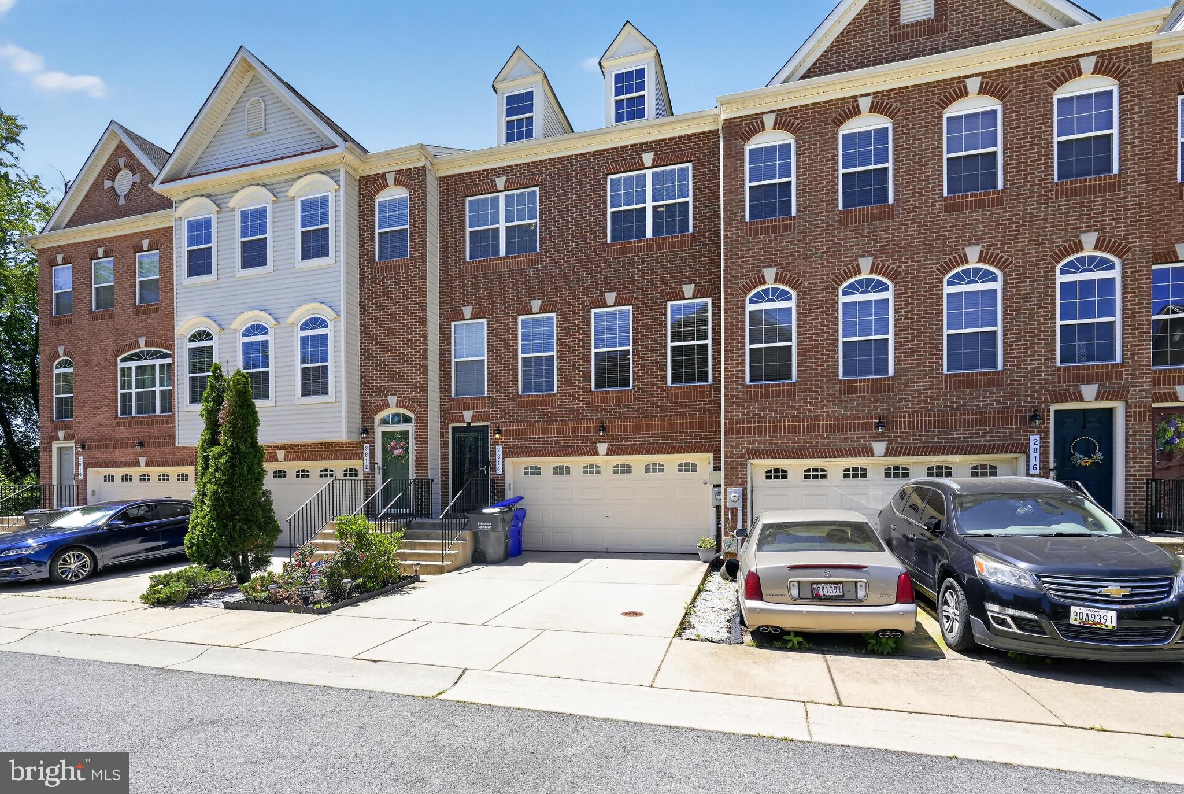
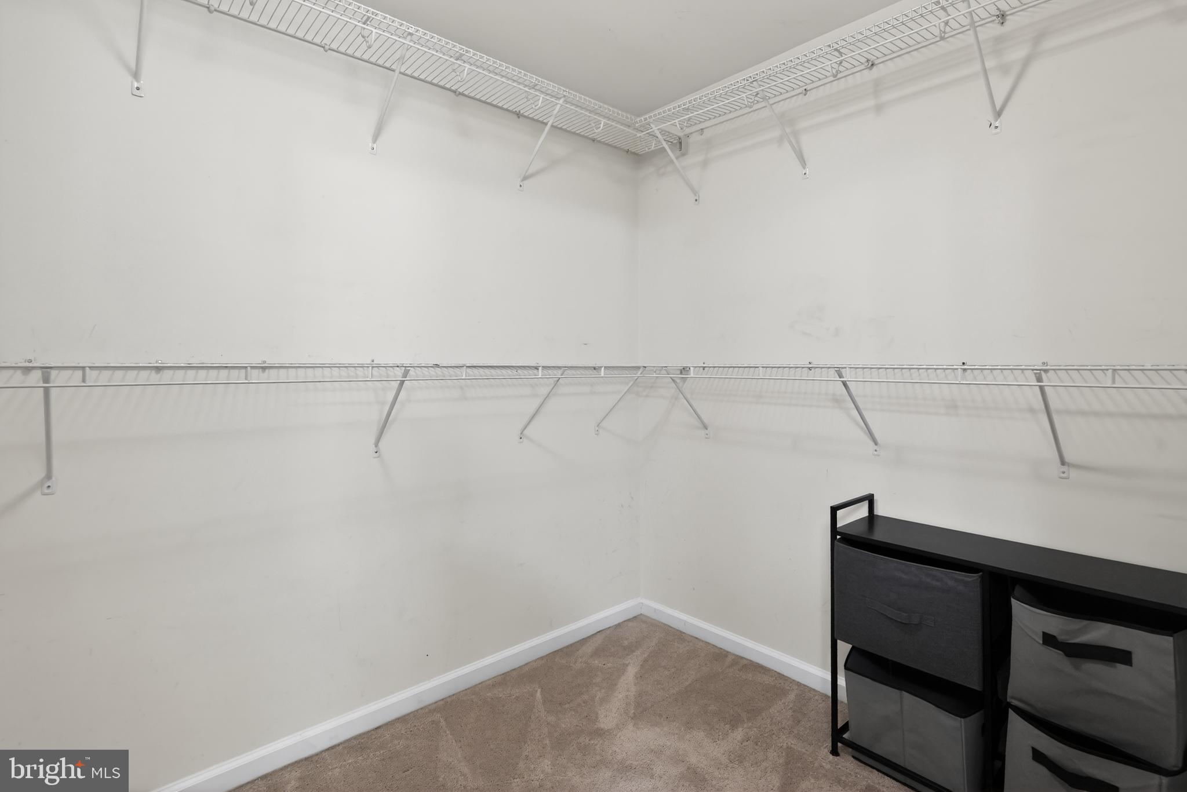
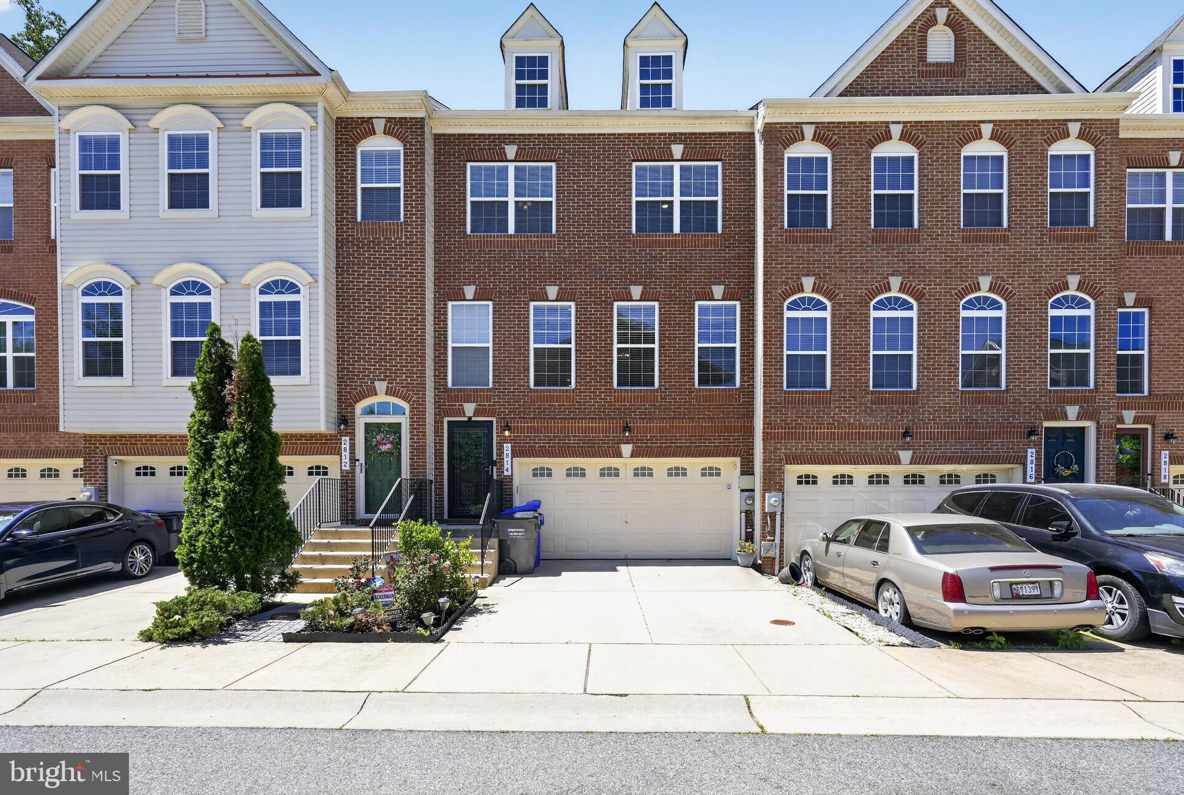
$1,937BACK ON THE MARKET — PRICED TO MOVE! Buyer's financing fell through, and their loss is your gain. The prior contract is being released and title work is already complete through Universal Title — meaning a clean, fast, stress-free path to closing for the right buyer. Welcome to this stunning 2016 Lennar "Kentwell" brick-front townhome in the sought-after Chelsea Manor community. Three light-filled levels offer 3 bedrooms, 2 full and 2 half baths, and 2,200+ finished square feet — including a fully finished daylight walkout basement ready to become your rec room, home office, or guest suite. The chef-friendly kitchen shines with a center island, upgraded countertops, hardwood floors, and ENERGY STAR stainless appliances including a French-door refrigerator. Retreat upstairs to a generous primary suite with private bath, then step out to your rear deck — made for grilling and quiet evenings. Bonus: an attached 2-car front-entry garage (a rare find at this price) and a low HOA of just $54/month. The opportunities keep coming — this home sits in USDA-eligible territory, so qualified buyers may purchase with $0 down, and the seller is open to a buyer closing-cost credit. Served by Charles County Public Schools (Matthew Henson Middle), with easy access to Route 210, DC, Joint Base Andrews, and Indian Head. Homes like this don't sit — schedule your showing today! Preferred title company: Universal Title.
| a week ago | Status changed to Active Under Contract | |
| a week ago | Listing updated with changes from the MLS® | |
| 2 months ago | Listing first seen on site |

The real estate listing information is provided by Bright MLS is for the consumer's personal, non-commercial use and may not be used for any purpose other than to identify prospective properties consumer may be interested in purchasing. Any information relating to real estate for sale or lease referenced on this web site comes from the Internet Data Exchange (IDX) program of the Bright MLS. This web site references real estate listing(s) held by a brokerage firm other than the broker and/or agent who owns this web site. The accuracy of all information is deemed reliable but not guaranteed and should be personally verified through personal inspection by and/or with the appropriate professionals. Properties in listings may have been sold or may no longer be available. The data contained herein is copyrighted by Bright MLS and is protected by all applicable copyright laws. Any unauthorized collection or dissemination of this information is in violation of copyright laws and is strictly prohibited. Copyright © 2020 Bright MLS. All rights reserved.
Did you know? You can invite friends and family to your search. They can join your search, rate and discuss listings with you.