

5304 DORIS DRIVEWALDORF, MD20601
Mortgage Calculator
Monthly Payment (Est.)
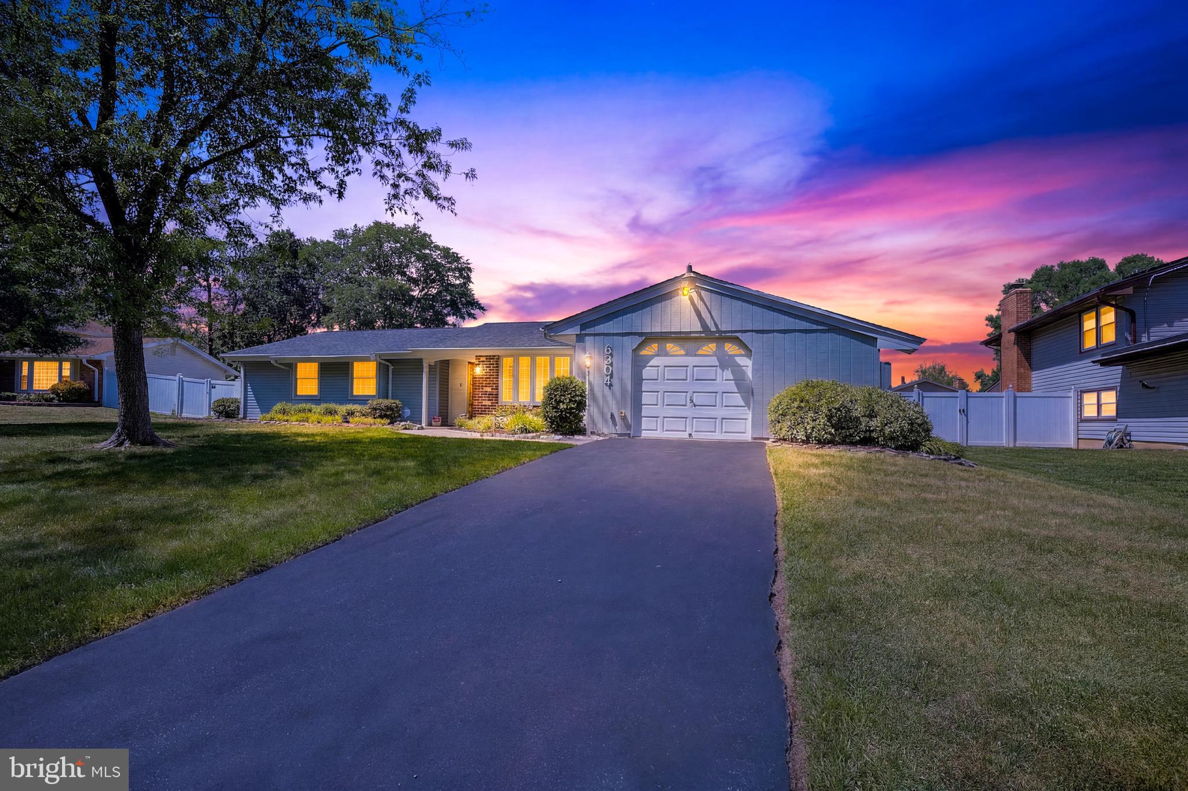
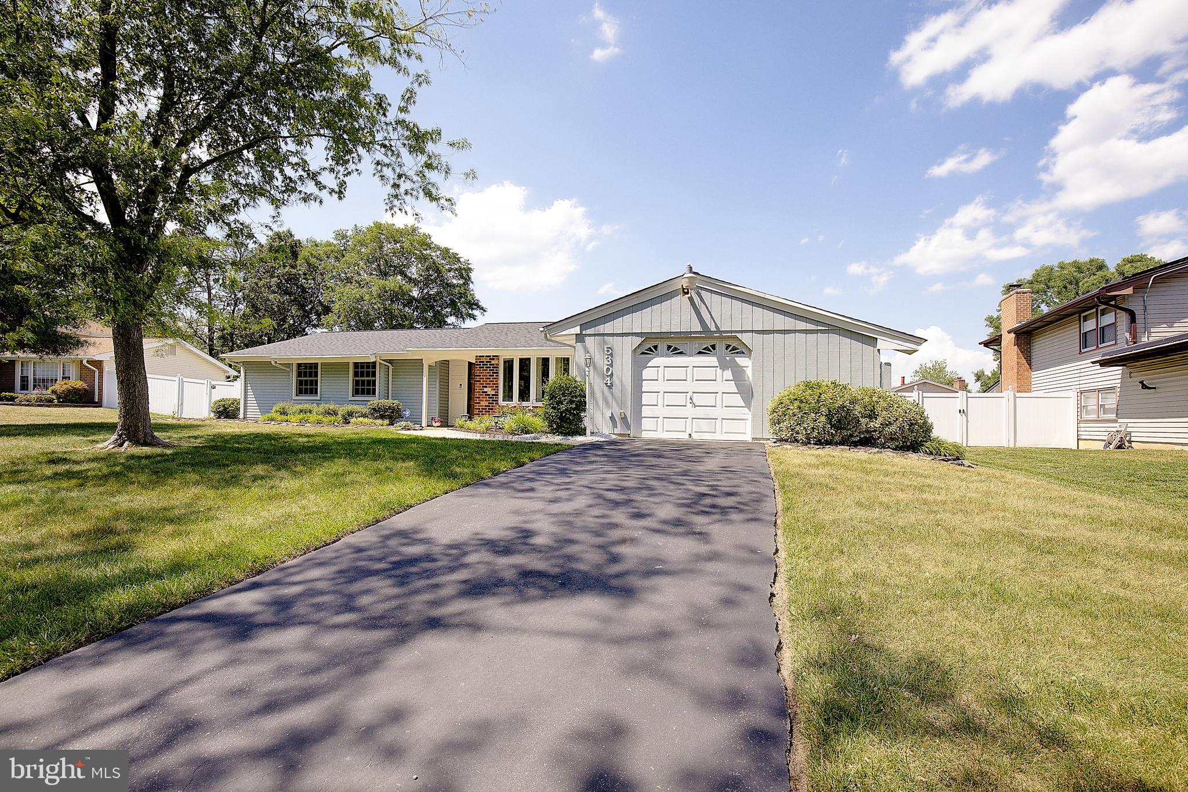
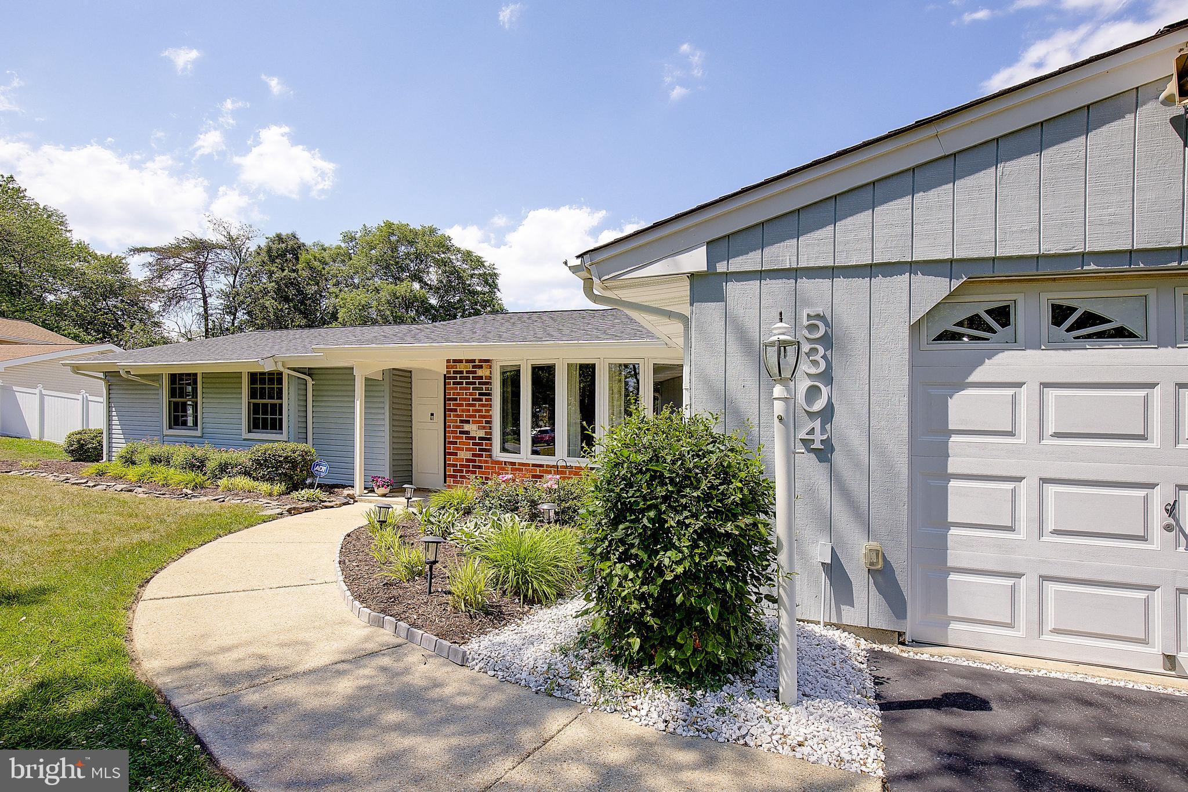
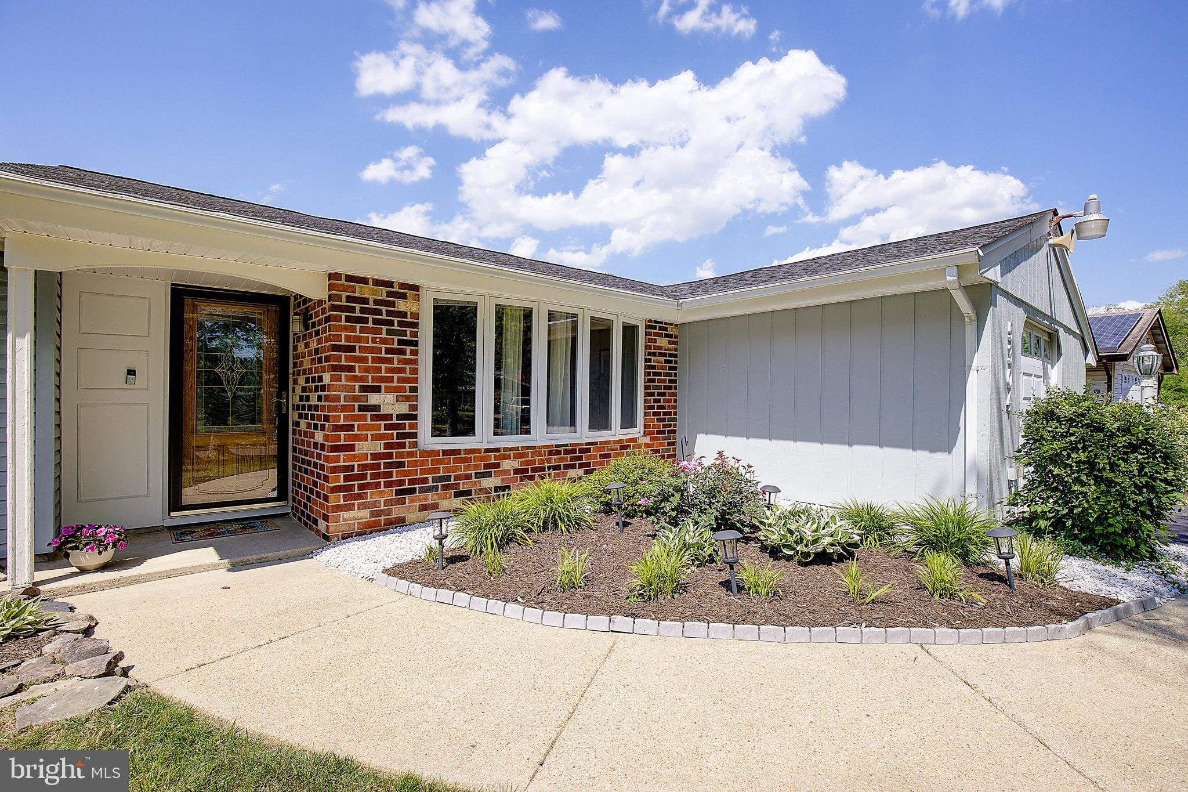
$1,916Welcome to 5304 Doris Drive in Waldorf, Maryland, a beautifully renovated 3 bedroom, 2 bathroom rambler offering comfortable single level living and extensive updates throughout. Still owned by the original family who purchased the home when it was built, this special property reflects years of pride of ownership, thoughtful care, and lasting memories. Renovated by owners who intended to make it their forever home, the home showcases quality workmanship and long term attention to detail. More than just a house, this has been a true family home where multiple generations were raised and countless memories were made. From everyday life to major milestones and celebrations, this home has been the backdrop for many happy moments. The family hopes the next owners will create the same lasting memories and enjoy this home as much as they have through the years. Inside, you will find luxury vinyl plank flooring throughout the entire home, creating a clean and modern feel. The fully remodeled kitchen completed in 2022 features beautiful quartz countertops, stainless steel appliances, and updated finishes designed for both everyday living and entertaining. The hall bathroom was also fully remodeled in 2022, while the spacious primary bathroom received a complete renovation in 2026, creating a fresh and inviting private retreat. A gas fireplace adds warmth and character to the living space. Extensive renovations completed in 2022 include a new electric panel, new switches and outlets, updated lighting throughout, new furnace, new hot water heater, new windows, luxury vinyl plank flooring throughout the home, a fully remodeled kitchen, and a complete hall bathroom renovation. Additional improvements include a roof and air conditioning system replaced in 2014 and a new propane tank installed in 2023. This home has had the major updates and improvements already completed for you, creating a truly move in ready opportunity. Enjoy the peace of mind that comes with knowing the home's major systems and components have been thoughtfully updated and well maintained. Outside, the large fully fenced backyard with durable vinyl fencing offers excellent space for pets, play, gardening, and entertaining. A 1 car attached garage, spacious shed, and impressive 22 foot by 16 foot detached workshop provides exceptional storage, hobby, and workspace options. The workshop is ideal for woodworking, projects, storage, or home based workspace needs. Best of all, there is no HOA. Nestled in an established and quiet neighborhood, this home offers convenient access to Washington DC, Northern Virginia, National Harbor, Annapolis, and major military and employment centers including Joint Base Andrews and the Washington Navy Yard, making it an excellent choice for commuters and military connected buyers alike. If you have been searching for a move in ready rambler in Waldorf with quality renovations, updated systems, workshop space, a fenced yard, and no HOA, 5304 Doris Drive deserves your attention. Schedule your private showing today.
| 4 hours ago | Listing updated with changes from the MLS® | |
| 19 hours ago | Status changed to Active | |
| 4 days ago | Listing first seen on site |

The real estate listing information is provided by Bright MLS is for the consumer's personal, non-commercial use and may not be used for any purpose other than to identify prospective properties consumer may be interested in purchasing. Any information relating to real estate for sale or lease referenced on this web site comes from the Internet Data Exchange (IDX) program of the Bright MLS. This web site references real estate listing(s) held by a brokerage firm other than the broker and/or agent who owns this web site. The accuracy of all information is deemed reliable but not guaranteed and should be personally verified through personal inspection by and/or with the appropriate professionals. Properties in listings may have been sold or may no longer be available. The data contained herein is copyrighted by Bright MLS and is protected by all applicable copyright laws. Any unauthorized collection or dissemination of this information is in violation of copyright laws and is strictly prohibited. Copyright © 2020 Bright MLS. All rights reserved.
Did you know? You can invite friends and family to your search. They can join your search, rate and discuss listings with you.