

15820 CHALICE VINE COURTHUGHESVILLE, MD20637
Mortgage Calculator
Monthly Payment (Est.)
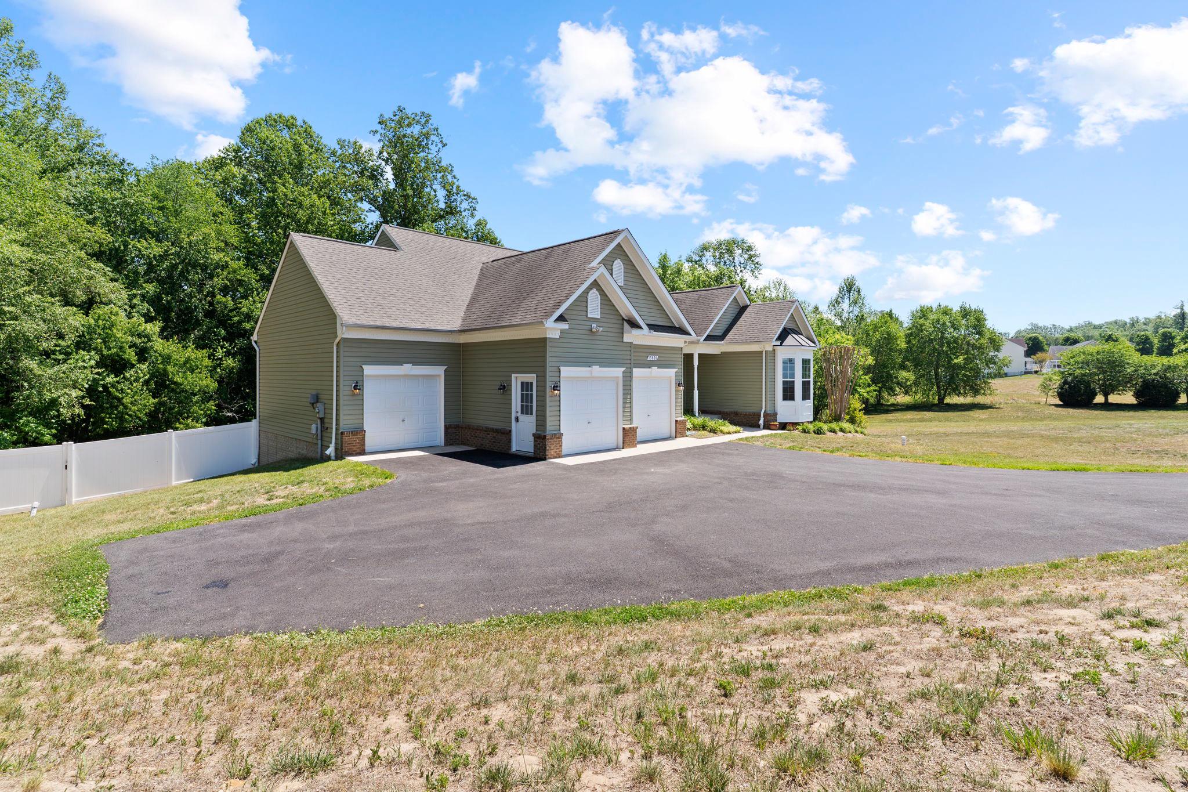
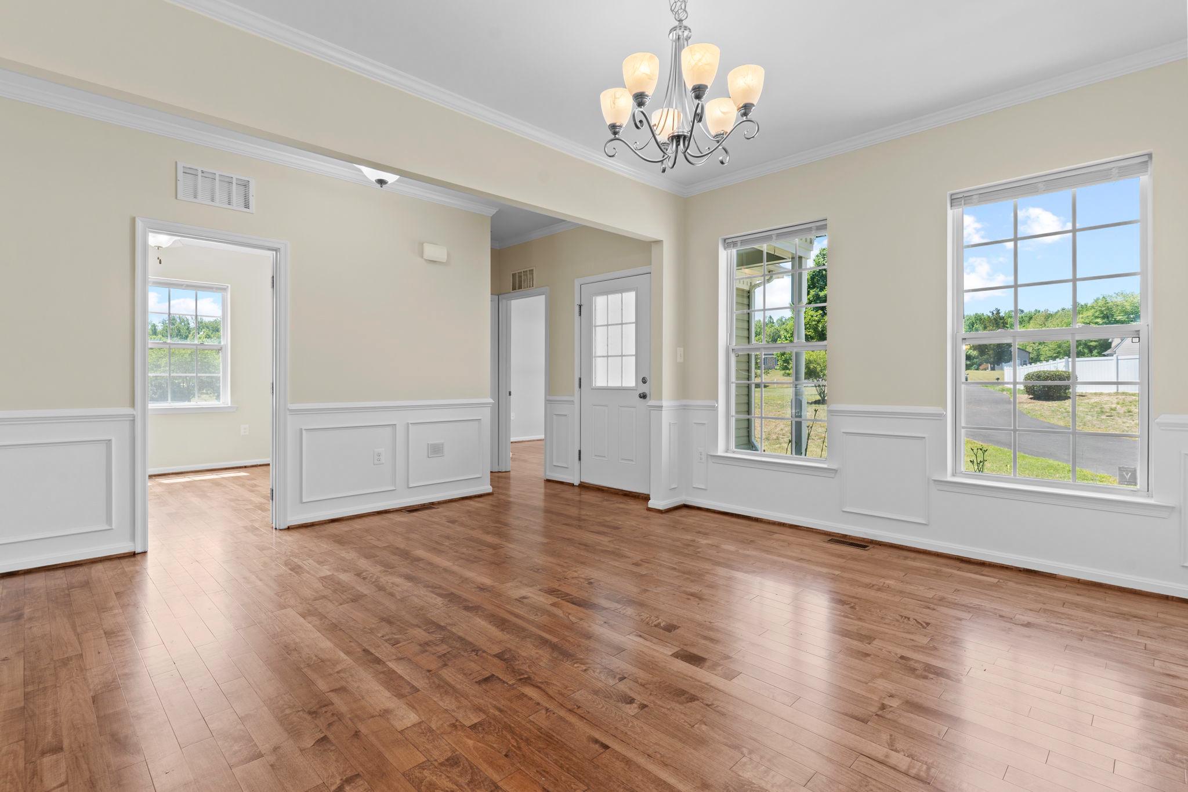
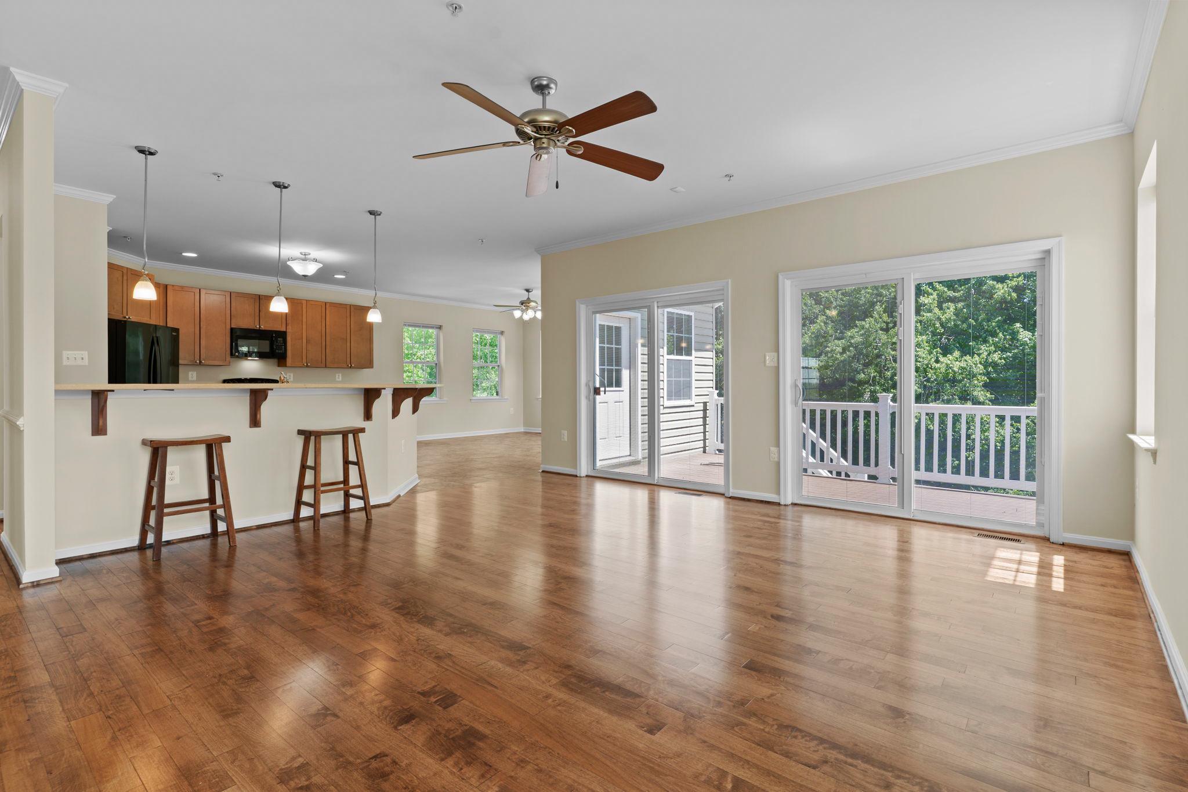
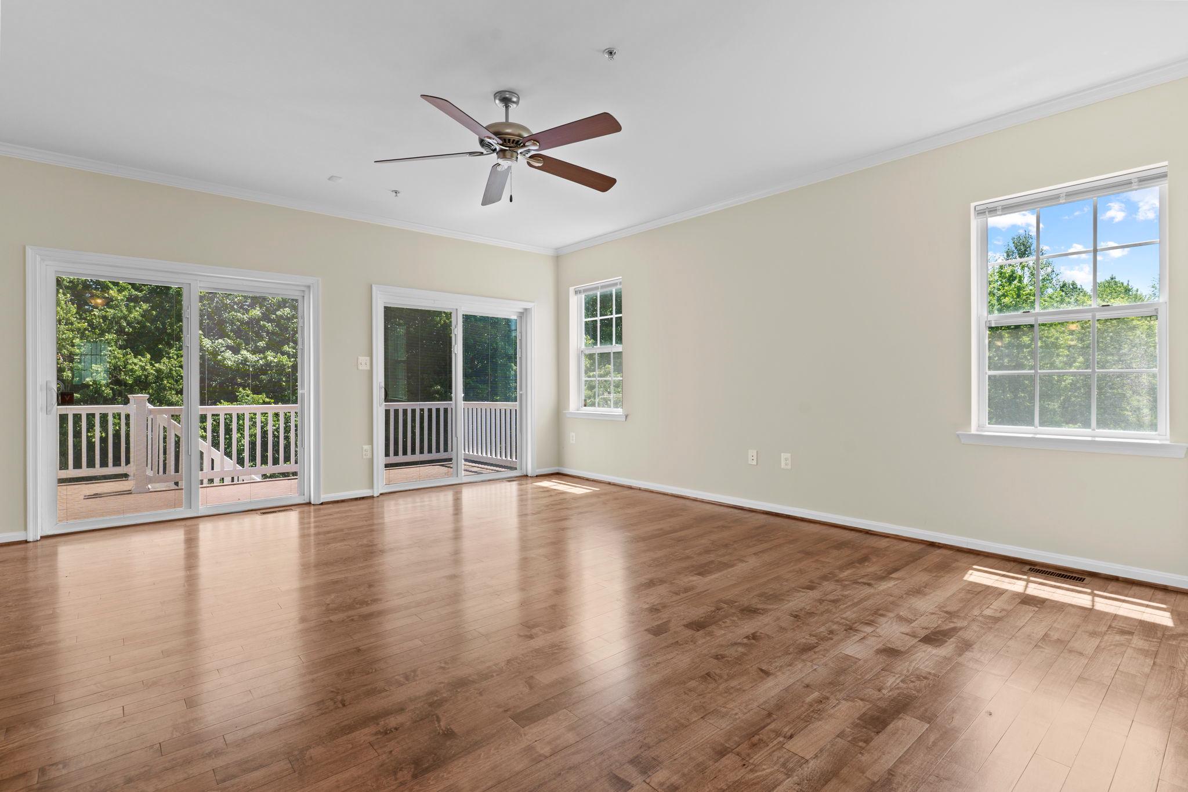
Enter an interest rate to see your estimated monthly payment.Tucked away in the highly desirable neighborhood of Canterleigh in Hugesville, this ranch-style home offers the perfect blend of comfort and functionality with one-level living, a 3 car garage, and a climate-controlled cellar with 10' ceilings. Step inside to discover a warm and inviting interior that spans 1,893 sqft with 3 bedrooms and 2 bathrooms. The primary suite includes a walk-in closet and a bathroom with a soaking tub for relaxation. Freshly refinished hardwood maple floors can be found throughout most of the house, along with freshly painted walls, ceiling, and trim. The heart of the home, the kitchen, is bright and open, with luxury vinyl tile flooring, and opens to a large east-facing breakfast room that catches the morning sun. The HVAC was replaced with a new Trane system in 2025. This residence is set back from the road on a generous 1.04-acre flag lot, with 6' vinyl fencing, and a non-buildable tree reserve to the back and side for extra privacy. The yard is landscaped with established perennial plants, bushes, and trees. In the back, you have a composite deck with white vinyl railing and a motorized retractable Sunsetter awning, with the deck leading down to a large stone patio. For outdoor storage, there is a 12'x14' utility shed. For indoor storage, there is a fully encapsulated, climate-controlled cellar with 10' ceilings that spans the entire footprint of the house. The 3 car garage is fully finished with insulation, drywall, and paint. The large 3rd bay is separate and could be used as a workshop. Alarm system currently installed and monitored by Guardian. Conveniently located for quick access to Rt 5 for commuting. Don't miss out on this turnkey home with so many unique features!
| 4 weeks ago | Status changed to Pending | |
| 4 weeks ago | Listing updated with changes from the MLS® | |
| 5 months ago | Listing first seen on site |

The real estate listing information is provided by Bright MLS is for the consumer's personal, non-commercial use and may not be used for any purpose other than to identify prospective properties consumer may be interested in purchasing. Any information relating to real estate for sale or lease referenced on this web site comes from the Internet Data Exchange (IDX) program of the Bright MLS. This web site references real estate listing(s) held by a brokerage firm other than the broker and/or agent who owns this web site. The accuracy of all information is deemed reliable but not guaranteed and should be personally verified through personal inspection by and/or with the appropriate professionals. Properties in listings may have been sold or may no longer be available. The data contained herein is copyrighted by Bright MLS and is protected by all applicable copyright laws. Any unauthorized collection or dissemination of this information is in violation of copyright laws and is strictly prohibited. Copyright © 2020 Bright MLS. All rights reserved.