

3637 WOODLEY ROADWALDORF, MD20601
Mortgage Calculator
Monthly Payment (Est.)
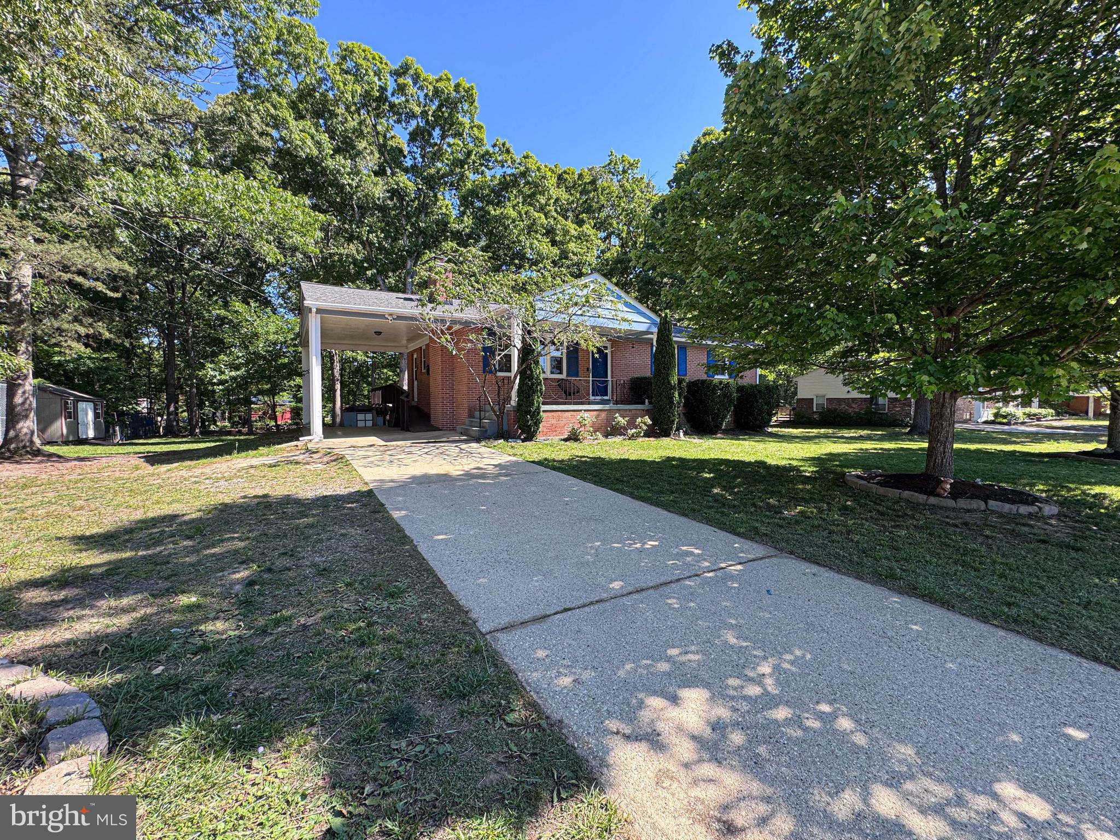
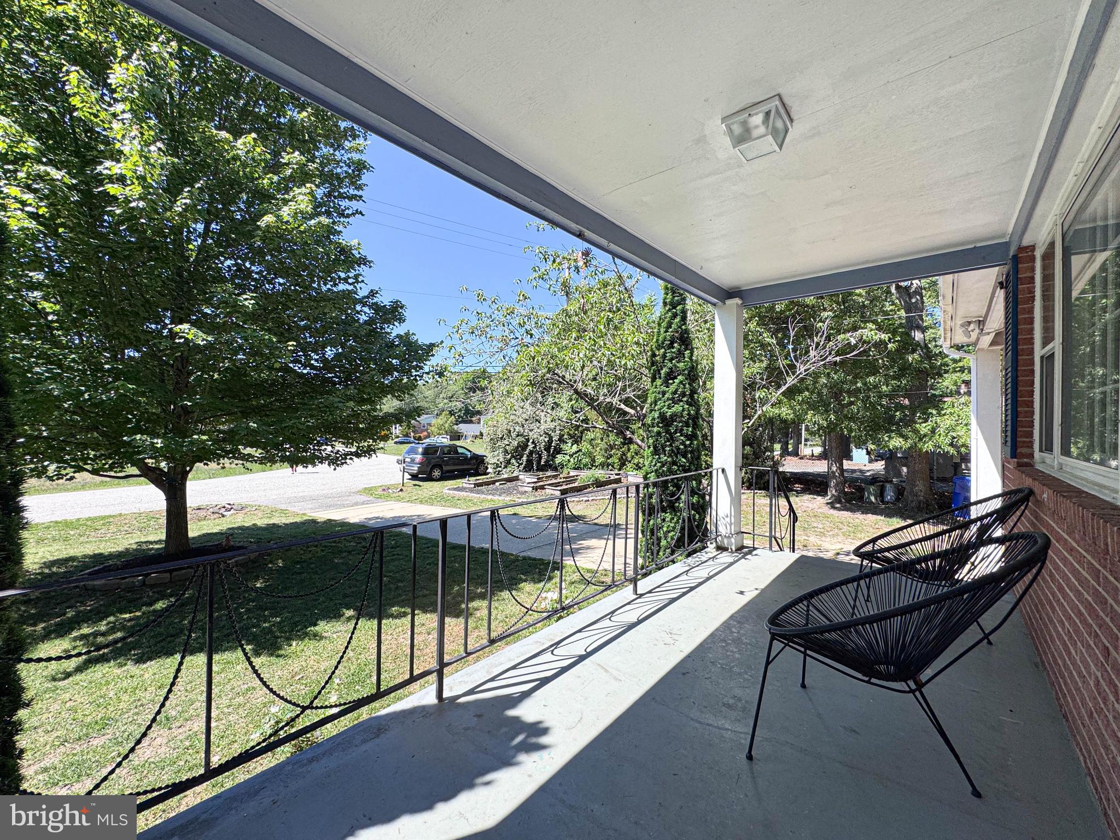
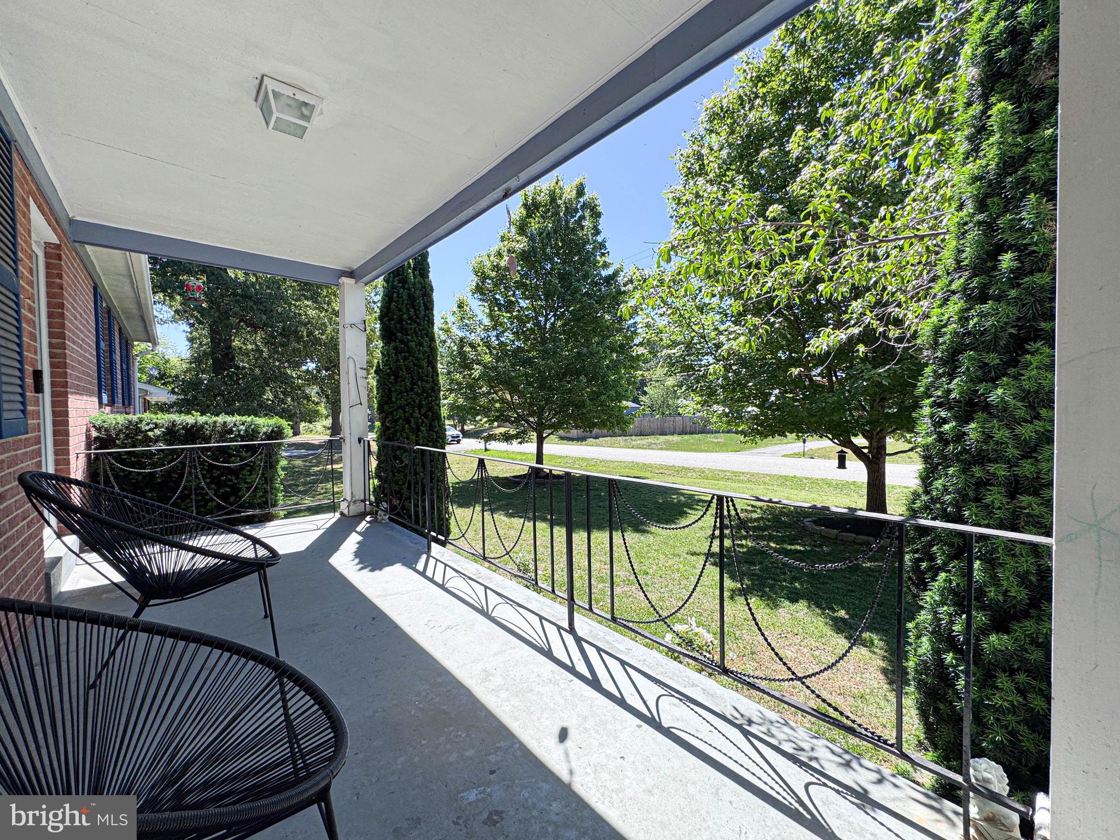
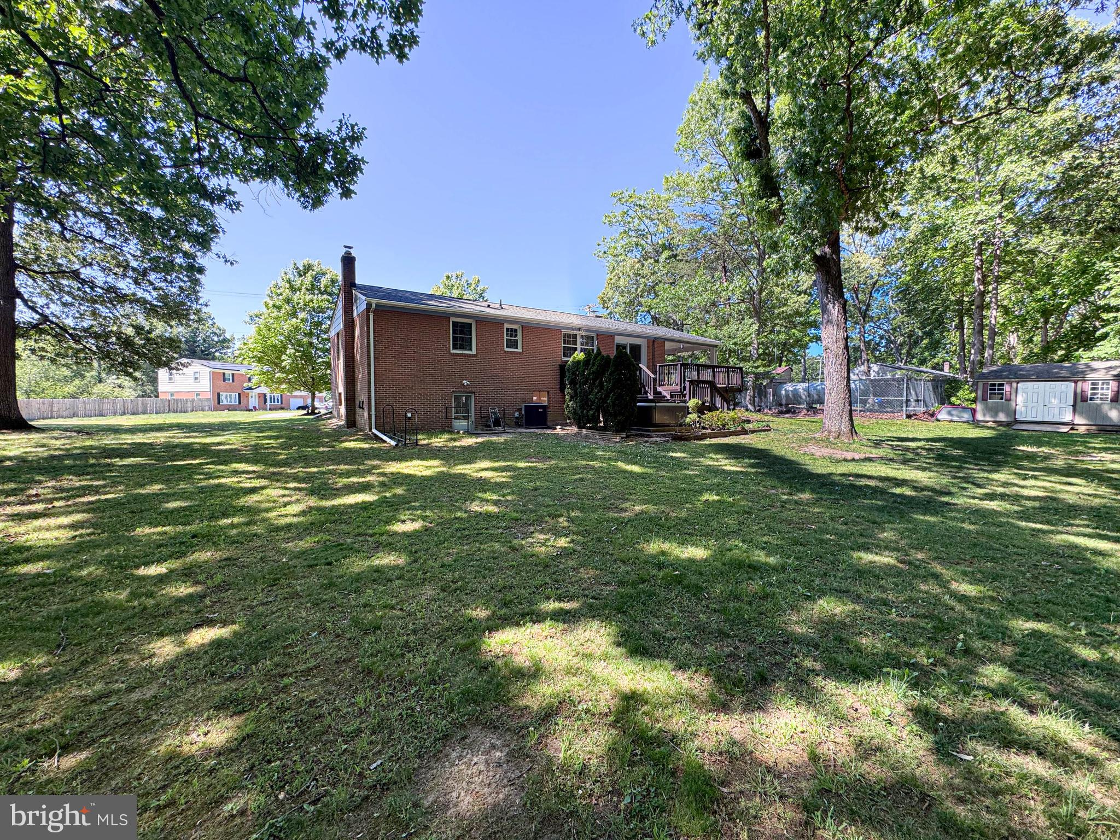
$2,236Welcome home to your own personal oasis! This well maintained all brick 2-level home will offer you peace and tranquility while being minutes from shopping and commuting routes. NO HOA. Home features 3 bedrooms with new carpet, 2 full baths and a recently added half bath in the basement. Kitchen has updated cabinets, stainless steel appliances and patio doors leading to the large deck facing a tree lined back yard with a hot tub, plant water system, 2 sheds, gardening beds and chicken coop. Basement has wood burning fireplace, wide plank wood floors, recessed lighting, lower level laundry and a flex space that can be used as a workshop or storage. Home is equipped with Samsung Smart things hub allowing you to easily control bedroom, dining and patio lights remotely. Recent updates include HVAC with Aprilaire Humidifer (2023) and Water Heater (2024). Roof with gutter guards was replaced in 2019 and has a transferable lifetime warranty.
| 5 hours ago | Listing updated with changes from the MLS® | |
| 3 days ago | Status changed to Active | |
| a week ago | Listing first seen on site |

The real estate listing information is provided by Bright MLS is for the consumer's personal, non-commercial use and may not be used for any purpose other than to identify prospective properties consumer may be interested in purchasing. Any information relating to real estate for sale or lease referenced on this web site comes from the Internet Data Exchange (IDX) program of the Bright MLS. This web site references real estate listing(s) held by a brokerage firm other than the broker and/or agent who owns this web site. The accuracy of all information is deemed reliable but not guaranteed and should be personally verified through personal inspection by and/or with the appropriate professionals. Properties in listings may have been sold or may no longer be available. The data contained herein is copyrighted by Bright MLS and is protected by all applicable copyright laws. Any unauthorized collection or dissemination of this information is in violation of copyright laws and is strictly prohibited. Copyright © 2020 Bright MLS. All rights reserved.
Did you know? You can invite friends and family to your search. They can join your search, rate and discuss listings with you.