Save
Ask
Tour
Hide
Share
$436,950
7 Days On Site

12248 TIMBERLAKE PLACE
WALDORF, MD20601

Townhouse|Coming Soon
3
Beds
3
Total Baths
2
Full Baths
1
Partial Bath
1,960
SqFt
$223
/SqFt
2017
Built
Subdivision:
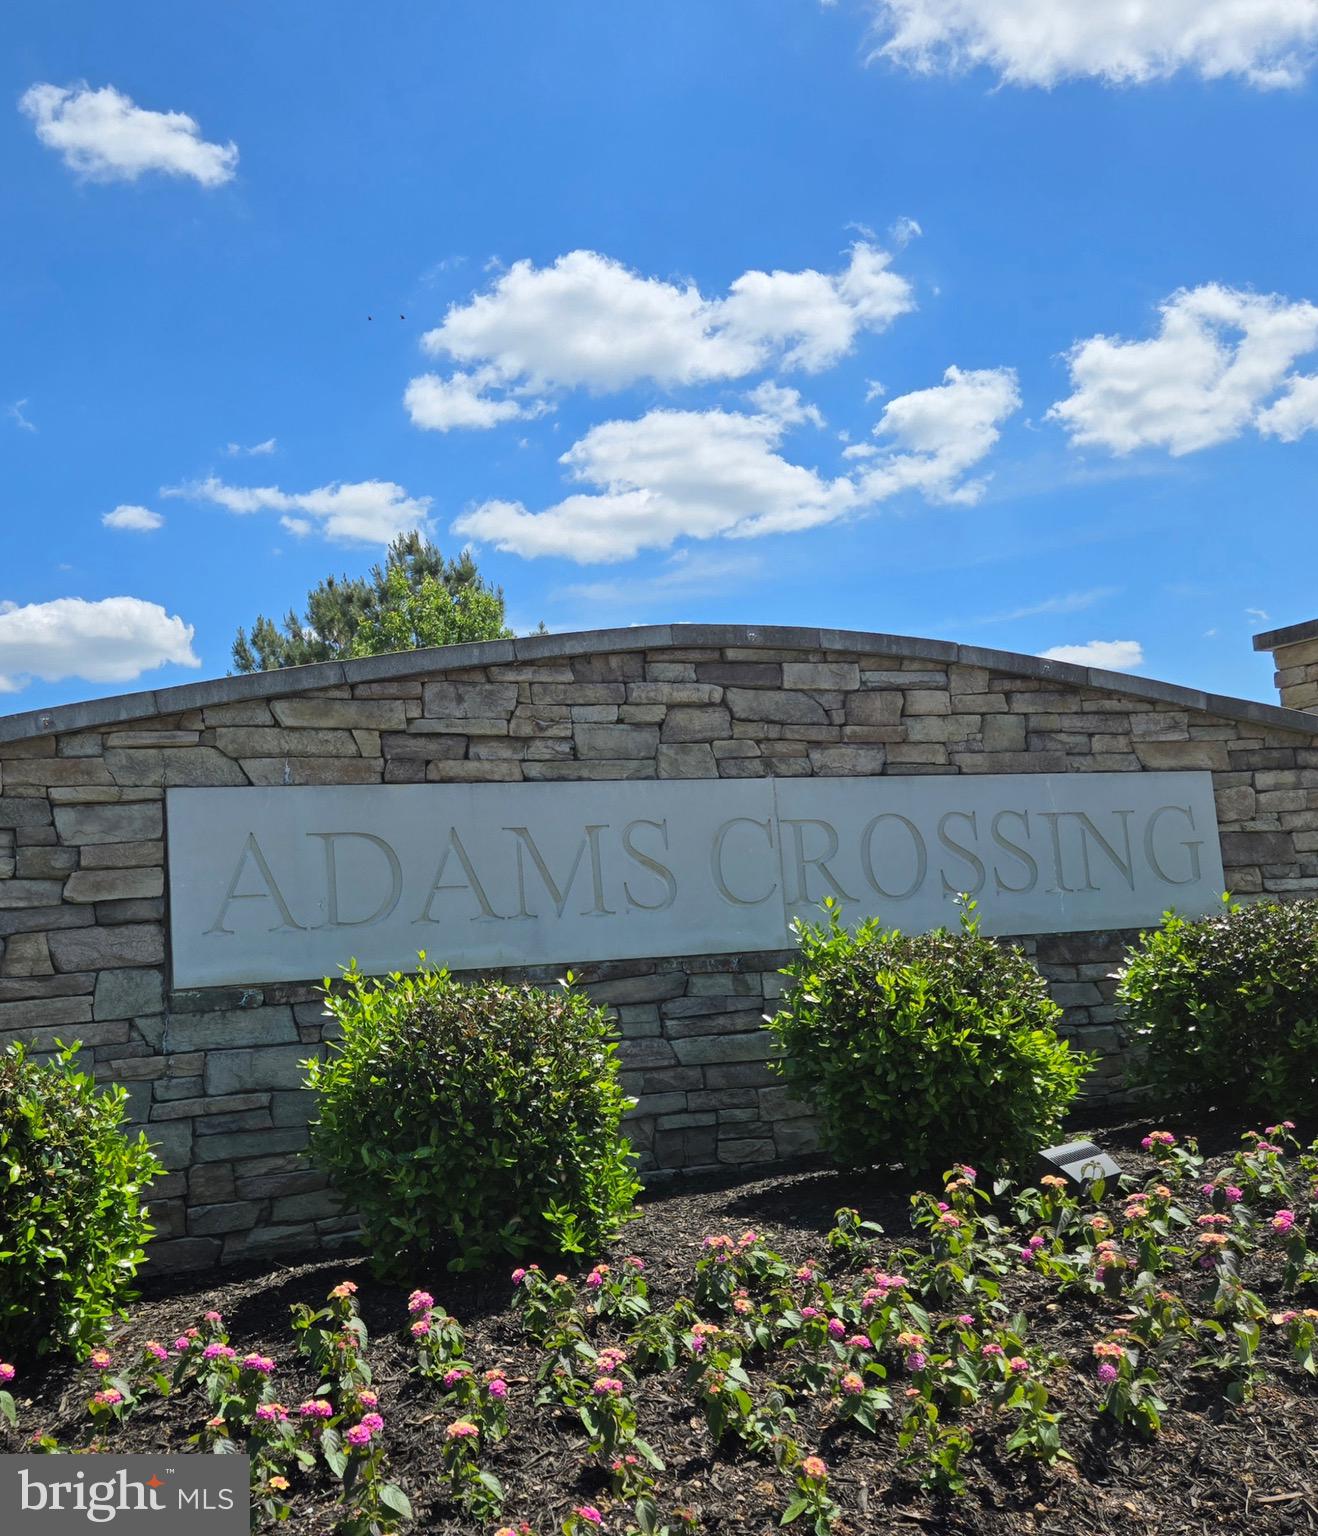
ADAMS CROSSING
County:
CHARLES
Listing courtesy of Weichert, REALTORS
Call Now: 443.632.3000
Is this the listing for you? We can help make it yours.
443.632.3000
12248 TIMBERLAKE PLACE12248 TIMBERLAKE PLACE
Save
Ask
Tour
Hide
Share

Mortgage Calculator

Monthly Payment (Est.)

$1,994
Calculator powered by Showcase IDX, a Constellation1 Company. Copyright ©2026 Information is deemed reliable but not guaranteed.

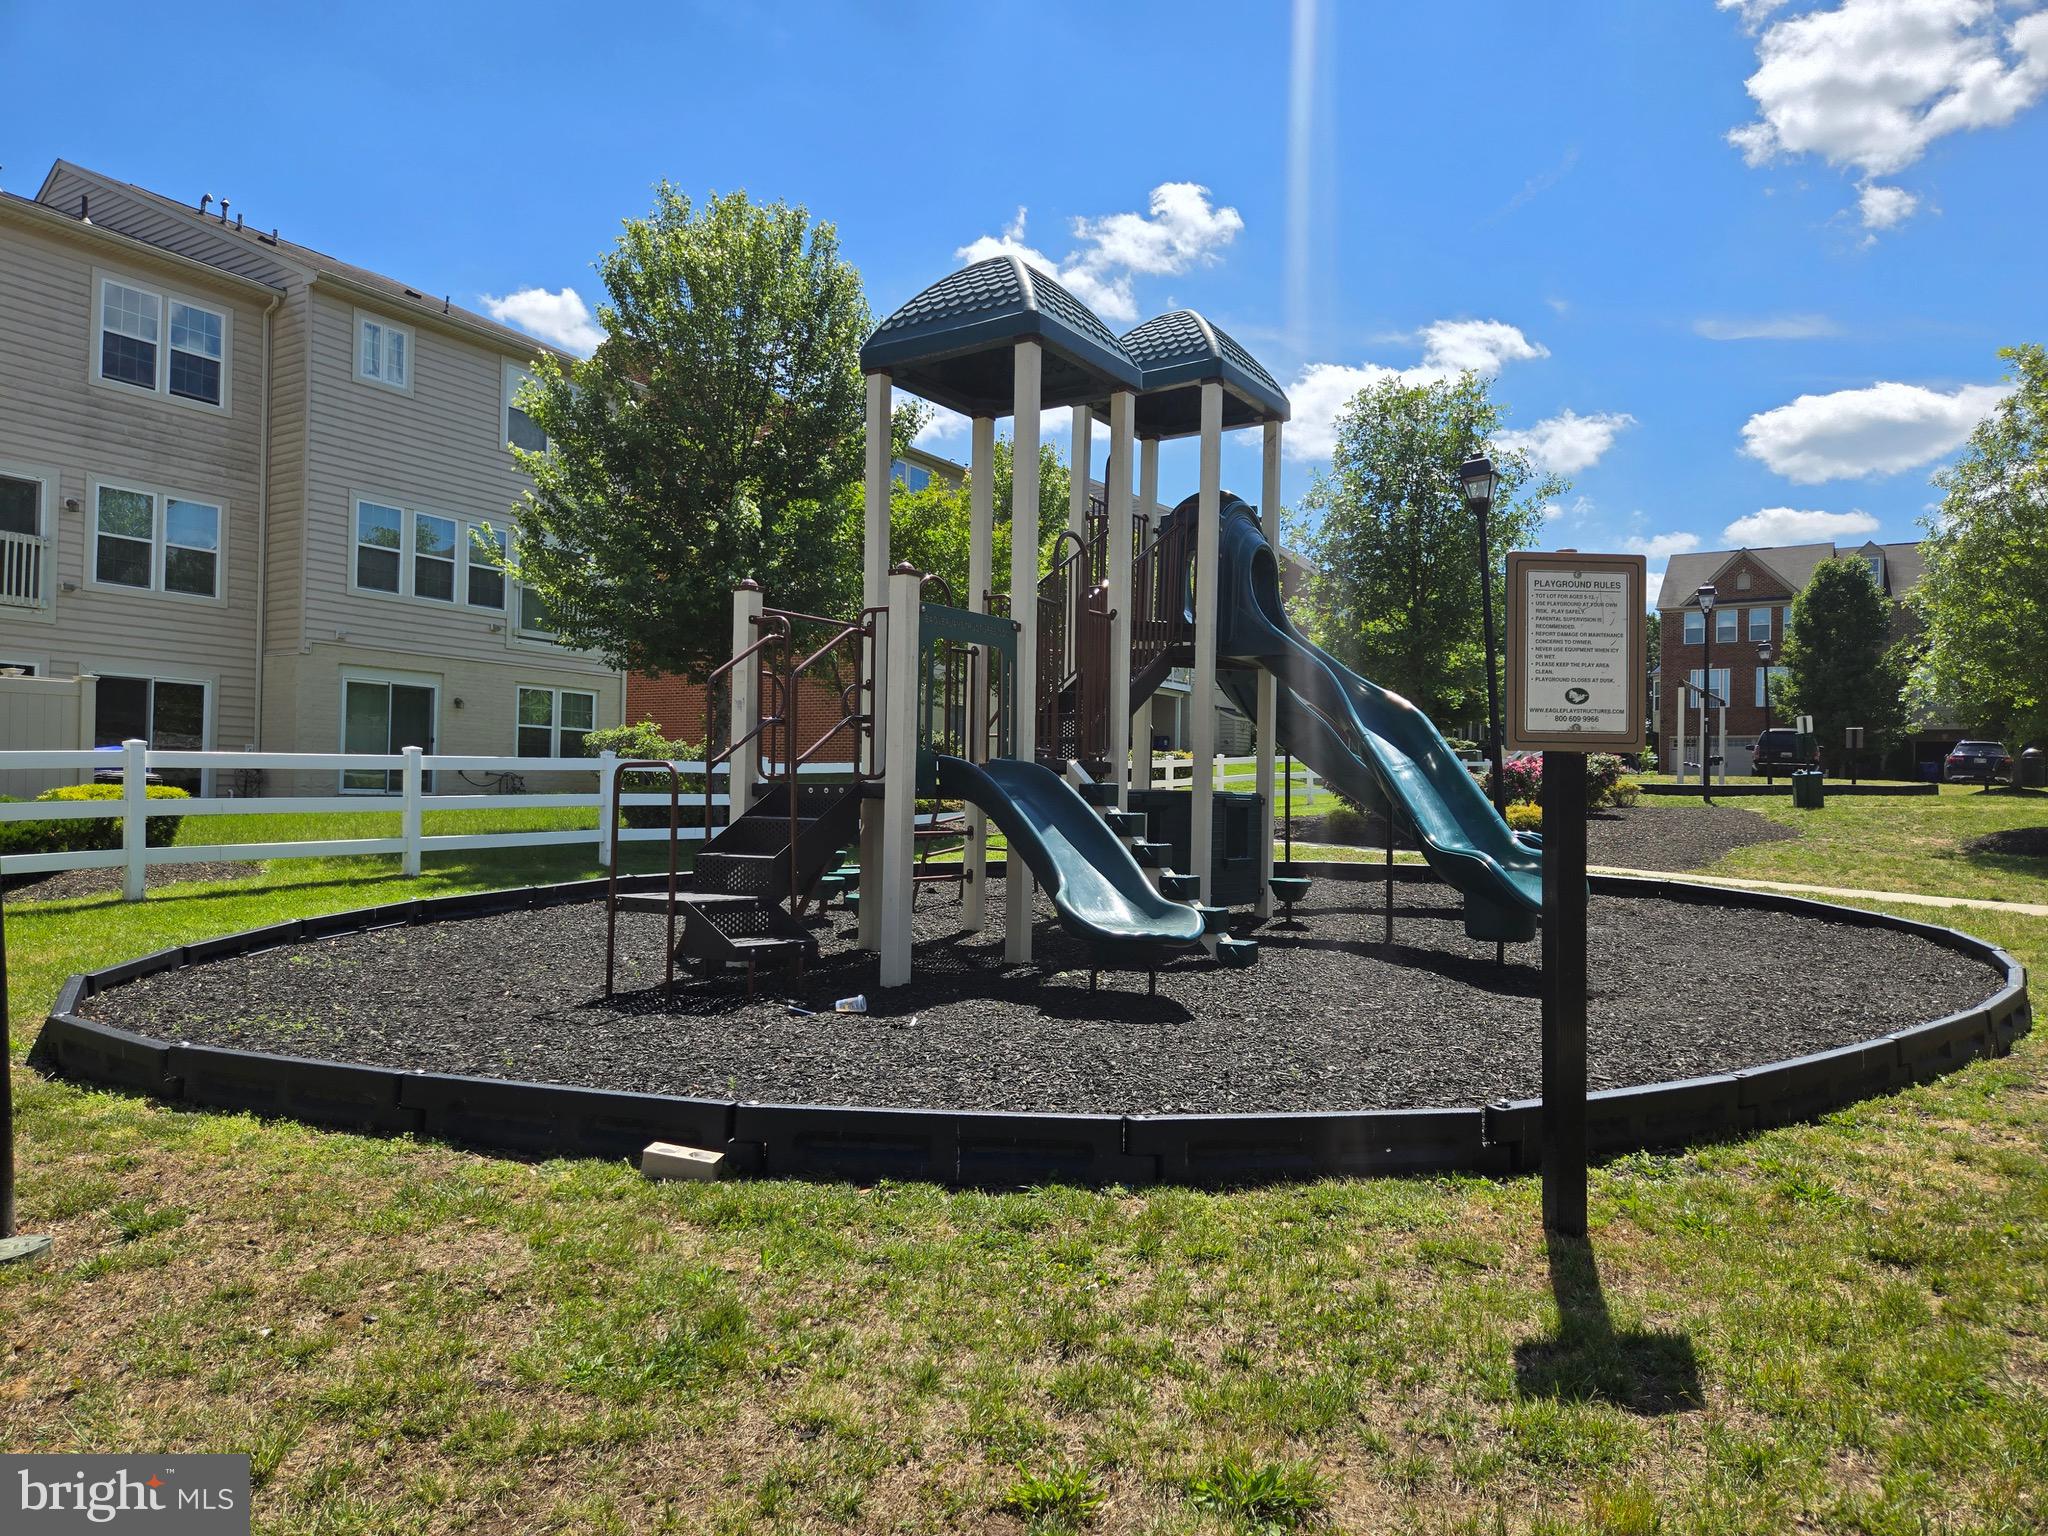
Welcome to 12248 Timberlake Place, a beautifully well maintained 3-bedroom, 2.5-bath remodeled residence filled with natural light and modern finishes. The open-concept main level features custom blinds, wood flooring, and a seamless flow to the patio just off the kitchen—perfect for entertaining or relaxing. The upgraded kitchen offers modern countertops, a stylish backsplash, recessed lighting, GE stainless steel appliances, and a front-loading washer and dryer. The spacious primary suite includes an elegant tray ceiling, ceiling fan, surround sound, owner’s bath with shower, and a large walk-in closet with oversized shelving. The first level offers garage access and a versatile recreation room with a powder room and double patio doors leading to the walkout basement—ideal for additional living space, entertaining, or a home office. Additional highlights include a home warranty, community playground, and a tucked-away location minutes from Route 301, Route 5, shopping, dining, entertainment, Washington, DC, and major commuter routes.

Save
Ask
Tour
Hide
Share
Listing Snapshot
Price 
$436,950
Days On Site 
7 Days
Bedrooms 
3
Inside Area (SqFt) 
1,960 sqft
Total Baths 
3
Full Baths 
2
Partial Baths 
1
Lot Size 
0.05 Acres
Year Built 
2017
MLS® Number 
MDCH2055306
Status 
Coming Soon
Property Tax 
$5,111
HOA/Condo/Coop Fees 
$115 monthly
Sq Ft Source 
Estimated
Friends & Family
Recent Activity
6 days agoListing updated with changes from the MLS®
a week agoListing first seen on site
General Features
Acres 
0.05
Attached Garage 
Yes
Direction Faces 
Southwest
Foundation 
Other
Garage 
Yes
Garage Spaces 
1
Green Energy Efficient 
AppliancesHVAC
Levels 
Three Or More
Parking 
Garage Door OpenerConcreteGarageAttached
Parking Spaces 
1
Pets 
Yes
Property Sub Type 
Townhouse
Security 
Smoke Detector(s)Carbon Monoxide Detector(s)
Sewer 
Public Sewer
Special Circumstances 
Standard
SqFt Above 
1960
SqFt Total 
1960
Style 
Colonial
Utilities 
Underground Utilities
Water Source 
Public
Zoning 
PRD
Interior Features
Appliances 
OvenGas RangeGas OvenCooktopGas Water HeaterWasherDishwasherDisposalIce MakerMicrowaveRefrigeratorENERGY STAR Qualified RefrigeratorENERGY STAR Qualified DishwasherDryer
Basement 
FinishedExterior EntryWalk-Out AccessSump PumpFullPartially Finished
Cooling 
Central AirElectric
Flooring 
WoodHardwoodCarpet
Furnished 
Unfurnished
Heating 
Natural GasHeat Pump
Interior 
Kitchen IslandHigh CeilingsTray Ceiling(s)Open Floorplan
Laundry Features 
Upper Level
Window Features 
Insulated WindowsScreensLow Emissivity Windows
Bedroom 2 
Dimensions - 10 X 9
Bedroom 3 
Dimensions - 9 X 11
Foyer 
Game Room 
Dimensions - 19 X 13
Kitchen 
Dimensions - 19 X 16Level - Main
Living Room 
Dimensions - 16 X 17Level - Main
Primary Bedroom 
Dimensions - 13 X 16
Save
Ask
Tour
Hide
Share
Exterior Features
Construction Details 
Brick VeneerBrickVinyl Siding
Patio And Porch 
Terrace
Pool Features 
None
Roof 
Asphalt
View 
Trees/WoodsStreet
Waterview 
Trees/WoodsStreet
Windows/Doors 
Insulated WindowsScreensLow Emissivity Windows
Community Features
Association Amenities 
Jogging PathPlayground
Association Dues 
115
Community Features 
SidewalksStreet Lights
HOA Fee Frequency 
Monthly
School District 
CHARLES COUNTY PUBLIC SCHOOLS
Schools
School District
CHARLES COUNTY PUBLIC SCHOOLS
Elementary School
Unknown
Middle School
Unknown
High School
CALL SCHOOL BOARD
Listing courtesy of Weichert, REALTORS


The real estate listing information is provided by Bright MLS is for the consumer's personal, non-commercial use and may not be used for any purpose other than to identify prospective properties consumer may be interested in purchasing. Any information relating to real estate for sale or lease referenced on this web site comes from the Internet Data Exchange (IDX) program of the Bright MLS. This web site references real estate listing(s) held by a brokerage firm other than the broker and/or agent who owns this web site. The accuracy of all information is deemed reliable but not guaranteed and should be personally verified through personal inspection by and/or with the appropriate professionals. Properties in listings may have been sold or may no longer be available. The data contained herein is copyrighted by Bright MLS and is protected by all applicable copyright laws. Any unauthorized collection or dissemination of this information is in violation of copyright laws and is strictly prohibited. Copyright © 2020 Bright MLS. All rights reserved.

Neighborhood & Commute
Source: Walkscore
Save
Ask
Tour
Hide
Share