

8809 COTTONGRASS STREETWALDORF, MD20603
Mortgage Calculator
Monthly Payment (Est.)
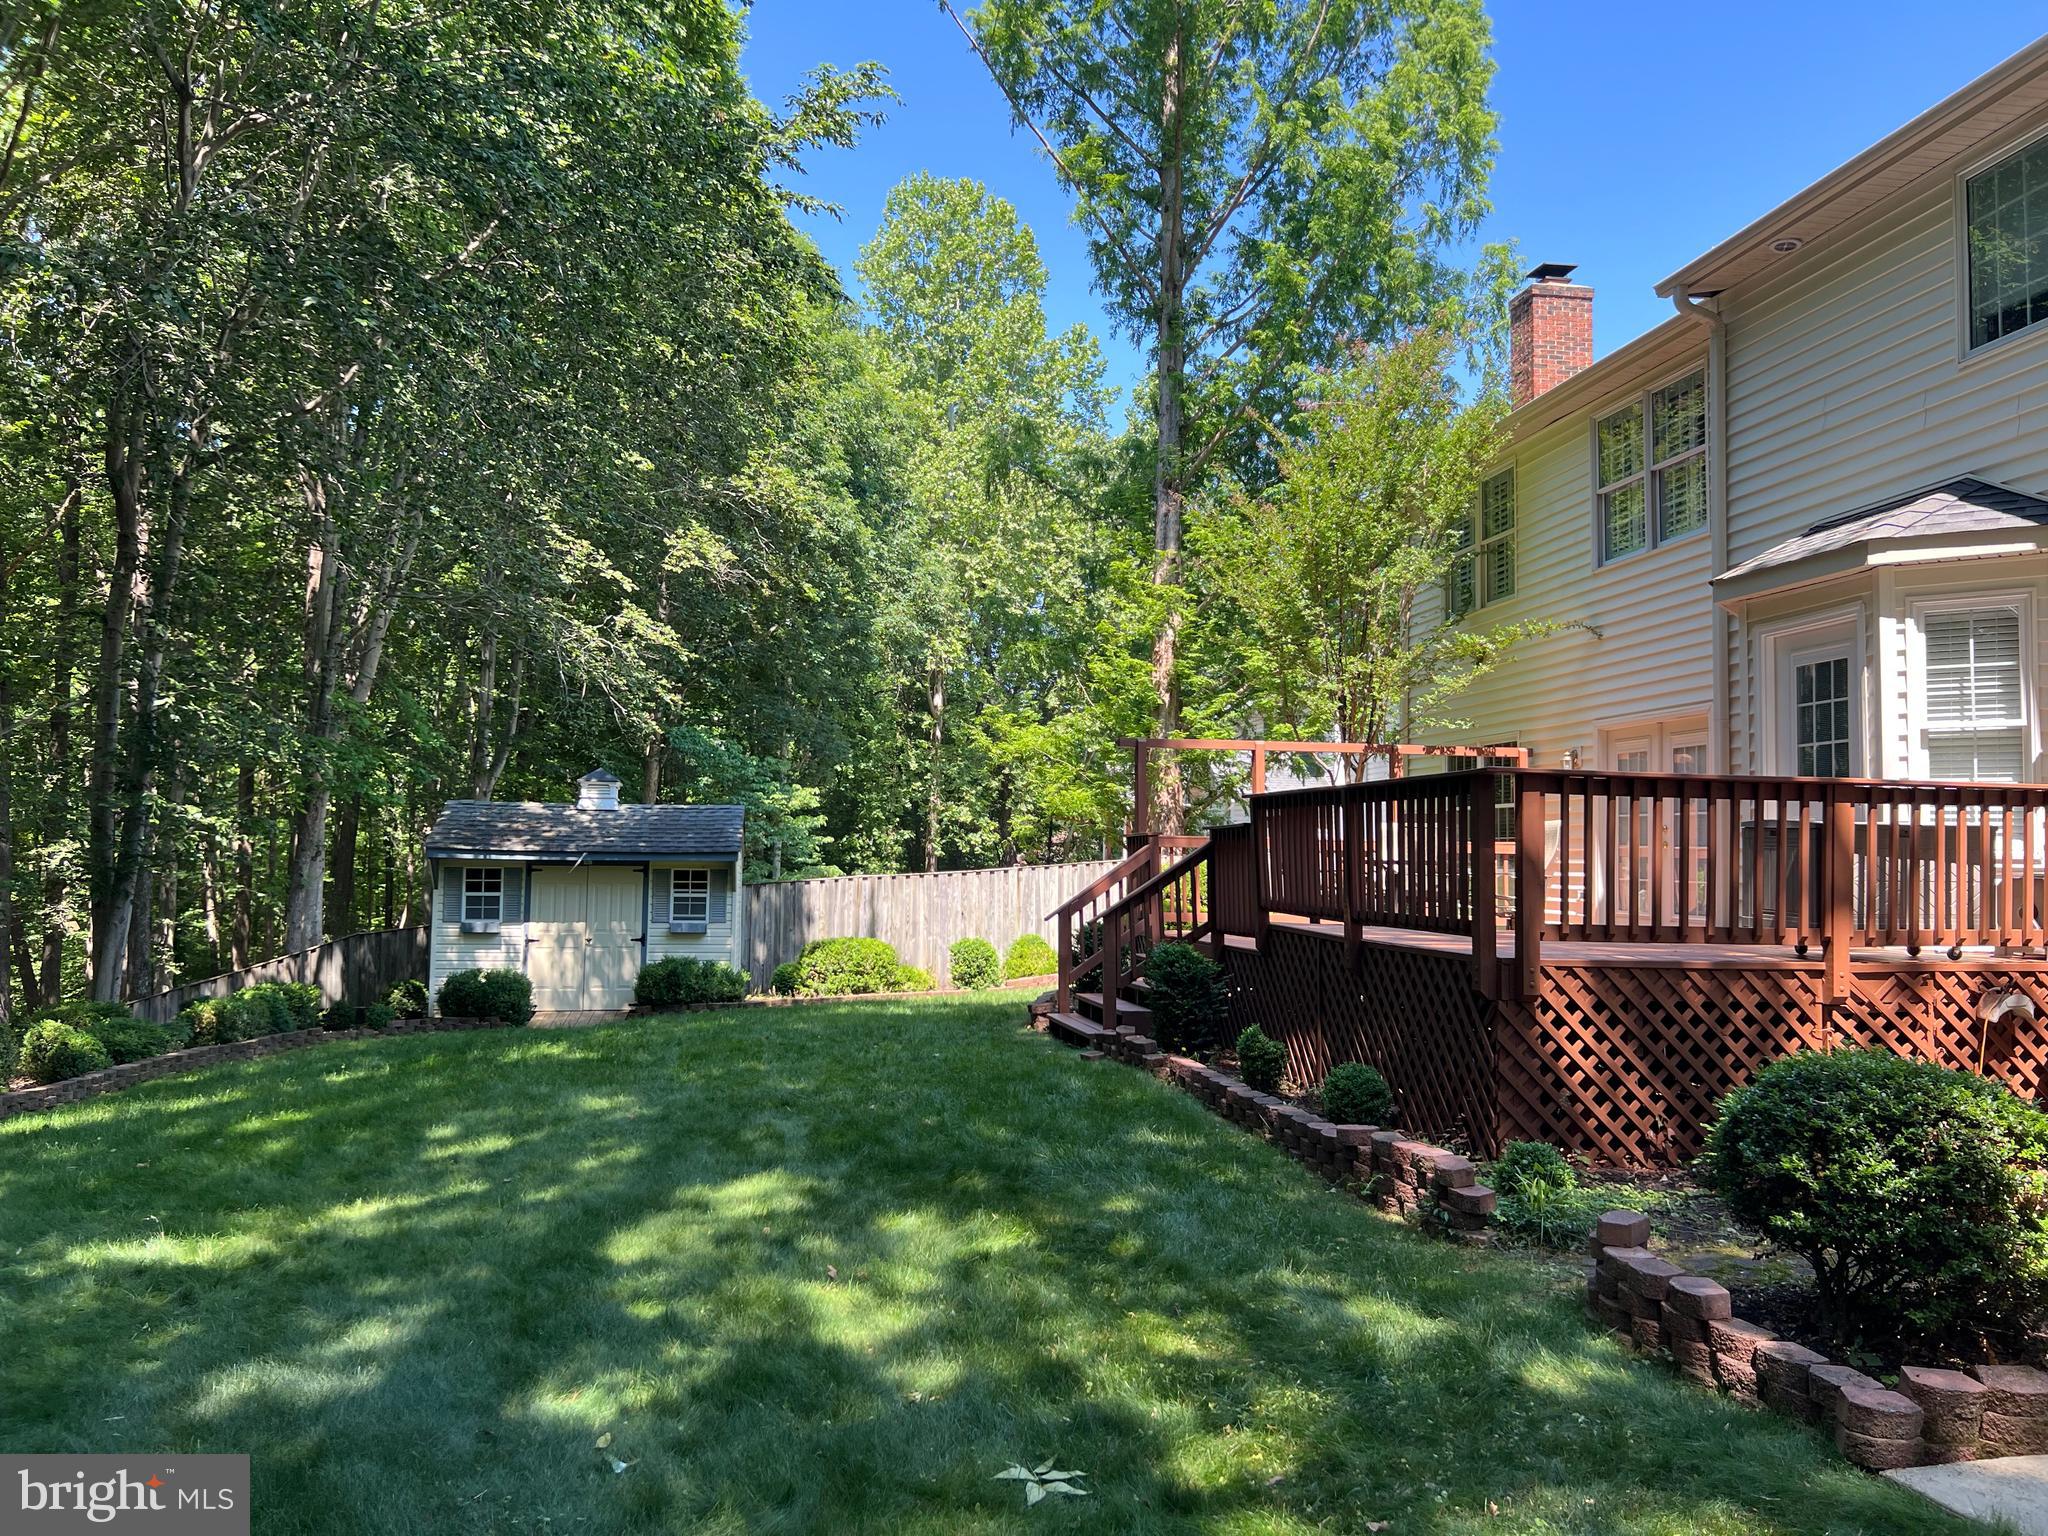
$3,189Experience Southern Charm in desirable Northern Charles County, just minutes from major commuter routes, shopping, and everyday conveniences. This meticulously maintained home offers spacious, welcoming rooms and an elegant high-end floor plan designed for both comfortable living and stylish entertainment. The extra-large dining room opens to a classic wrap-around front porch, creating the perfect setting for gatherings or quiet evenings. At the heart of the home, the updated upscaled kitchen showcases top-tier appliances, custom cabinetry, and luxurious finishes that blend beauty with function. Kitchen opens to a family room with gas fireplace. Kitchen leads to a large deck the overlooking a beautiful landscaped yard with sprinkler system and a storage shed. A versatile music room provides endless possibilities and could easily serve as a home office or first-floor bedroom. The enormous primary suite is truly a retreat, featuring vaulted ceilings and extraordinary closet space with two walk-in closets plus two additional closets — even your shoes can have a closet of their own! The richly appointed en-suite bath has been completely updated with elegant custom cabinetry, a separate soaking tub and shower, and built-in linen storage. Additional oversized bedrooms also feature walk-in closets, while the updated hall bath offers dual sinks and a travertine tub/shower combination. The over 1,200 square foot finished basement showcases additional living space ideal for recreation, a home theater, fitness area, or guest quarters, complete with a full bathroom and generous storage room and extra closet space. This exceptional home combines timeless charm, luxury updates, and flexible living spaces in a sought-after location. Professional Photos Coming Next Week
| a week ago | Listing updated with changes from the MLS® | |
| a week ago | Listing first seen on site |

The real estate listing information is provided by Bright MLS is for the consumer's personal, non-commercial use and may not be used for any purpose other than to identify prospective properties consumer may be interested in purchasing. Any information relating to real estate for sale or lease referenced on this web site comes from the Internet Data Exchange (IDX) program of the Bright MLS. This web site references real estate listing(s) held by a brokerage firm other than the broker and/or agent who owns this web site. The accuracy of all information is deemed reliable but not guaranteed and should be personally verified through personal inspection by and/or with the appropriate professionals. Properties in listings may have been sold or may no longer be available. The data contained herein is copyrighted by Bright MLS and is protected by all applicable copyright laws. Any unauthorized collection or dissemination of this information is in violation of copyright laws and is strictly prohibited. Copyright © 2020 Bright MLS. All rights reserved.
Did you know? You can invite friends and family to your search. They can join your search, rate and discuss listings with you.