

5052 BIGEYE COURTWALDORF, MD20603
Mortgage Calculator
Monthly Payment (Est.)
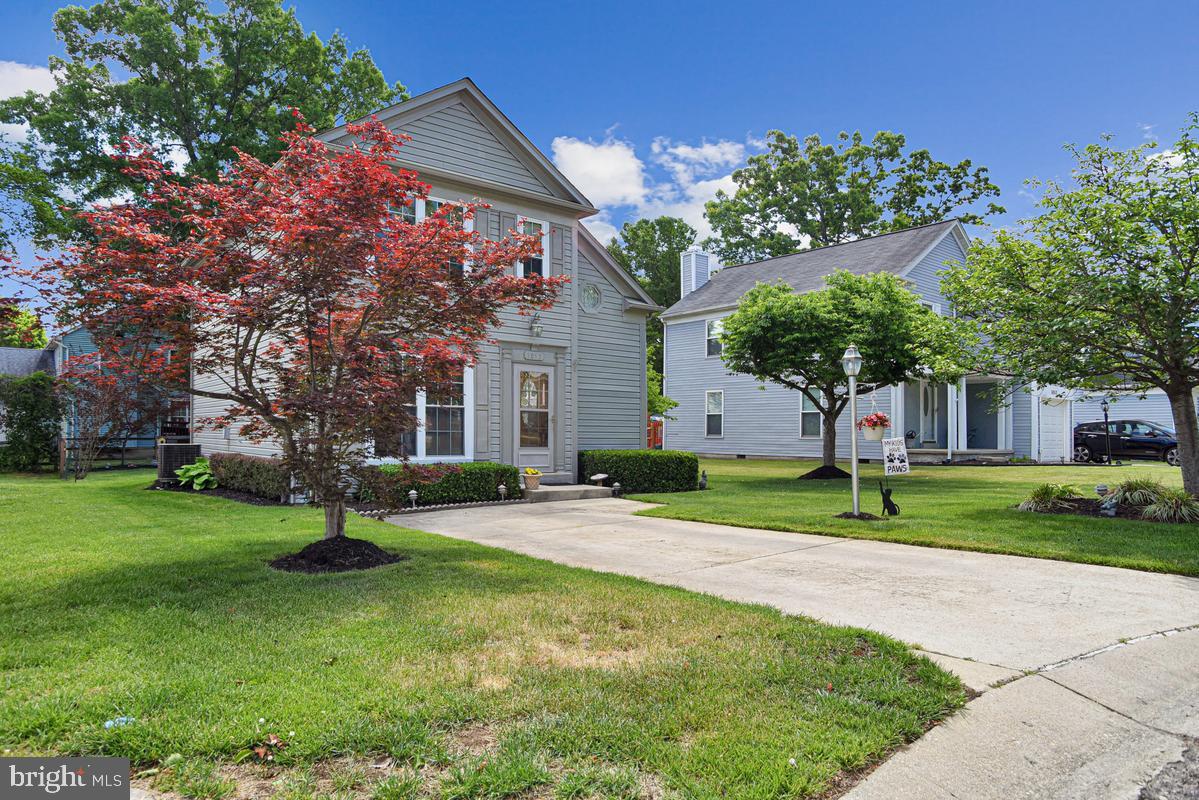
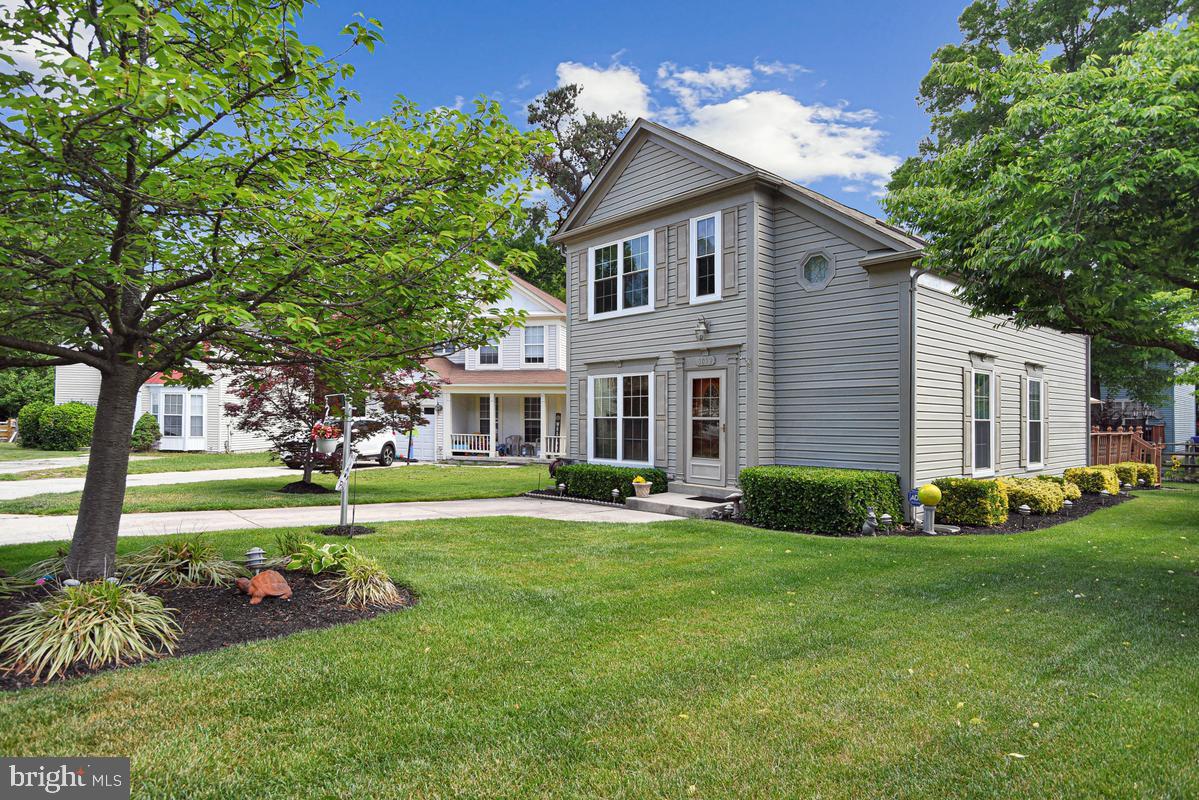
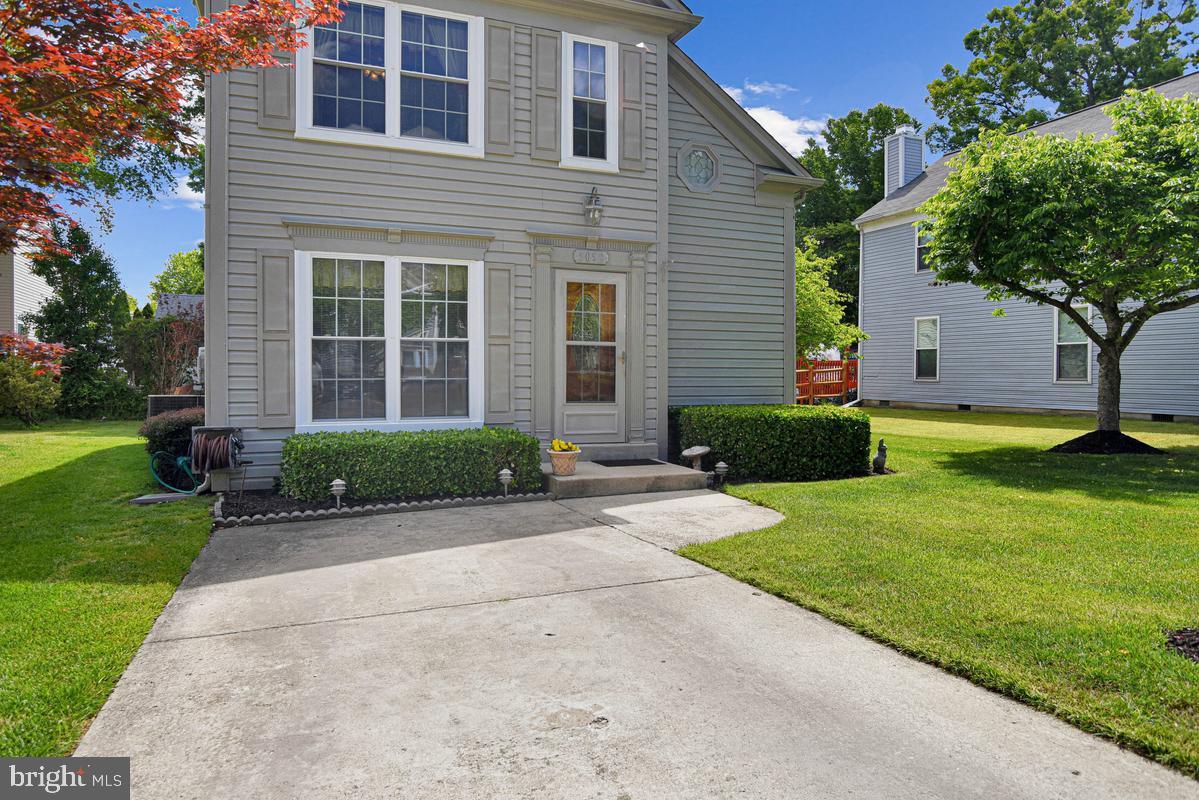
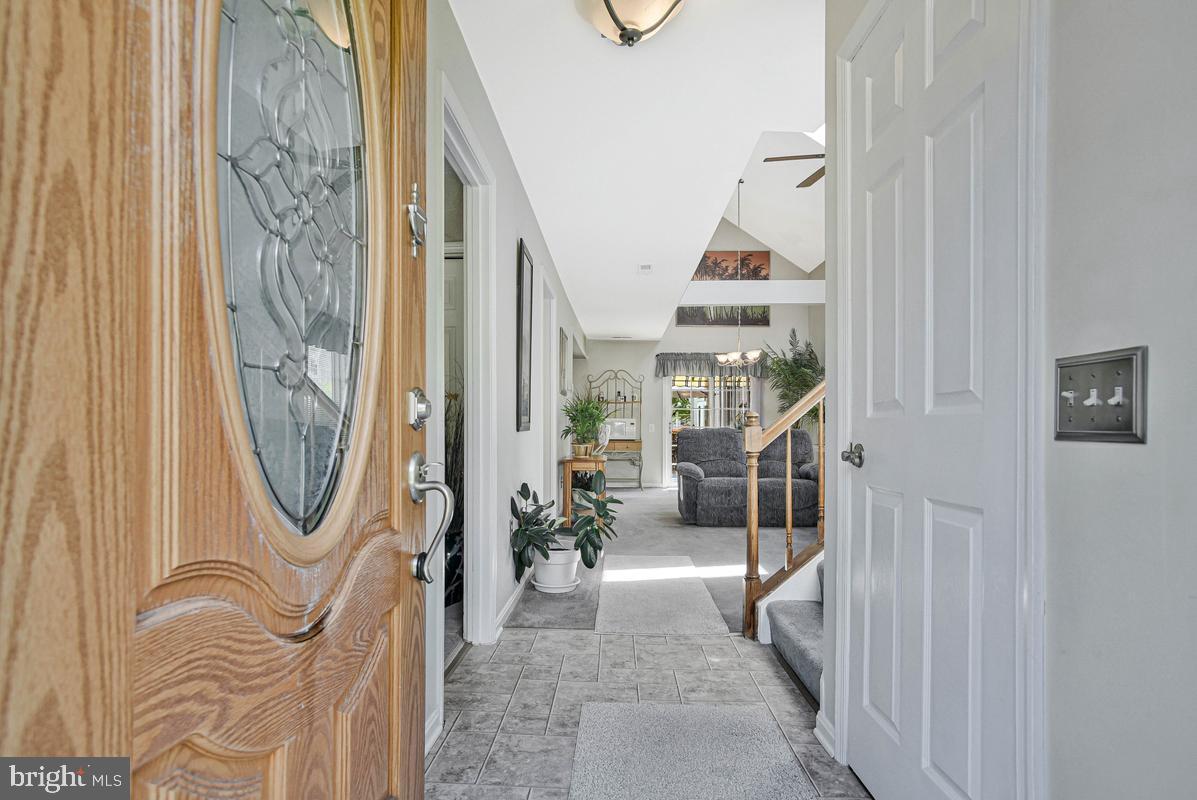
$1,684Welcome to this inviting detached home located in Waldorf, MD, offering a comfortable layout and flexible living spaces. One bedroom is conveniently located on the main level, providing added versatility for a variety of living arrangements. High ceilings enhance the sense of openness, while the main level features an open floor plan that is ideal for entertaining and everyday living. The kitchen includes wood cabinets, breakfast bar seating, and easy access to a separate formal dining area, creating a functional and welcoming flow. Laundry is located on the main level for added convenience. Large bedrooms provide generous space, and skylight windows allow an abundance of natural light to fill the home. Outside, the level backyard features a wood deck that is perfect for outdoor entertaining or relaxing, along with an outdoor storage shed for additional organization. The neighborhood offers shared amenities including a playground and a clubhouse that can be used for events and gatherings. Enjoy close proximity to grocery stores, shopping, and dining, making daily errands and outings easily accessible.
| a week ago | Listing updated with changes from the MLS® | |
| 2 weeks ago | Listing first seen on site |

The real estate listing information is provided by Bright MLS is for the consumer's personal, non-commercial use and may not be used for any purpose other than to identify prospective properties consumer may be interested in purchasing. Any information relating to real estate for sale or lease referenced on this web site comes from the Internet Data Exchange (IDX) program of the Bright MLS. This web site references real estate listing(s) held by a brokerage firm other than the broker and/or agent who owns this web site. The accuracy of all information is deemed reliable but not guaranteed and should be personally verified through personal inspection by and/or with the appropriate professionals. Properties in listings may have been sold or may no longer be available. The data contained herein is copyrighted by Bright MLS and is protected by all applicable copyright laws. Any unauthorized collection or dissemination of this information is in violation of copyright laws and is strictly prohibited. Copyright © 2020 Bright MLS. All rights reserved.
Did you know? You can invite friends and family to your search. They can join your search, rate and discuss listings with you.