

10880 WINCHESTER STREETWALDORF, MD20603
Mortgage Calculator
Monthly Payment (Est.)
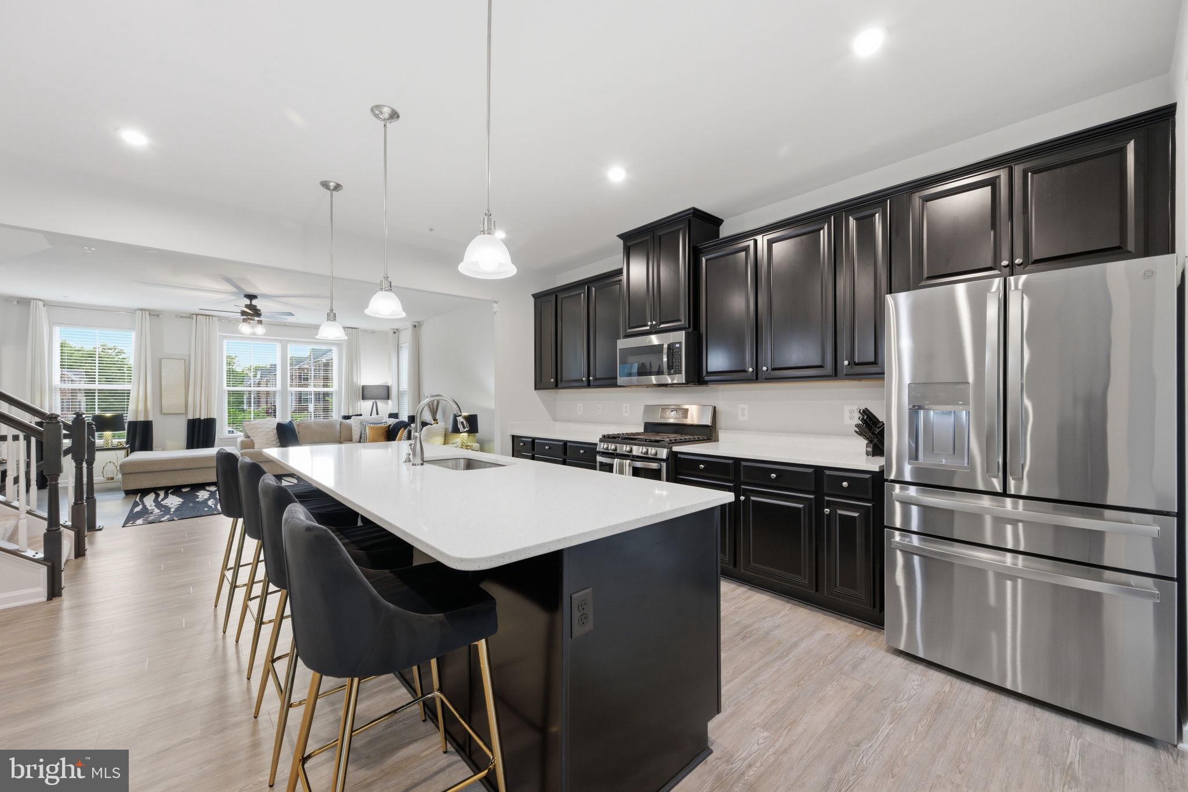
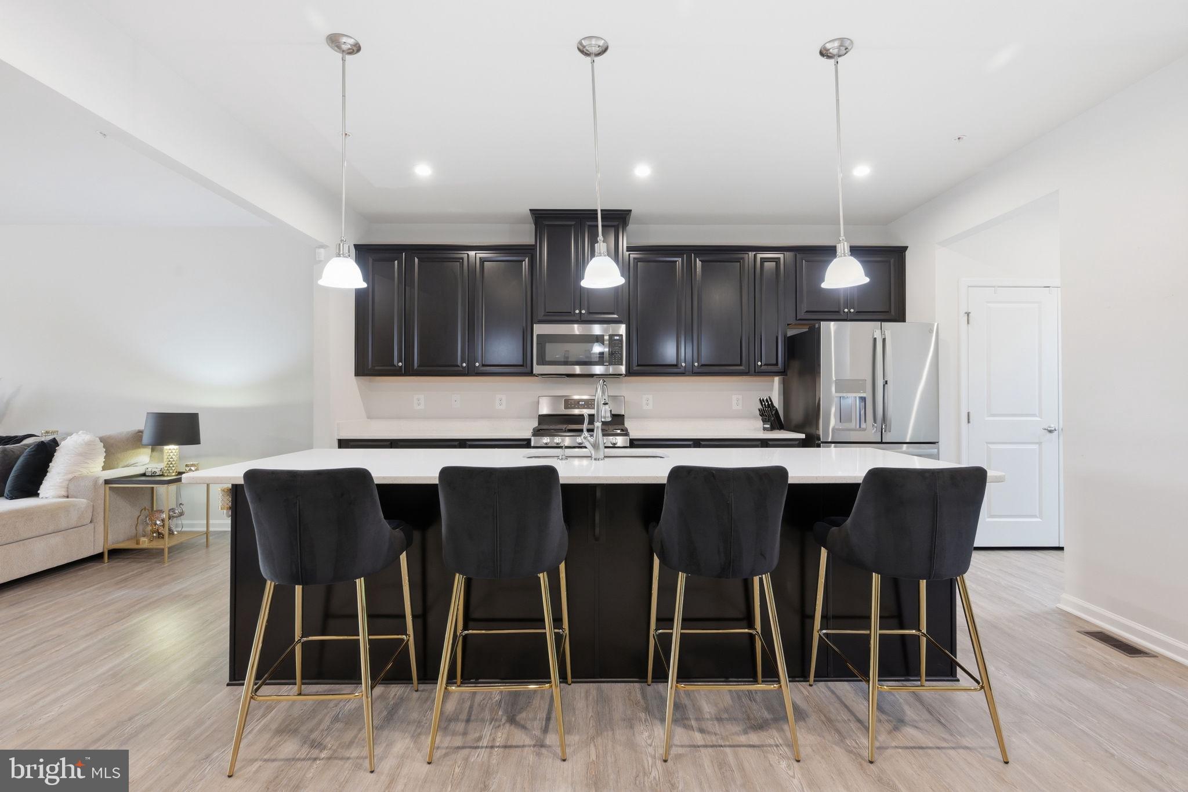
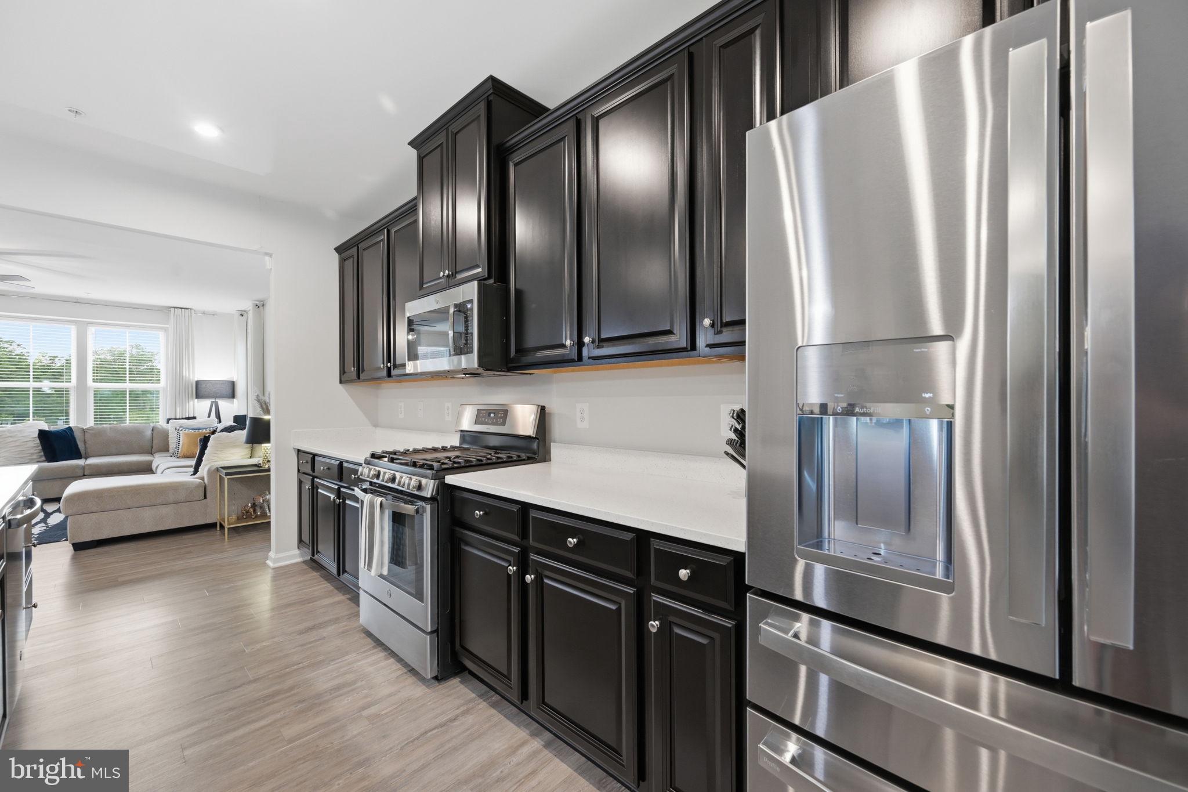
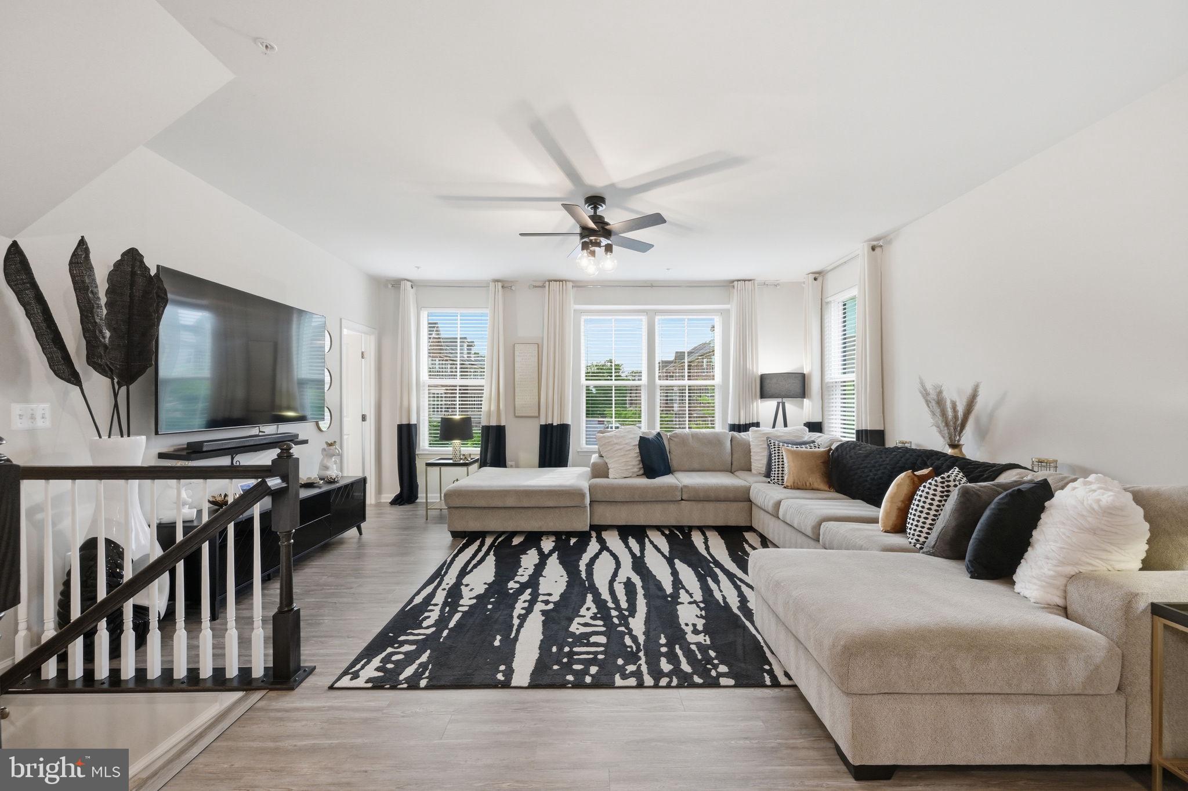
$2,098Single-family space without the single-family upkeep — welcome to 10880 Winchester St, an expansive end-unit townhome built in 2020 that combines generous living spaces, peaceful wooded views, and low-maintenance convenience in one of Waldorf’s most welcoming communities. Big space. Easy living: With a rare 5-foot bump-out extension on all three levels, this home offers the scale and comfort of a single-family residence while maintaining the simplicity of HOA-managed exterior maintenance. Spacious rooms, functional flow, and thoughtful upgrades make everyday living feel effortless. A setting that feels special: Tucked within a charming community lined with glowing streetlights and a welcoming neighborhood atmosphere, the setting feels calm, connected, and private all at once. Natural light + wooded privacy: As an end-unit home, additional side windows fill the interior with even more natural light. Out back, the fully fenced yard backs directly to the woods, creating a peaceful and scenic backdrop visible from many of the home’s best spaces. Snowfall feels magical, summer greenery feels secluded, and wildlife sightings from the windows add to the serenity. Outdoor living without the maintenance: The backyard has been intentionally designed for easy enjoyment with stone ground covering instead of grass — creating a low-maintenance outdoor retreat ideal for entertaining, relaxing, or simply enjoying the privacy of the wooded setting. Main level flow that just works: Luxury vinyl flooring runs throughout the main level, creating a clean and modern feel. The kitchen offers elongated quartz countertops for added prep space, a spacious organized pantry, dedicated coffee bar, and a comfortable dining area designed for gathering and connection. The expanded bump-out creates additional living space currently used as a dedicated office section, while a rear door offers future deck potential for even more indoor-outdoor living. Upper level comfort: Upstairs features three bedrooms, including a spacious primary suite complete with a large walk-in closet and an oversized ensuite bath featuring double vanities, a soaking tub, separate shower, and linen storage. An additional hallway linen closet and convenient upstairs laundry room with stackable washer and dryer add everyday practicality. One secondary bedroom is currently customized as an impressive shoe closet and can easily be converted back into a traditional bedroom if desired. Lower level versatility: The fully finished walkout basement delivers exceptional flexibility with a legal fourth bedroom suite featuring its own full bath, walk-in closet, linen storage, and direct access to the two-car garage. Ideal for guests, extended stays, multigenerational living, or a private home office setup. Combination carpet and luxury vinyl flooring adds comfort and durability throughout the space. Systems + smart functionality: Tankless gas hot water heater. Sump pump. Basement HVAC location for efficiency and accessibility. Thoughtful upgrades that support both comfort and peace of mind. Space. Privacy. Flexibility. Effortless living. 10880 Winchester St offers the rare opportunity to enjoy expansive living, wooded privacy, modern functionality, and low-maintenance ease — all wrapped into a home designed to adapt beautifully to everyday life.
| 3 days ago | Status changed to Active Under Contract | |
| 3 days ago | Listing updated with changes from the MLS® | |
| a week ago | Listing first seen on site |

The real estate listing information is provided by Bright MLS is for the consumer's personal, non-commercial use and may not be used for any purpose other than to identify prospective properties consumer may be interested in purchasing. Any information relating to real estate for sale or lease referenced on this web site comes from the Internet Data Exchange (IDX) program of the Bright MLS. This web site references real estate listing(s) held by a brokerage firm other than the broker and/or agent who owns this web site. The accuracy of all information is deemed reliable but not guaranteed and should be personally verified through personal inspection by and/or with the appropriate professionals. Properties in listings may have been sold or may no longer be available. The data contained herein is copyrighted by Bright MLS and is protected by all applicable copyright laws. Any unauthorized collection or dissemination of this information is in violation of copyright laws and is strictly prohibited. Copyright © 2020 Bright MLS. All rights reserved.
Did you know? You can invite friends and family to your search. They can join your search, rate and discuss listings with you.