

9013 HILLARY COURTLA PLATA, MD20646
Mortgage Calculator
Monthly Payment (Est.)
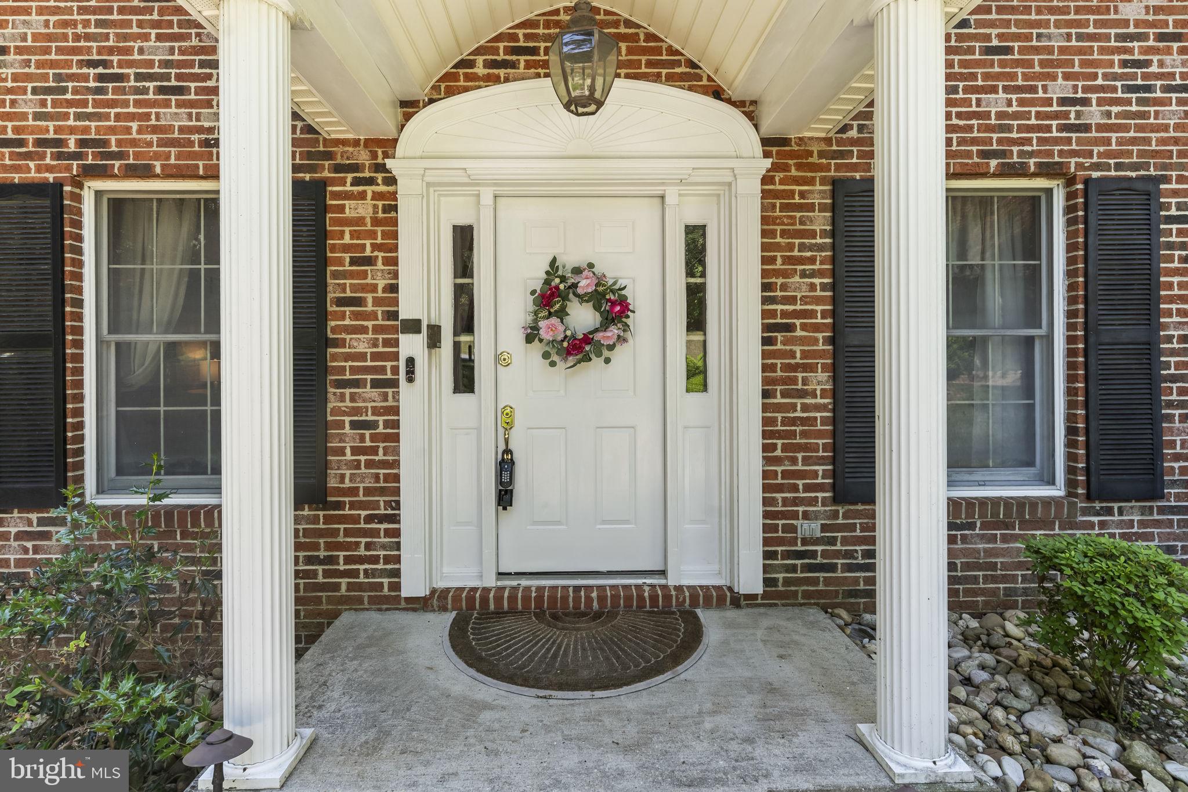
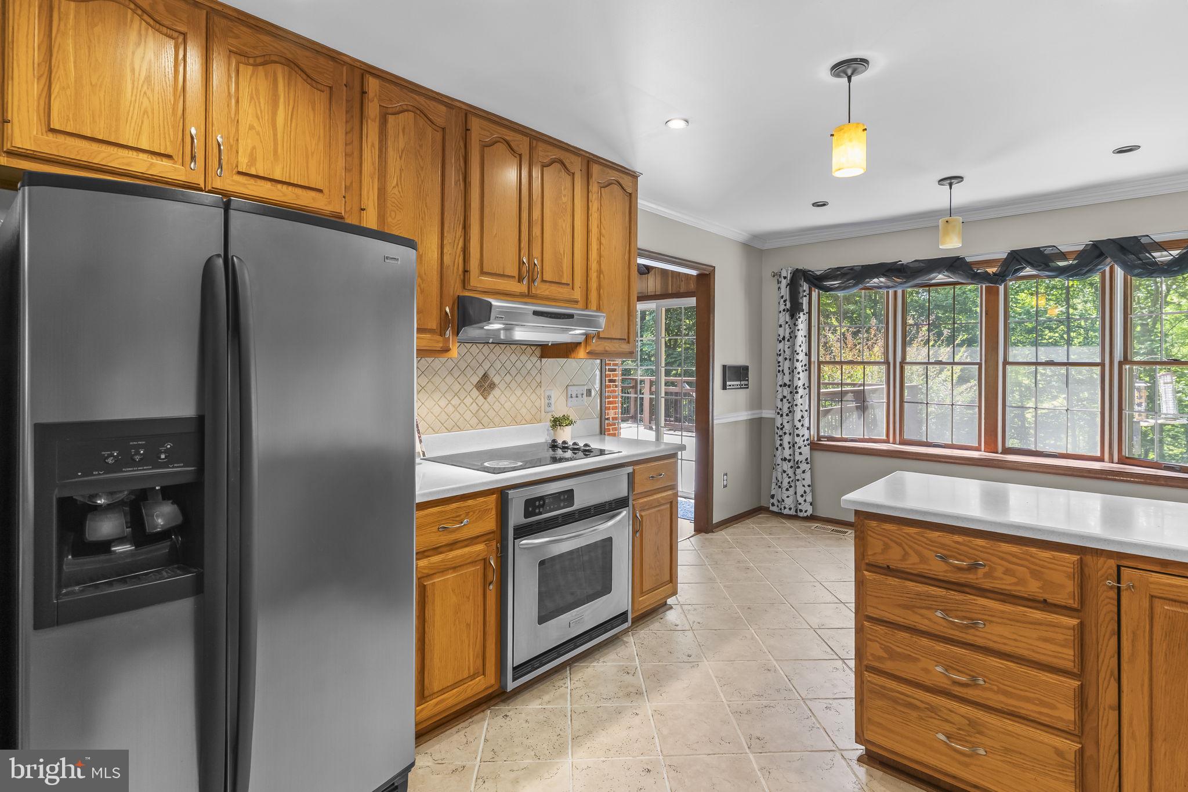
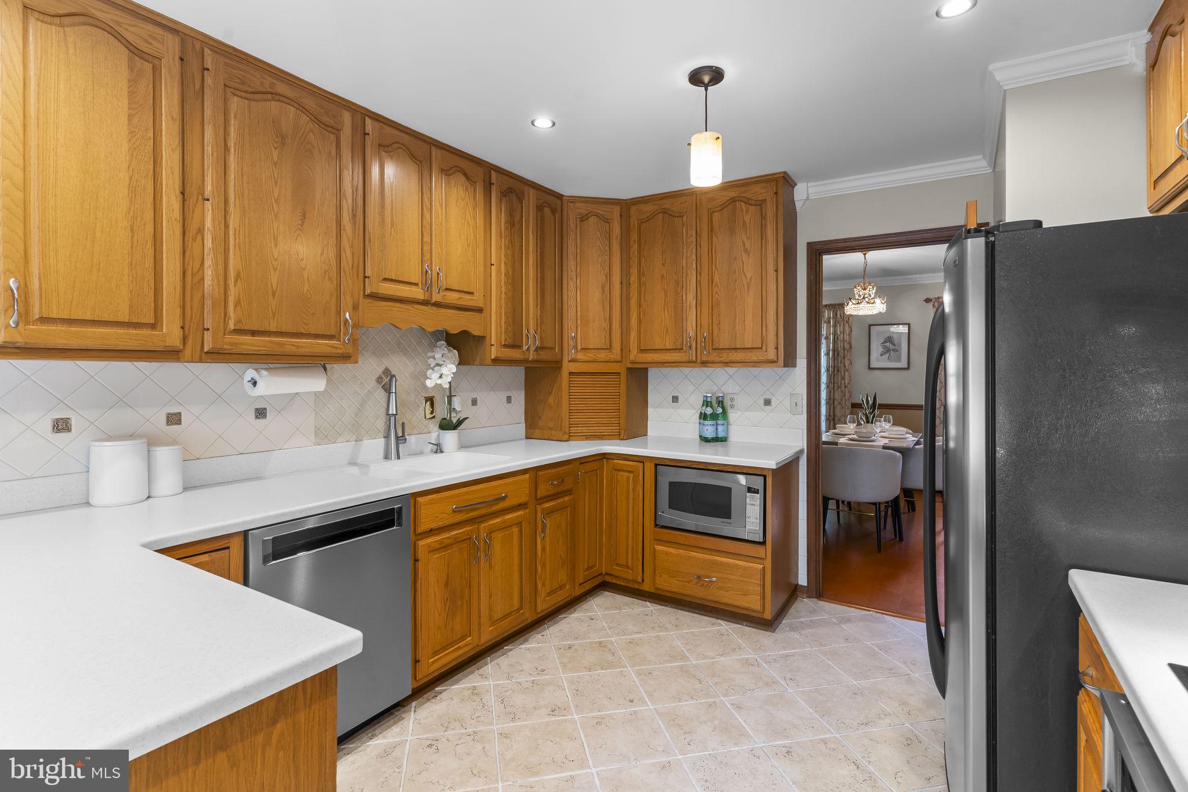
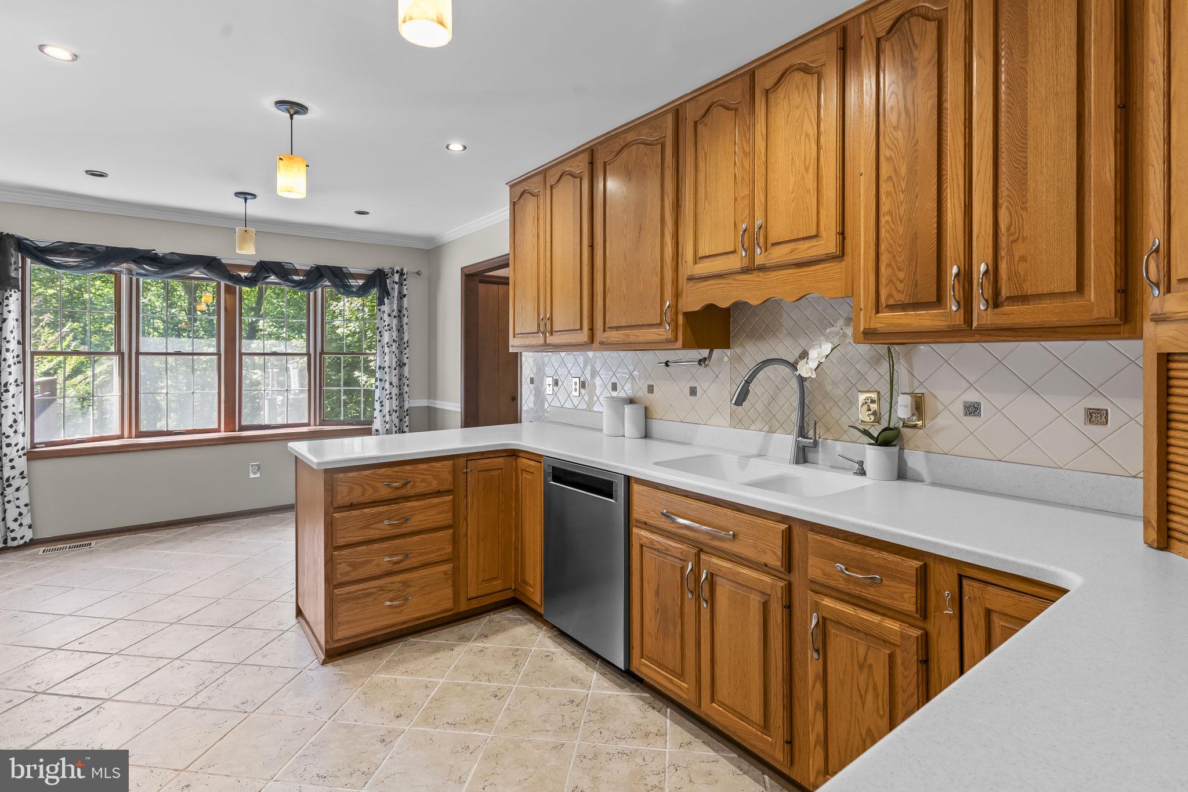
$2,783This beautifully maintained brick front Colonial offers the perfect blend of timeless elegance, thoughtful updates, and peaceful privacy, all tucked away on a quiet cul-de-sac setting on 2.03 wooded acres with NO HOA, allowing plenty of room for RVs, boats, trailers, and additional vehicles. From the side-load two-car garage and extended parking area to the expansive Trex deck overlooking the private backyard, this home is designed for both comfortable everyday living and effortless entertaining. Hardwood flooring flows throughout the main living areas, complemented by decorative crown molding, chair rail accents, and an inviting open layout filled with natural light. The dramatic two-story family room is the true centerpiece of the home, featuring vaulted ceilings with exposed rafters, an impressive floor-to-ceiling brick fireplace with recently replaced gas insert, brick hearth and mantle, pendant lighting, ceiling fan, and second-story overlook. Sliding glass doors lead to the newly renovated 30x18 maintenance-free Trex deck with updated railings, creating an ideal indoor-outdoor lifestyle space. The updated kitchen offers Corian countertops, stainless steel appliances, designer tile backsplash, recessed and pendant lighting, and oversized tile flooring that continues into the sunny breakfast nook with bay window. The main-level owner’s suite provides a private retreat with a renovated spa-inspired bath featuring skylight, oversized walk-in shower with body sprays, handheld wand, overhead showerhead, built-in dispensers, updated vanity, designer tile flooring, and walk-in closet with elegant French door entry. A second renovated full bath on the main level offers stylish finishes including vessel sink vanity, updated lighting, designer tile flooring, and glass tub enclosure. Upstairs, two generously sized bedrooms each feature walk-in closets and access to large floored attic storage areas. There are two expansive attic spaces with flooring offering tremendous storage capacity and potential to be finished into additional playrooms, hobby spaces, or flex rooms for the kids. The bedrooms are connected by a Jack-and-Jill bath. Additional highlights include an oversized laundry room with updated flooring, utility sink, added cabinetry, pantry, front-load washer and dryer, and side entrance to the driveway. The partially finished walkout basement expands the living space with updated LVP flooring, large recreation area, rough-in for a future bar and full bath, utility/storage space, and direct access to the oversized concrete patio beneath the deck. Additional updates include replacement garage doors, new well in 2018, new water holding tank in 2022, updated heat pump in 2024, newer dryer installed in October 2024, and whole-house fan for added efficiency. Surrounded by mature woods for exceptional privacy while still conveniently located near shopping, dining, commuter routes, and local amenities, this exceptional property offers the rare combination of space, comfort, flexibility, and serene outdoor living.
| a week ago | Listing updated with changes from the MLS® | |
| a week ago | Status changed to Active | |
| 2 weeks ago | Listing first seen on site |

The real estate listing information is provided by Bright MLS is for the consumer's personal, non-commercial use and may not be used for any purpose other than to identify prospective properties consumer may be interested in purchasing. Any information relating to real estate for sale or lease referenced on this web site comes from the Internet Data Exchange (IDX) program of the Bright MLS. This web site references real estate listing(s) held by a brokerage firm other than the broker and/or agent who owns this web site. The accuracy of all information is deemed reliable but not guaranteed and should be personally verified through personal inspection by and/or with the appropriate professionals. Properties in listings may have been sold or may no longer be available. The data contained herein is copyrighted by Bright MLS and is protected by all applicable copyright laws. Any unauthorized collection or dissemination of this information is in violation of copyright laws and is strictly prohibited. Copyright © 2020 Bright MLS. All rights reserved.
Did you know? You can invite friends and family to your search. They can join your search, rate and discuss listings with you.