

12475 HELEN FOWLERS PLACEHUGHESVILLE, MD20637
Mortgage Calculator
Monthly Payment (Est.)
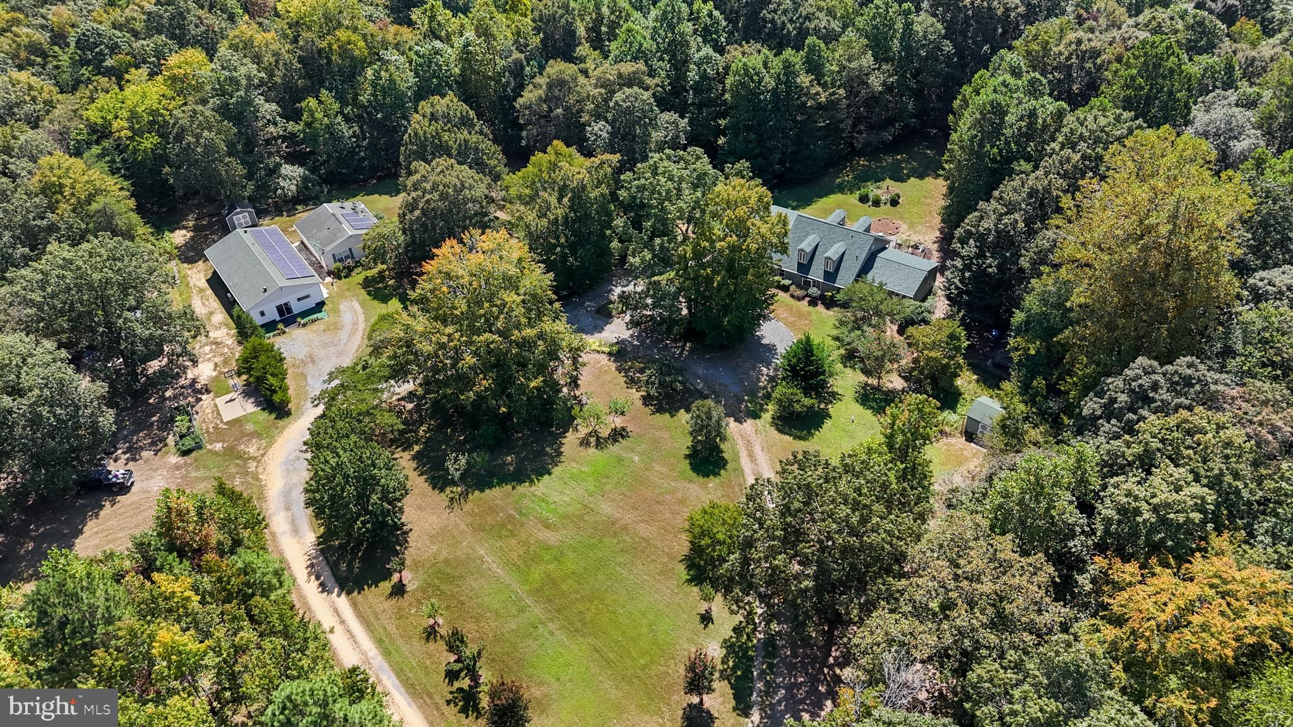
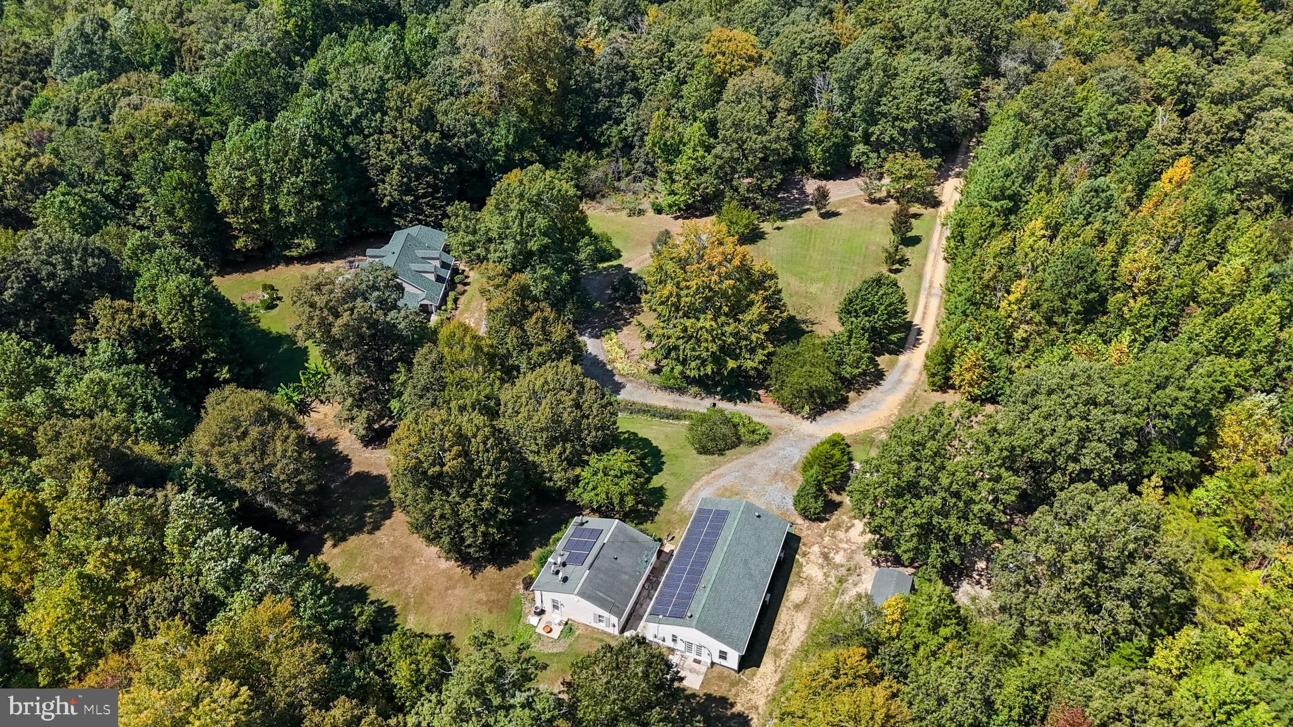
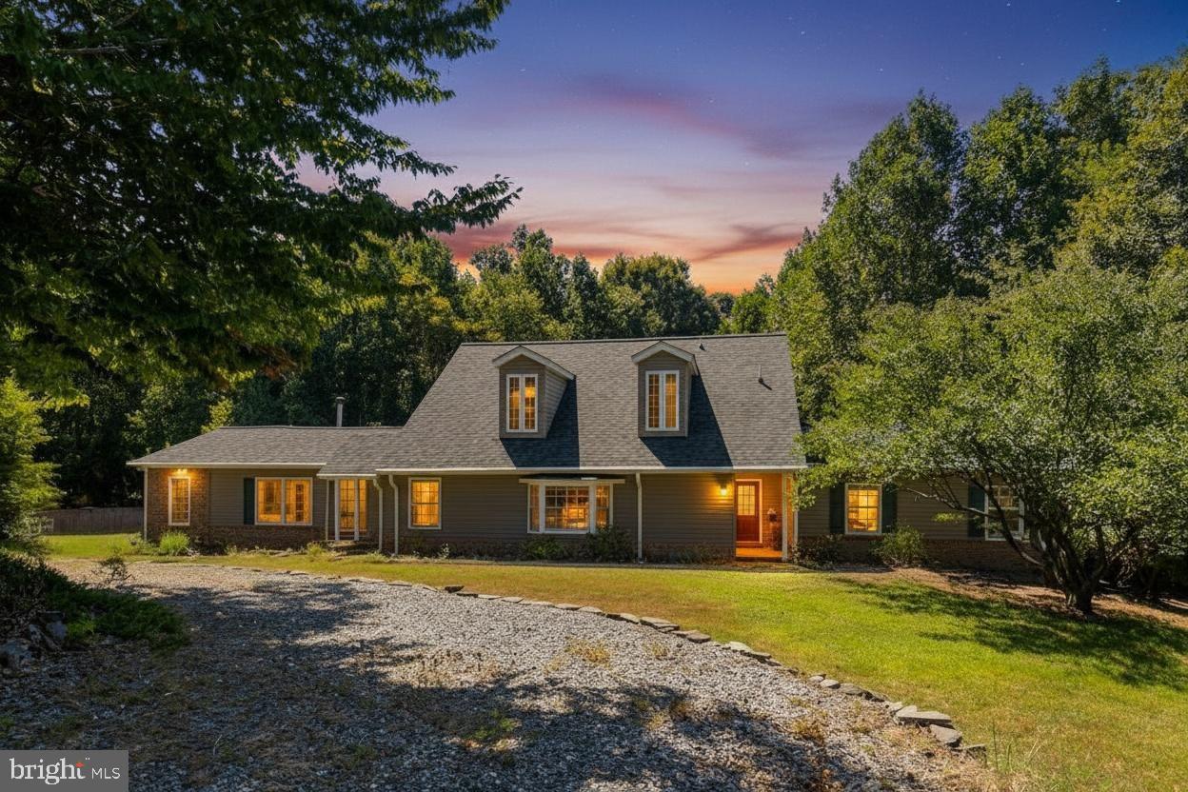
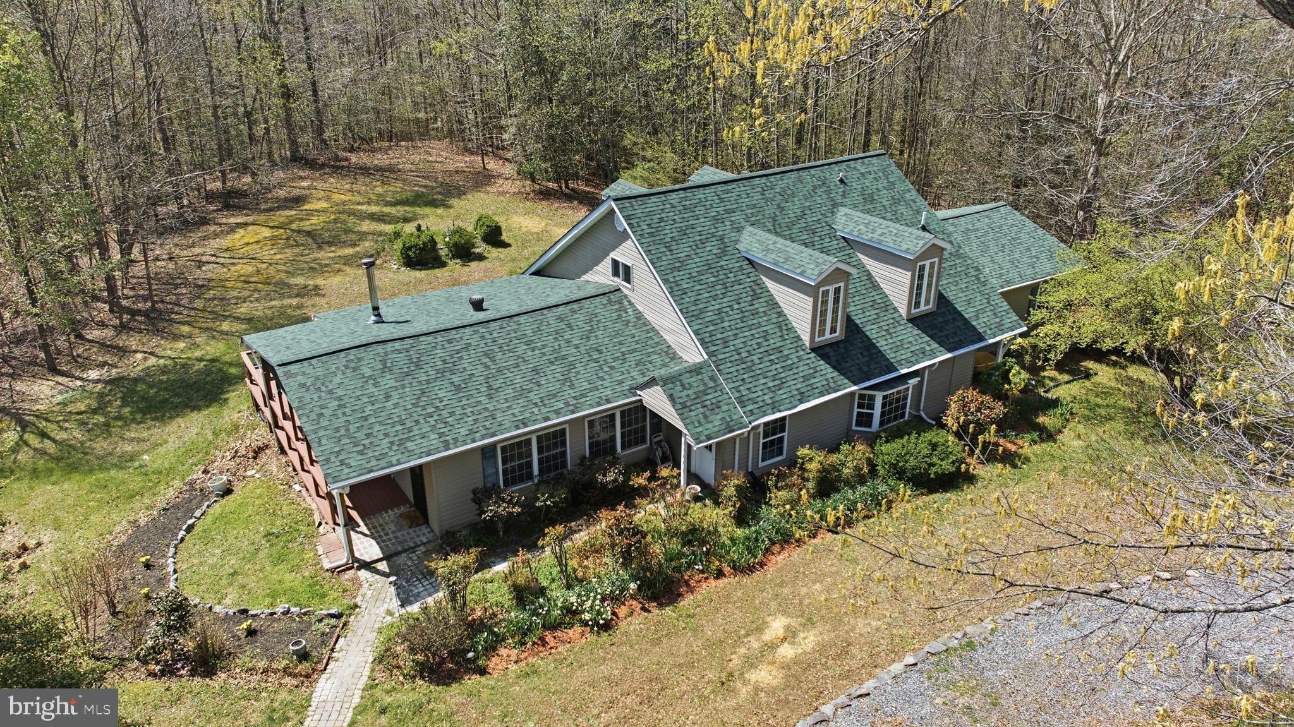
$2,966Sellers are motivated - Tucked away at the end of a secluded wooded drive, this rare 5.63-acre private compound offers an extraordinary opportunity for multigenerational living, rental income, or the ultimate retreat-style property. Combined living space of Approx. over 5,000 sf . Featuring three separate residences, each with its own septic system, this unique estate is perfectly designed for extended family, investment potential, guest accommodations, or a private homestead lifestyle. The main residence offers (approx. 2500sf) 3 bedrooms, 2 full baths, spacious living areas, new LVP flooring, a recreation room, sauna, and recently replaced roof. The tenant residence (approx. 1200sf) includes 2 bedrooms, 1.5 baths, full kitchen, living and dining spaces, plus in-unit laundry -windows, doors & cabinets have been replaced — currently occupied on a month-to-month basis with tenants willing to remain if desired. The third residence, (approx. 1300 sf) ideal as a guest retreat or income-producing rental, features 3 bedrooms, 2 full baths, 2 half baths, open-concept living, new LVP flooring, and its own private living amenities with washer & dryer- Roofing, gutters, HVAC have all been updated in all three locations. New artisan well installed 10 yrs, shared by all locations. Surrounded by mature shrubs and natural privacy, to include pear, apple, peach and various other trees & seasonal flowers - near by natural water streams - this one-of-a-kind property creates a peaceful setting while still remaining accessible to nearby shopping, dining, and commuter routes. Whether you envision a private family estate, an income-generating investment, Airbnb opportunity, wellness retreat, or a flexible live/work property — the possibilities here are truly endless.
| 3 weeks ago | Listing updated with changes from the MLS® | |
| a month ago | Status changed to Pending | |
| 3 months ago | Price changed to $650,000 | |
| 4 months ago | Listing first seen on site |

The real estate listing information is provided by Bright MLS is for the consumer's personal, non-commercial use and may not be used for any purpose other than to identify prospective properties consumer may be interested in purchasing. Any information relating to real estate for sale or lease referenced on this web site comes from the Internet Data Exchange (IDX) program of the Bright MLS. This web site references real estate listing(s) held by a brokerage firm other than the broker and/or agent who owns this web site. The accuracy of all information is deemed reliable but not guaranteed and should be personally verified through personal inspection by and/or with the appropriate professionals. Properties in listings may have been sold or may no longer be available. The data contained herein is copyrighted by Bright MLS and is protected by all applicable copyright laws. Any unauthorized collection or dissemination of this information is in violation of copyright laws and is strictly prohibited. Copyright © 2020 Bright MLS. All rights reserved.
Did you know? You can invite friends and family to your search. They can join your search, rate and discuss listings with you.