

4260 MOCKINGBIRD CIRCLEWALDORF, MD20603
Mortgage Calculator
Monthly Payment (Est.)
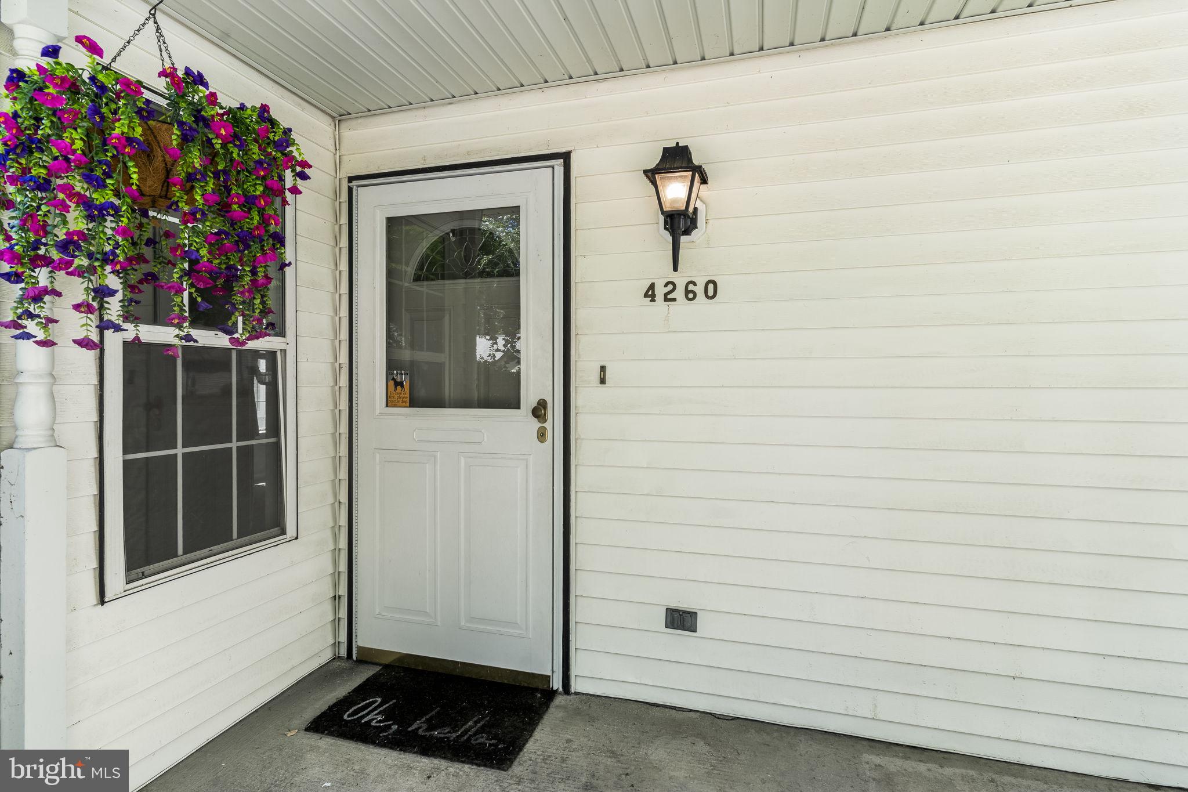
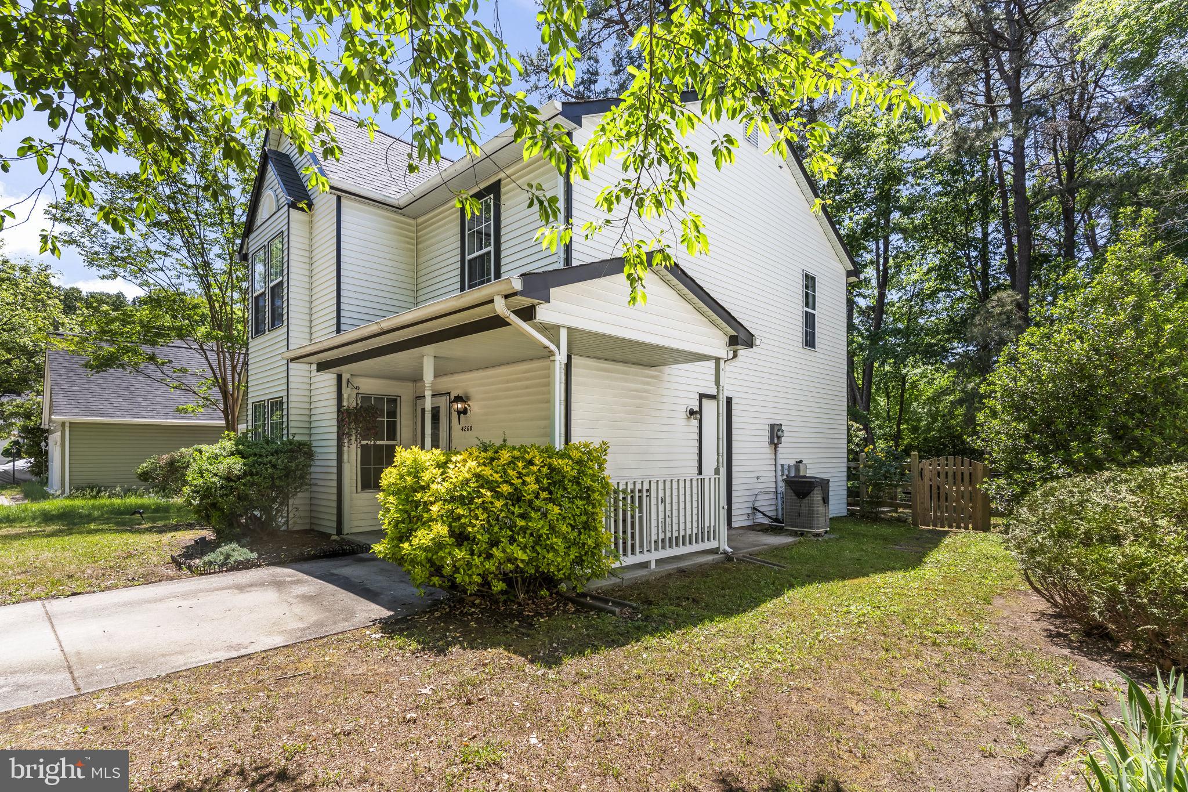
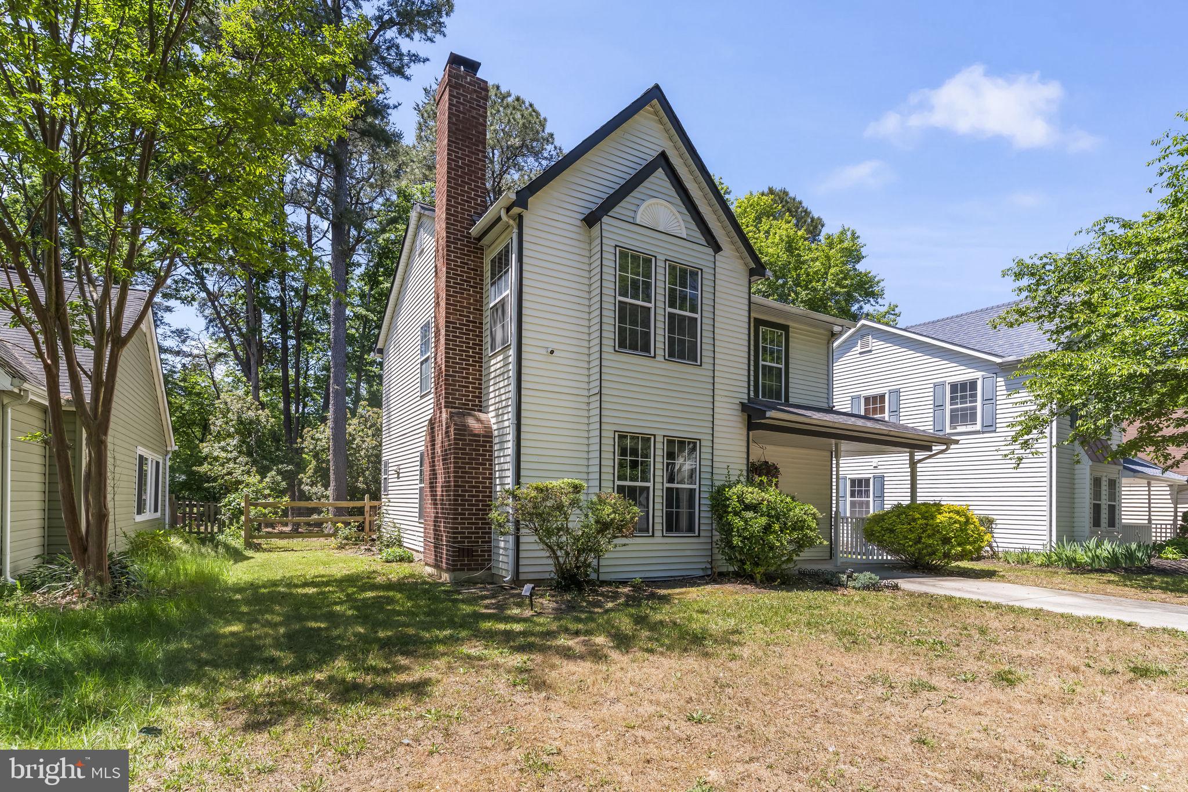
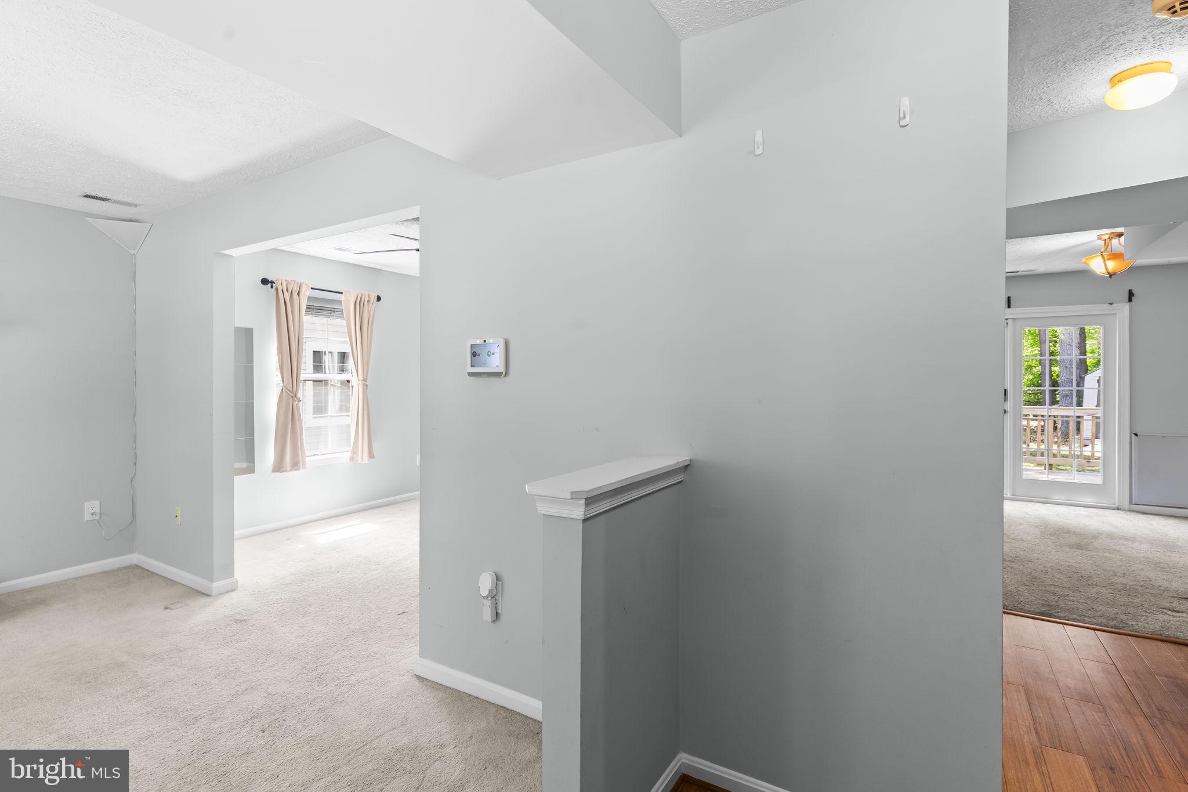
$1,825Welcome to the desirable Lancaster neighborhood in Saint Charles, Waldorf, where convenience, community, and comfort come together! This 3-bedroom, 2.5-bath home offers 1,582 square feet of living space and sits on a spacious, flat, fully fenced 0.19-acre lot—perfect for outdoor enjoyment, pets, and entertaining. Originally built in 1986, the home features a major renovation completed in 2014. Since ownership, the sellers have enhanced the property with new kitchen cabinets, a stylish backsplash, and brand-new appliances installed in 2022. Additional upgrades include wood blinds throughout, a new water heater in 2022, fresh interior and exterior paint, and a newer 10 x 25 deck. The fully fenced backyard includes a large doggie door for added pet convenience, while exterior floodlights and a welcoming front porch add both charm and functionality. The wood-burning fireplace has been upgraded with a new damper, crown, and liner, offering warmth and peace of mind. A new patio back door has also been installed for easy backyard access. Security and maintenance have been top priorities, with ADT security cameras (with activation) in both the front and back, plus door and window break-in alerts for the main level. A remote-controlled mini blind in the tall foyer entry adds practical convenience to the entrance. The home has also been under a quarterly maintenance plan for HVAC, plumbing, and more. The Lancaster HOA offers an incredible list of amenities, including a community pool, basketball courts, tennis courts, bike trails, jogging and walking paths, common grounds, community center, daycare, lake, library, party room, picnic area, outdoor recreation spaces, playgrounds, tots lots, and transportation services—creating a lifestyle that is hard to beat. Conveniently located within walking distance to the elementary school, close to shopping, dining, and everyday essentials, and just minutes from commuter routes to Washington, D.C., Virginia, and Andrews Air Force Base, this home offers both location and lifestyle. To provide even more convenience, the home also includes a one-year Cinch Home Warranty. This is the one you’ve been waiting for—schedule your private showing today!
| a week ago | Status changed to Pending | |
| a week ago | Listing updated with changes from the MLS® | |
| 2 weeks ago | Listing first seen on site |

The real estate listing information is provided by Bright MLS is for the consumer's personal, non-commercial use and may not be used for any purpose other than to identify prospective properties consumer may be interested in purchasing. Any information relating to real estate for sale or lease referenced on this web site comes from the Internet Data Exchange (IDX) program of the Bright MLS. This web site references real estate listing(s) held by a brokerage firm other than the broker and/or agent who owns this web site. The accuracy of all information is deemed reliable but not guaranteed and should be personally verified through personal inspection by and/or with the appropriate professionals. Properties in listings may have been sold or may no longer be available. The data contained herein is copyrighted by Bright MLS and is protected by all applicable copyright laws. Any unauthorized collection or dissemination of this information is in violation of copyright laws and is strictly prohibited. Copyright © 2020 Bright MLS. All rights reserved.