

5919 WALLEYE COURTWALDORF, MD20603
Mortgage Calculator
Monthly Payment (Est.)
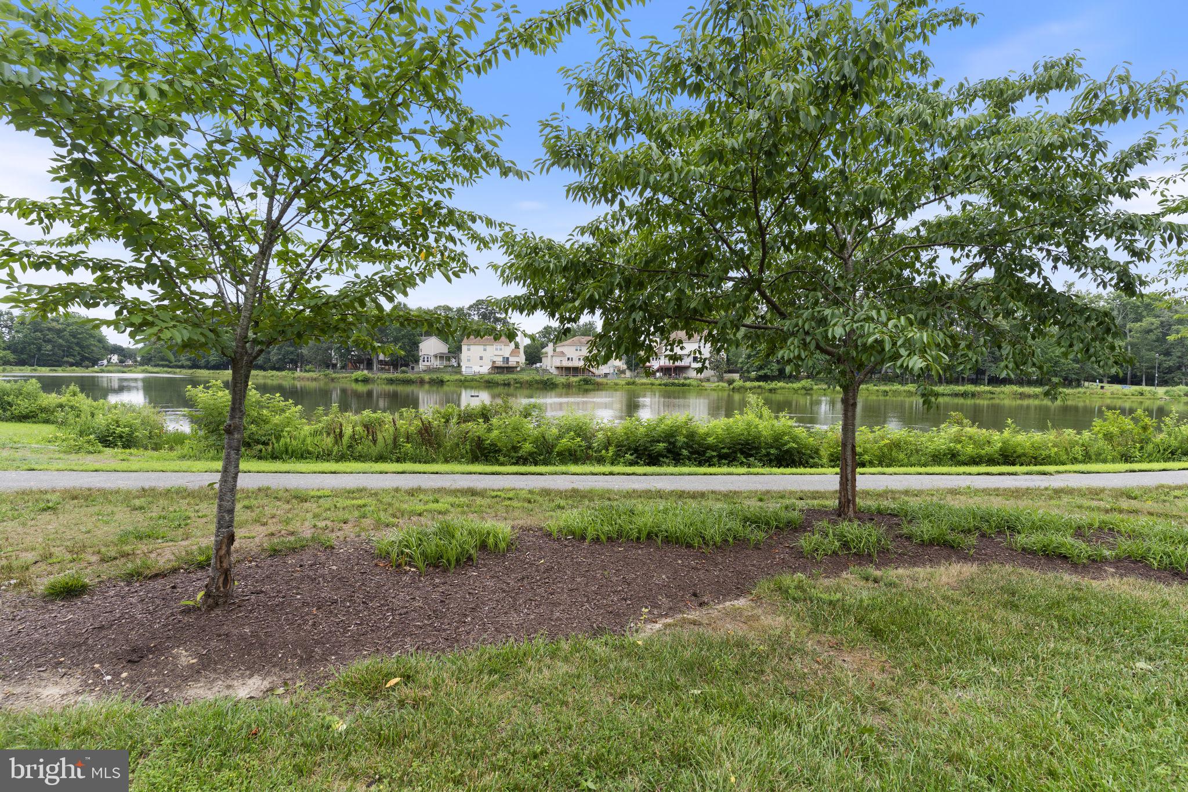
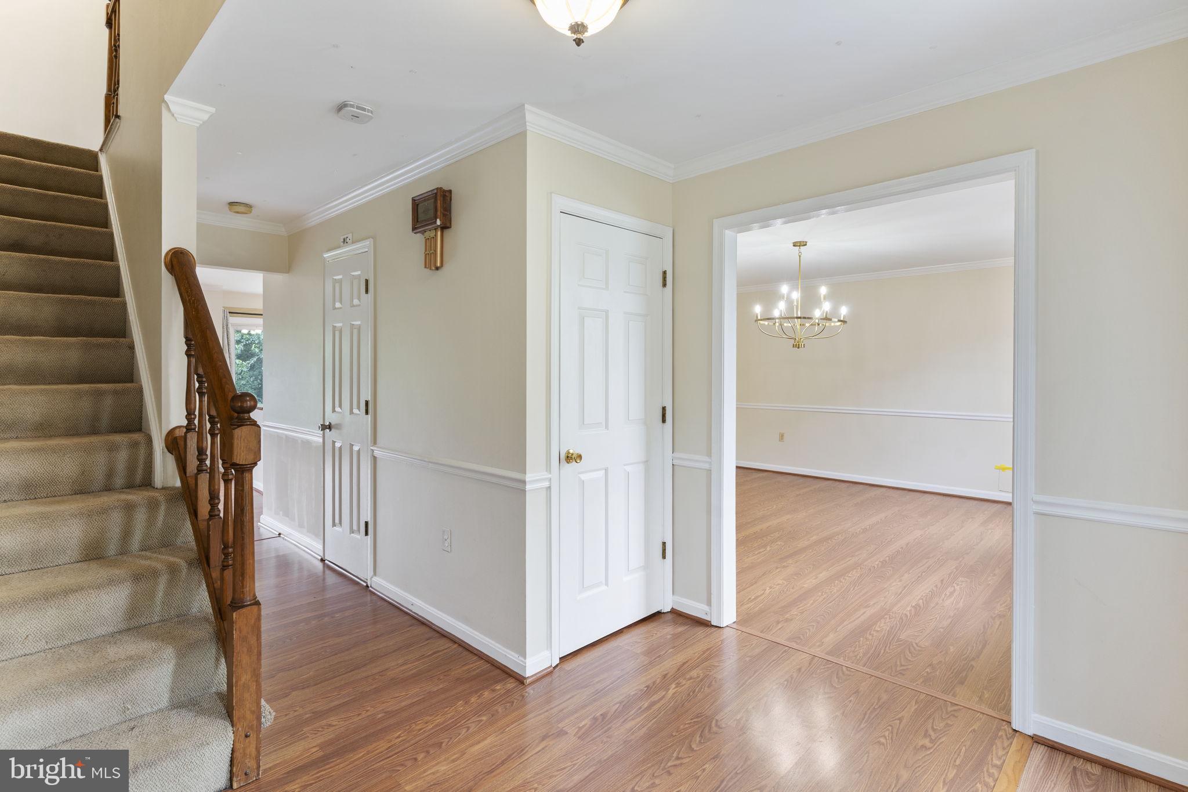
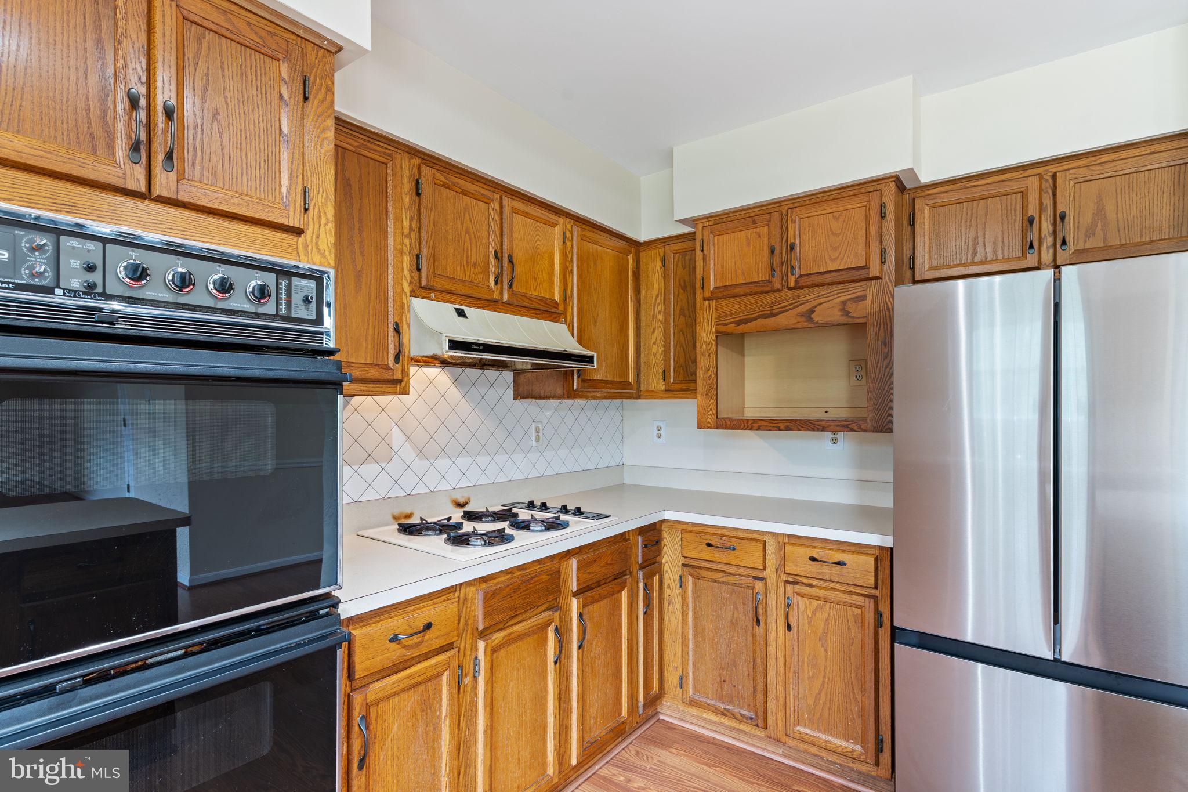
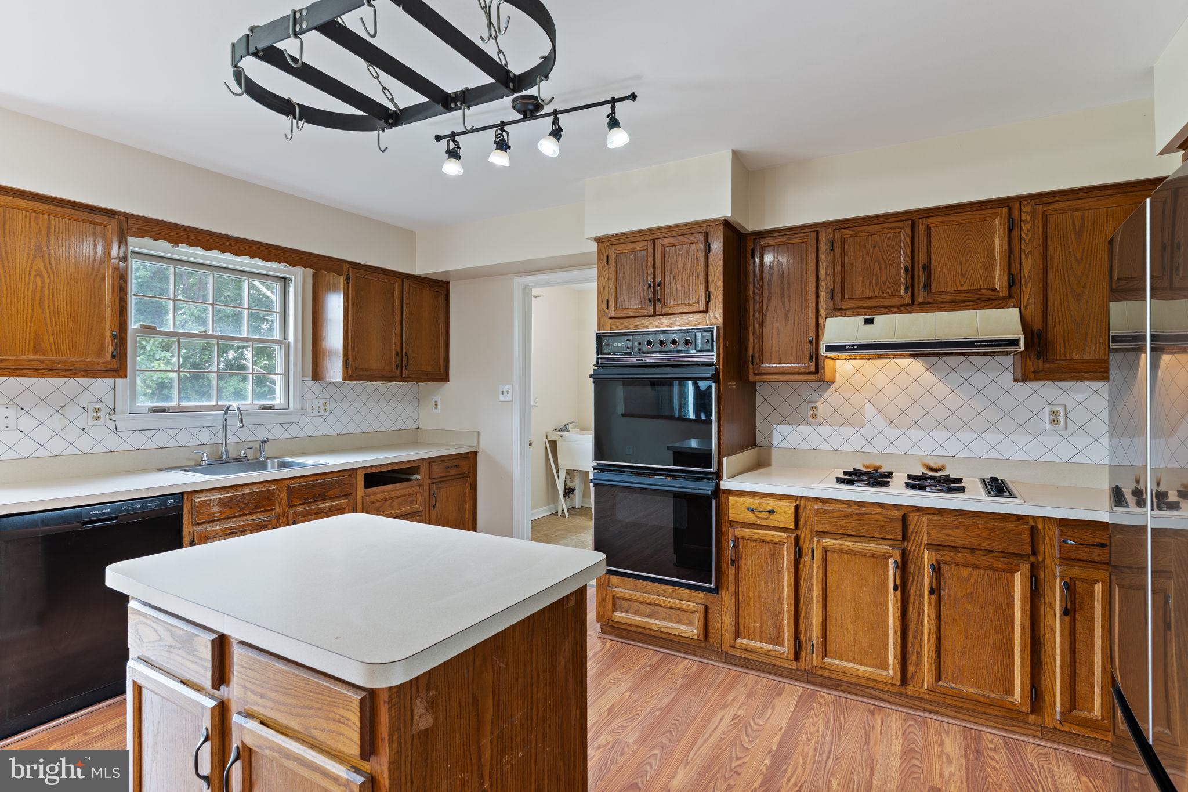
$1,962Rare opportunity to own a spacious brick-front Colonial tucked away on a quiet cul-de-sac with peaceful views of the neighborhood lake. Offering timeless curb appeal, a fenced backyard, and a desirable floor plan designed for everyday living and entertaining, this home presents an exceptional opportunity to customize and build equity. Sold strictly As-Is, the price reflects the updates needed. A welcoming foyer with wood plank flooring opens to formal living and dining rooms, creating inviting spaces for holiday gatherings and special occasions. The dining room is accented with crown molding, chair rail, hardwood-style flooring, and a classic brass chandelier. The heart of the home is the island kitchen featuring original cabinetry, a pantry, tile backsplash, four-burner gas cooktop, double wall ovens, stainless steel refrigerator, dishwasher, garbage disposal, and a bright breakfast area with a newer sliding glass door leading to the backyard. The adjoining family room offers a warm and comfortable setting with a wood-burning fireplace featuring a brick surround and oak mantel, crown molding, ceiling fan, and an additional exterior door that fills the room with natural light while providing convenient access to the patio. Step outside to a brick paver patio overlooking the level fenced backyard and tranquil neighborhood lake—an ideal setting for morning coffee, outdoor dining, or simply relaxing while enjoying the water views. Upstairs, the spacious primary suite features a large walk-in closet, ceiling fan, and a private bath with tile flooring, dual-sink vanity, jetted soaking tub, and separate tiled shower. Three additional generously sized bedrooms share a hall bath enhanced by a skylight and tub/shower combination with tile surround. Additional highlights include a front-load two-car garage with automatic openers, pull-down attic storage, rear service door, a main-level laundry room with utility sink, and a highly desirable location convenient to shopping, dining, commuter routes, parks, and everyday conveniences. Bring your vision and make this beautifully situated home your own.
| 5 days ago | Status changed to Active | |
| 5 days ago | Listing updated with changes from the MLS® | |
| 7 days ago | Listing first seen on site |

The real estate listing information is provided by Bright MLS is for the consumer's personal, non-commercial use and may not be used for any purpose other than to identify prospective properties consumer may be interested in purchasing. Any information relating to real estate for sale or lease referenced on this web site comes from the Internet Data Exchange (IDX) program of the Bright MLS. This web site references real estate listing(s) held by a brokerage firm other than the broker and/or agent who owns this web site. The accuracy of all information is deemed reliable but not guaranteed and should be personally verified through personal inspection by and/or with the appropriate professionals. Properties in listings may have been sold or may no longer be available. The data contained herein is copyrighted by Bright MLS and is protected by all applicable copyright laws. Any unauthorized collection or dissemination of this information is in violation of copyright laws and is strictly prohibited. Copyright © 2020 Bright MLS. All rights reserved.
Did you know? You can invite friends and family to your search. They can join your search, rate and discuss listings with you.