

6830 RACCOON COURTWALDORF, MD20603
Mortgage Calculator
Monthly Payment (Est.)
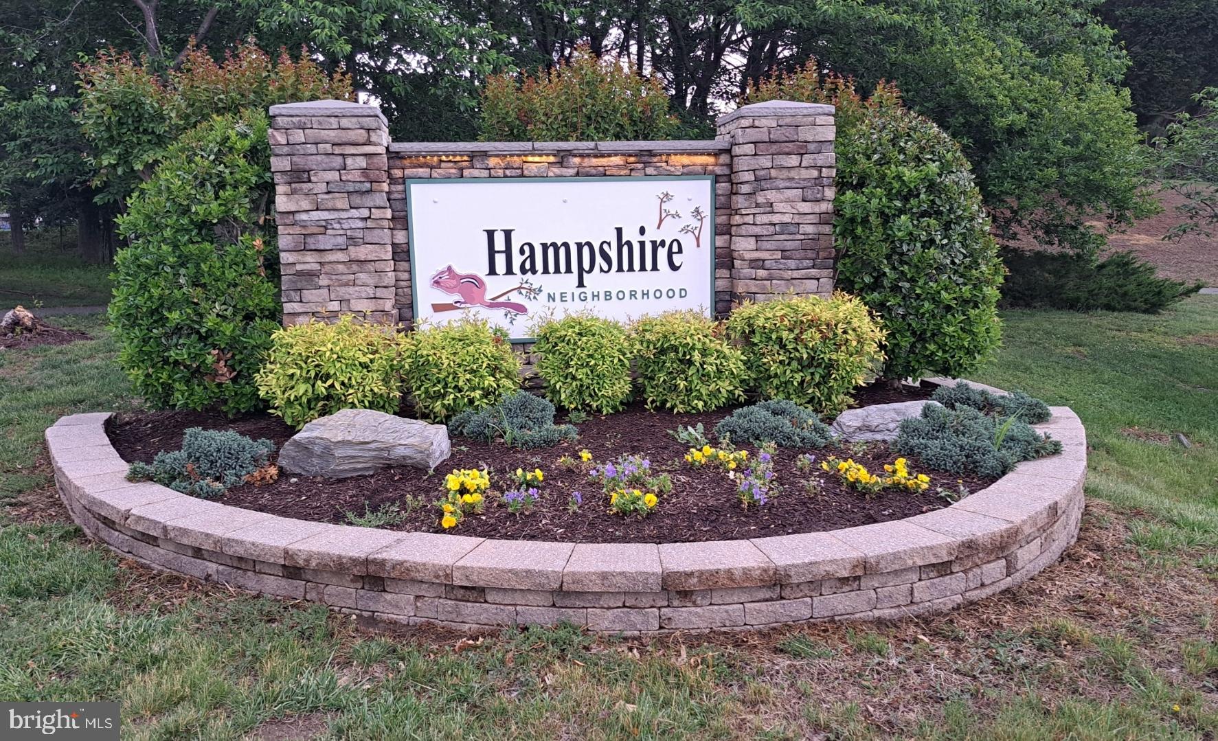
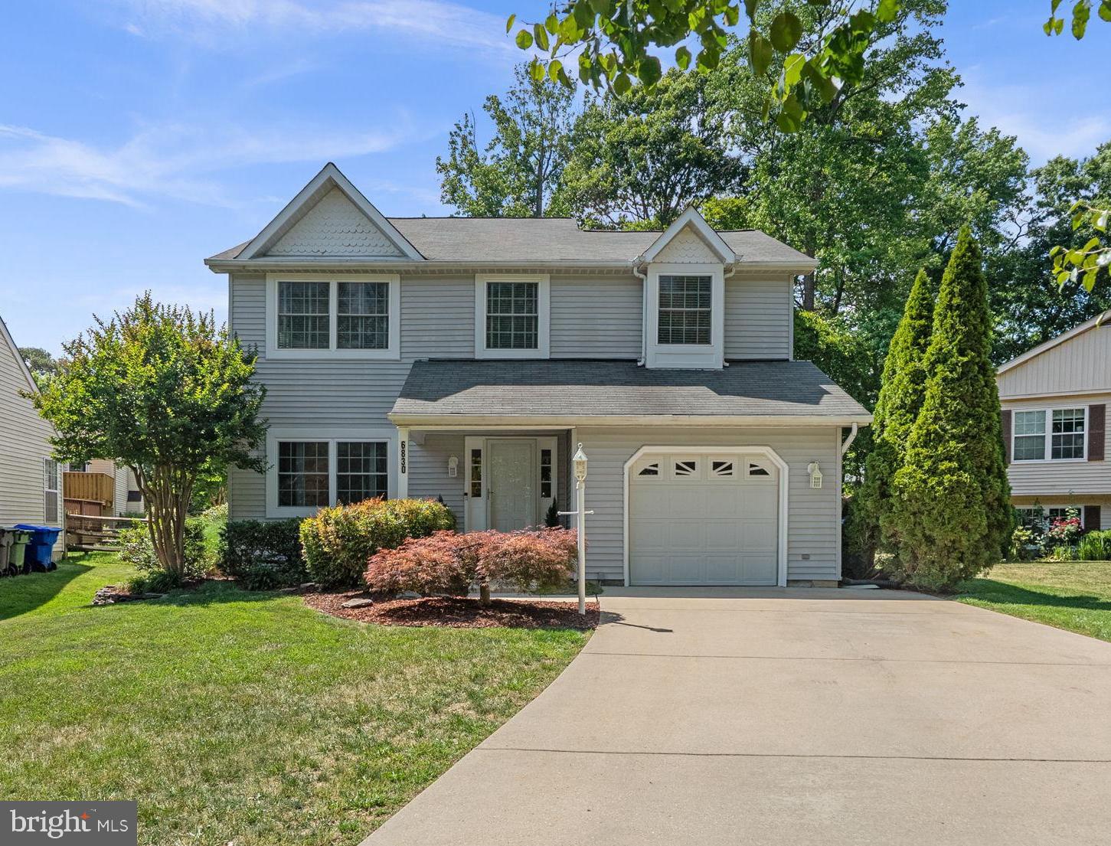
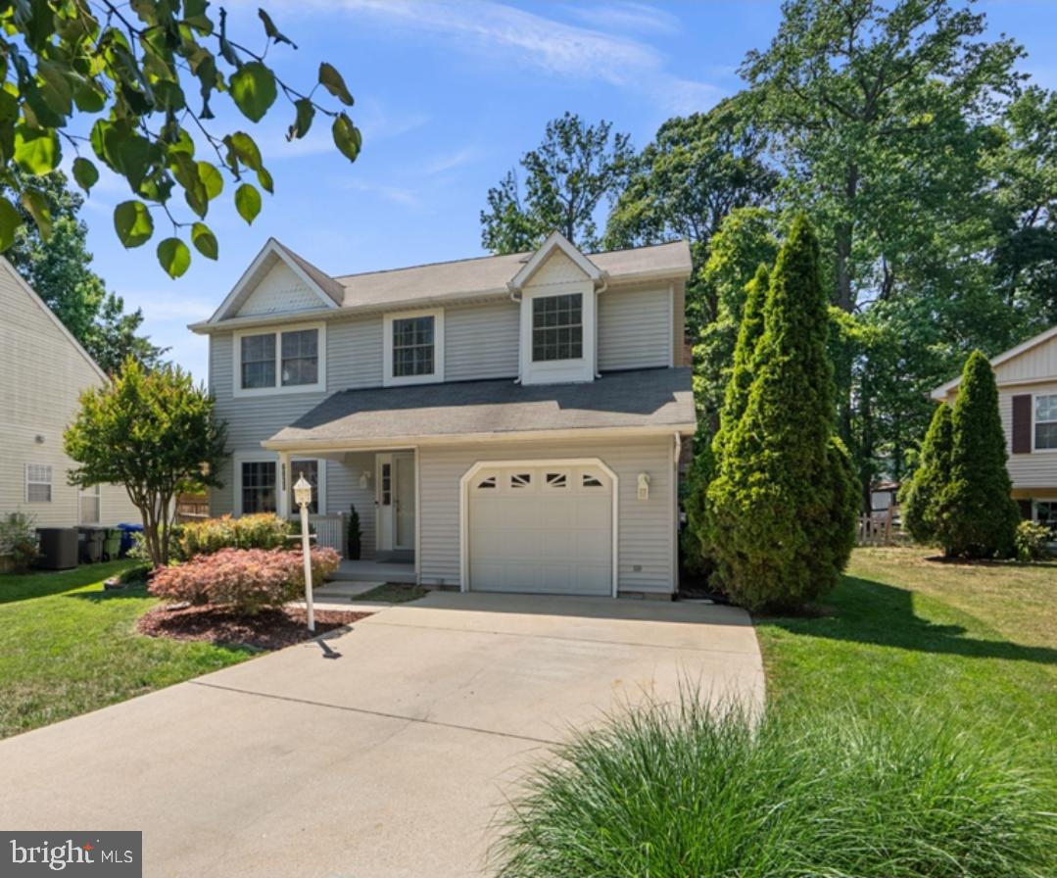
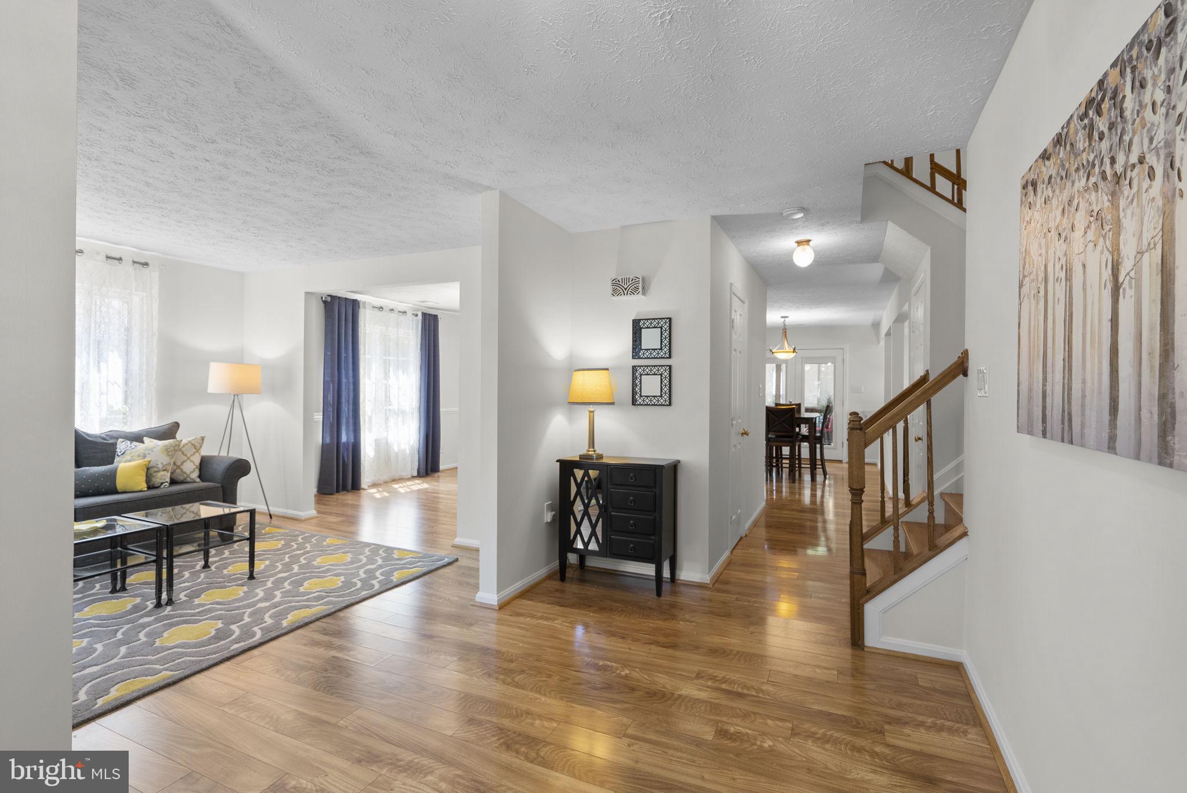
$2,098**OPEN HOUSE: SATURDAY - JUNE 6 - 12pm to 3pm** Welcome home to this SPACIOUS, UPDATED and MOVE-IN READY 4 BR, 2.5 BA home tucked away on a quiet cul-de-sac. This home offers the perfect blend of comfort and style with its gleaming laminate wood floors on the main level, family room with vaulted ceiling, NEW CARPETING, UPDATED WINDOWS throughout the home and NEW WATER HEATER. The entire home is FRESHLY PAINTED an inviting, neutral color, and the SPACIOUS KITCHEN features GRANITE COUNTERS, STAINLESS STEEL APPLIANCES, abundant cabinetry and a casual dining area perfect for family meals or morning coffee. Adjoining the kitchen you will find the welcoming TWO STORY FAMILY ROOM WITH a wood burning fireplace and partially HEATED FLOOR for added comfort on a cold winters day! The sun-filled living and dining rooms offer wonderful natural light throughout the day, and the stylish powder room with large vessel sink adds a touch of elegance for guests. Outdoor living shines as well with kitchen French doors leading to an expansive SCREENED-IN, COVERED PORCH, open DECK for grilling and a FULLY FENCED BACKYARD with SHED. Whether hosting summer cookouts, gardening, playing games or simply enjoying a quiet evening, this large home offers something for everyone! Upstairs the roomy Owner’s Suite with new carpeting easily accommodates a king-size bed and multiple dressers and/or sitting area, and includes two generous sized closets, one a walk-in. The stunning NEWLY RENOVATED ENSUITE OWNERS BATH showcases a gorgeous white vanity with double sinks and marble top, newly tiled floor and beautifully designed walk-in shower with recessed niche and glass doors. Three additional, newly carpeted, bedrooms provide plenty of room for family, guests or home office space, including one bedroom with a large walk-in closet for extra storage. The upstairs attic has an abundance of additional storage space too, which is easily accessed by the pull down stairs. A completely UPDATED HALL BATH completes the upper level. The main level laundry room is located off the family room and leads to a spacious one-car garage with work bench, and the expanded driveway accommodates 3-4 vehicles. Residents of the Hampshire neighborhood enjoy an exceptional amenity-rich lifestyle with access to an outdoor pool, tennis courts, playgrounds, outdoor fitness area, scenic lake, walking trails and a community center available to rent for large parties. This home is just one block from Guidepost Montessori School, a short walk to WADE ELEMENTARY SCHOOL, and just around the corner from St. Charles Towne Center, numerous grocery stores, restaurants and convenient to Wash., D.C., the National Harbor, several military bases and major commuter routes. This home truly offers the best of comfort, community and convenience! Don’t miss your opportunity to make this beautiful home your own – schedule your private showing today!
| 3 hours ago | Listing updated with changes from the MLS® | |
| a week ago | Listing first seen on site |

The real estate listing information is provided by Bright MLS is for the consumer's personal, non-commercial use and may not be used for any purpose other than to identify prospective properties consumer may be interested in purchasing. Any information relating to real estate for sale or lease referenced on this web site comes from the Internet Data Exchange (IDX) program of the Bright MLS. This web site references real estate listing(s) held by a brokerage firm other than the broker and/or agent who owns this web site. The accuracy of all information is deemed reliable but not guaranteed and should be personally verified through personal inspection by and/or with the appropriate professionals. Properties in listings may have been sold or may no longer be available. The data contained herein is copyrighted by Bright MLS and is protected by all applicable copyright laws. Any unauthorized collection or dissemination of this information is in violation of copyright laws and is strictly prohibited. Copyright © 2020 Bright MLS. All rights reserved.
Did you know? You can invite friends and family to your search. They can join your search, rate and discuss listings with you.