

2910 MERCHANT COURTWALDORF, MD20603
Mortgage Calculator
Monthly Payment (Est.)
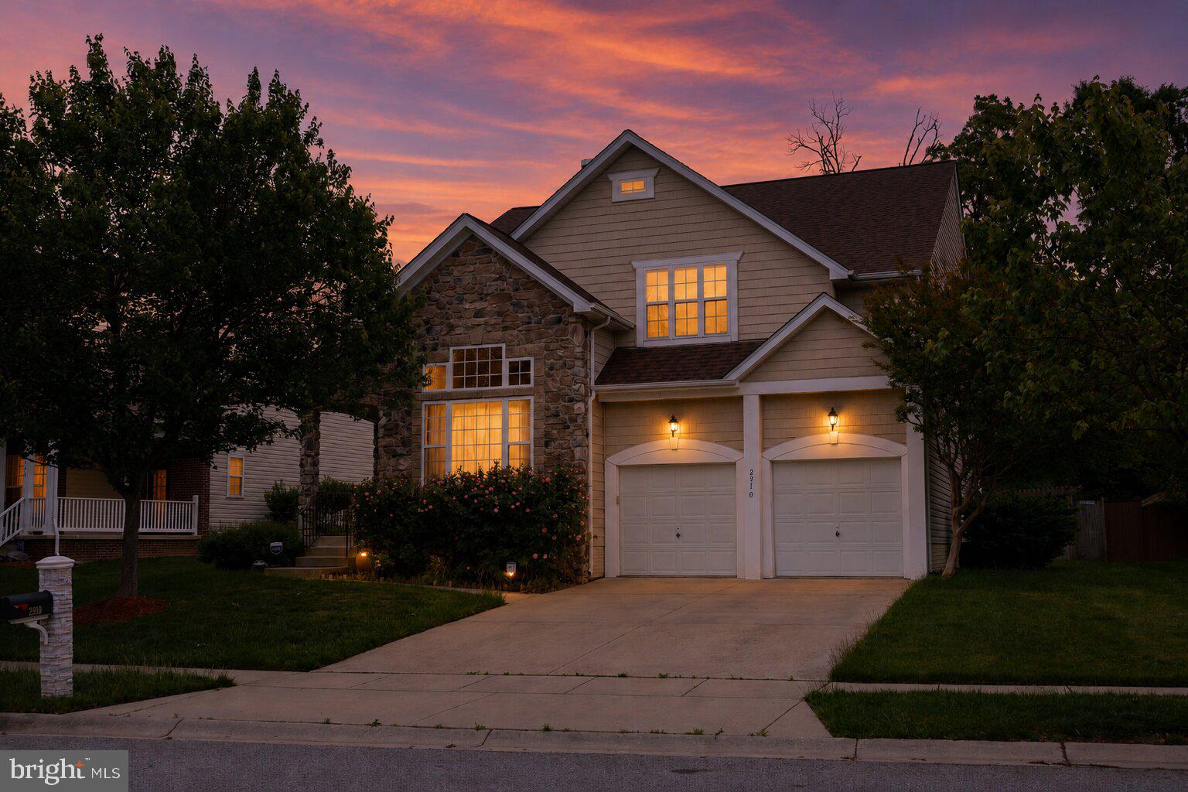
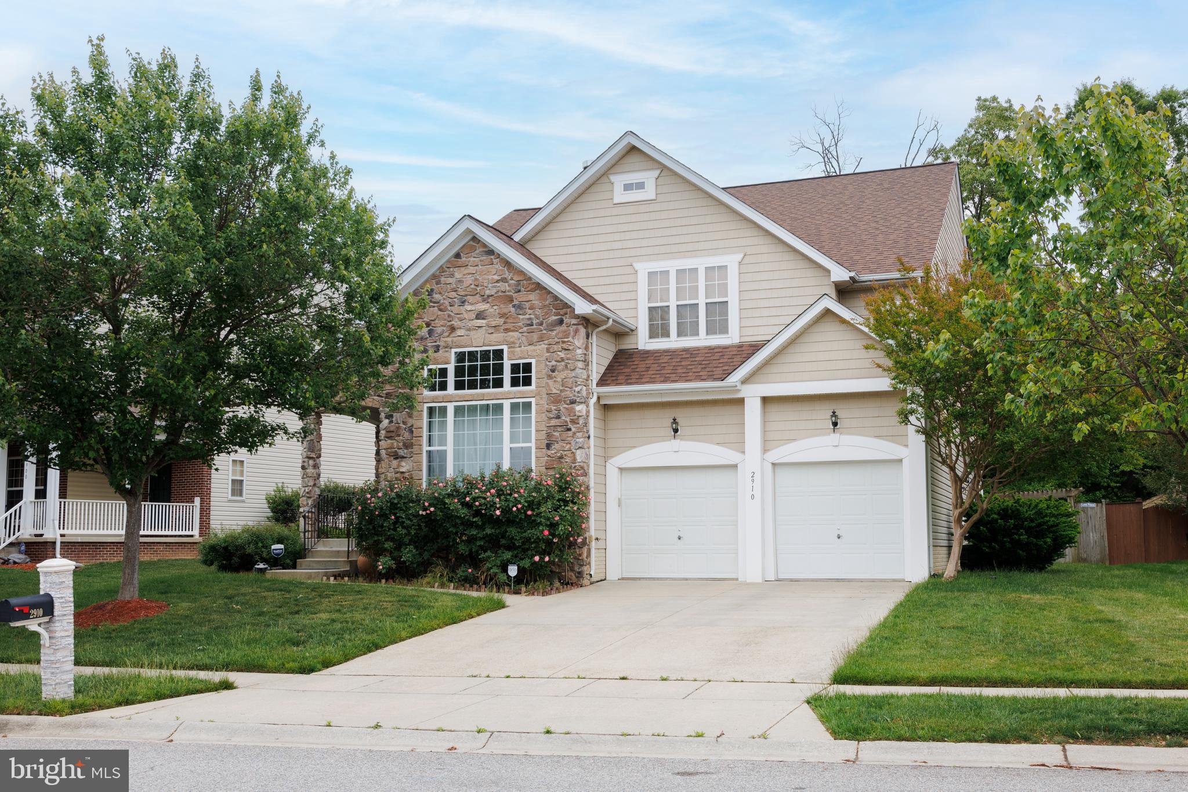
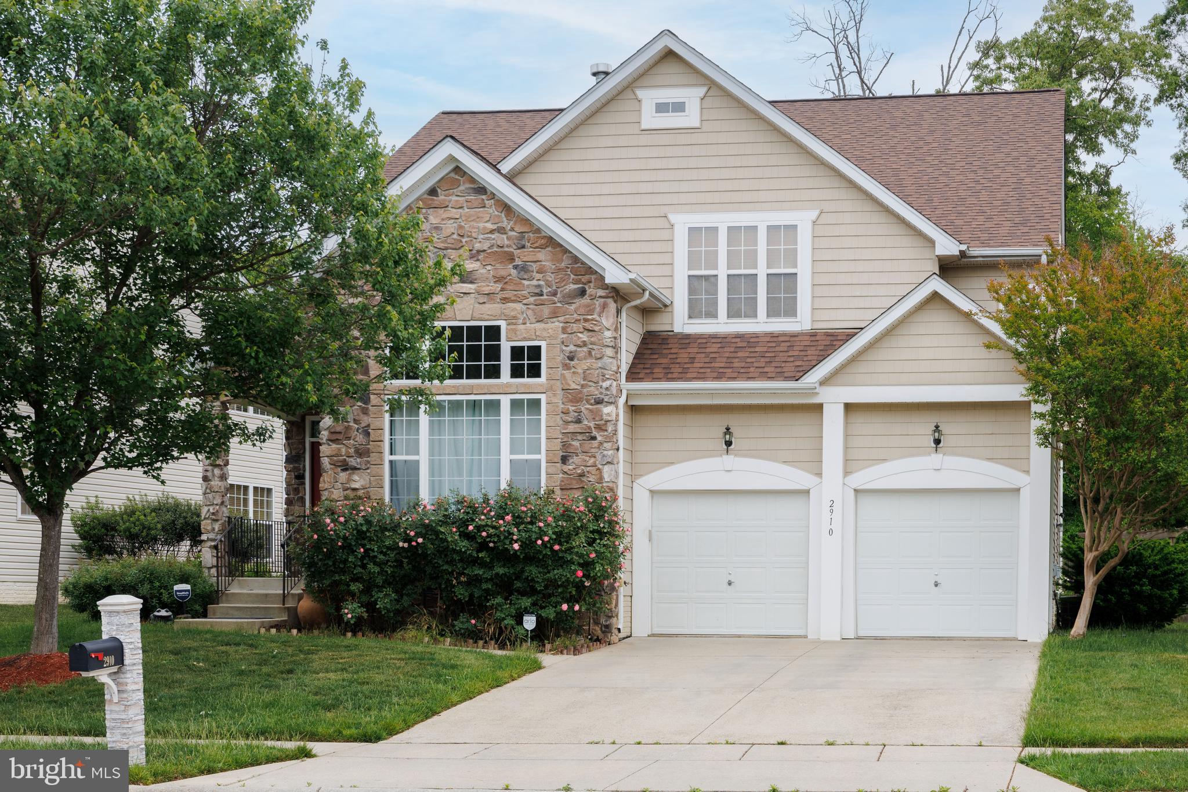
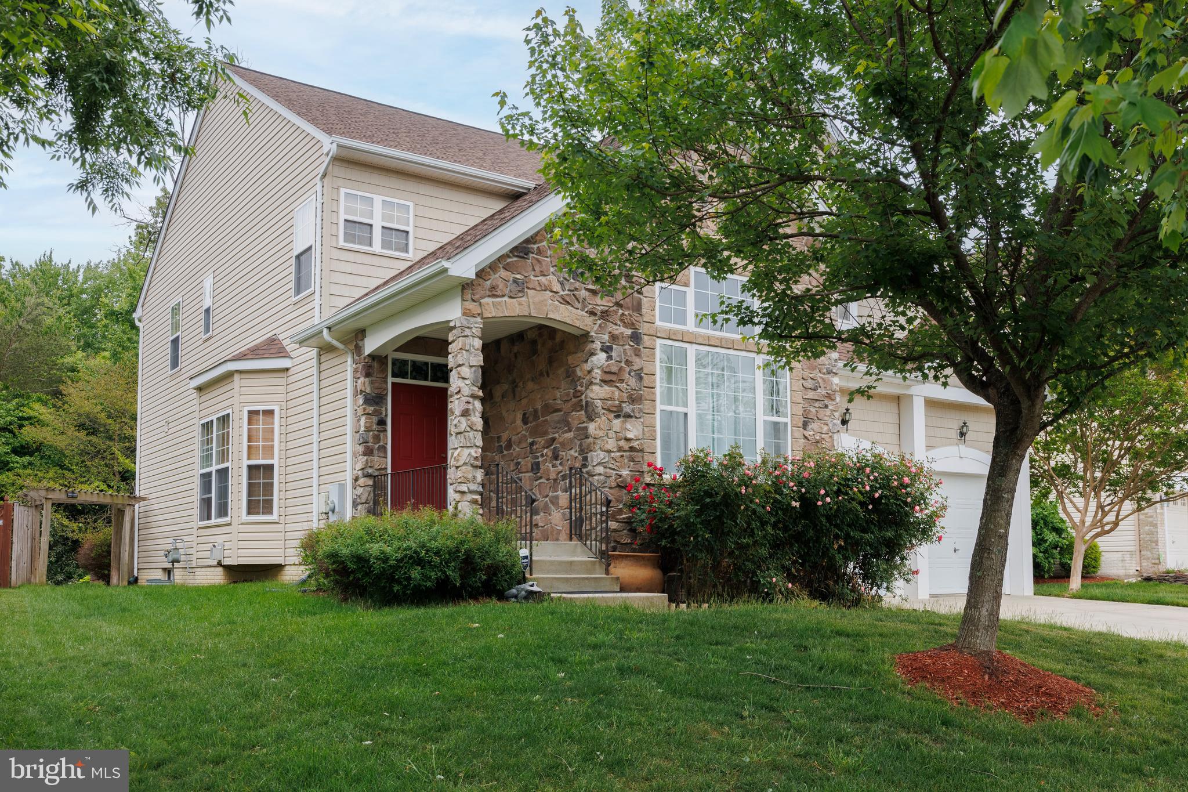
$2,737Tucked quietly at the end of a court in one of Waldorf’s most established and tightly held communities, this expansive colonial offers the kind of space, flexibility, and presence that buyers spend months hoping will finally appear. Apparently the neighbors agree, because there hasn’t been a single sale in the neighborhood in the past year. With over 5,000 square feet of living space, this home manages to feel both impressive and incredibly livable. From the moment you step inside, the soaring ceilings, oversized rooms, natural light, and striking stone fireplace create a sense of scale that photos almost undersell. Almost. The main level was designed for real life and real entertaining. A dramatic two-story foyer opens into expansive living and dining spaces, while the oversized kitchen anchors the heart of the home with abundant prep space, extensive cabinetry, a large center island, and seamless flow into the family room and sunroom beyond. The double-sided stone fireplace adds warmth and architectural character from multiple angles, creating distinct spaces without sacrificing openness. And then there’s the wall of windows overlooking the private wooded backdrop. Just mature trees, quiet surroundings, and the kind of backyard setting that actually makes you want to sit outside for a while. The sunroom alone feels like a luxury retreat, flooded with natural light and perfectly positioned to enjoy the peaceful rear setting year-round. Step outside to the custom stone patio, designed for everything from quiet morning coffee to oversized gatherings that somehow end with everyone standing around the kitchen anyway. Upstairs, the scale continues with generously sized secondary bedrooms, multiple full baths, upper-level laundry, and a truly enormous primary suite complete with tray ceilings, sitting space, oversized walk-in closets, and a spa-like bath footprint that gives buyers the “okay, this is the one” moment. The fully finished lower level is where this home quietly becomes something even more valuable. Massive open recreation spaces, a full bath, bonus rooms, fireplace, storage, and existing plumbing infrastructure for a future second kitchen create exceptional flexibility for multigenerational living, long-term guests, an au pair setup, or an easy in-law suite conversion. Finding a basement this large, this functional, and this ready for adaptation is increasingly rare. Additional highlights include: Three fireplaces Multiple entertaining spaces Two-car garage Fenced rear yard Stone exterior accents and architectural detailing Quiet court location Backs to woods for added privacy Convenient access to Route 228, shopping, dining, Joint Base Andrews, Washington DC, and Northern Virginia commuter routes This is not a builder-basic box where every room feels copied and pasted from the next house down the street. This is a substantial home with presence, flexibility, and room to evolve with the people living inside it. Large families, multigenerational households, buyers needing work-from-home flexibility, or simply anyone tired of feeling cramped will immediately understand the value here. And frankly, the combination of size, wooded setting, stable neighborhood, and commuter convenience is getting harder and harder to find without sacrificing either elegance or practicality. This one somehow managed to hold onto both.
| 5 days ago | Status changed to Active Under Contract | |
| 5 days ago | Listing updated with changes from the MLS® | |
| 3 weeks ago | Listing first seen on site |

The real estate listing information is provided by Bright MLS is for the consumer's personal, non-commercial use and may not be used for any purpose other than to identify prospective properties consumer may be interested in purchasing. Any information relating to real estate for sale or lease referenced on this web site comes from the Internet Data Exchange (IDX) program of the Bright MLS. This web site references real estate listing(s) held by a brokerage firm other than the broker and/or agent who owns this web site. The accuracy of all information is deemed reliable but not guaranteed and should be personally verified through personal inspection by and/or with the appropriate professionals. Properties in listings may have been sold or may no longer be available. The data contained herein is copyrighted by Bright MLS and is protected by all applicable copyright laws. Any unauthorized collection or dissemination of this information is in violation of copyright laws and is strictly prohibited. Copyright © 2020 Bright MLS. All rights reserved.
Did you know? You can invite friends and family to your search. They can join your search, rate and discuss listings with you.