

3963 PRICKLY STREETWALDORF, MD20603

Mortgage Calculator
Monthly Payment (Est.)
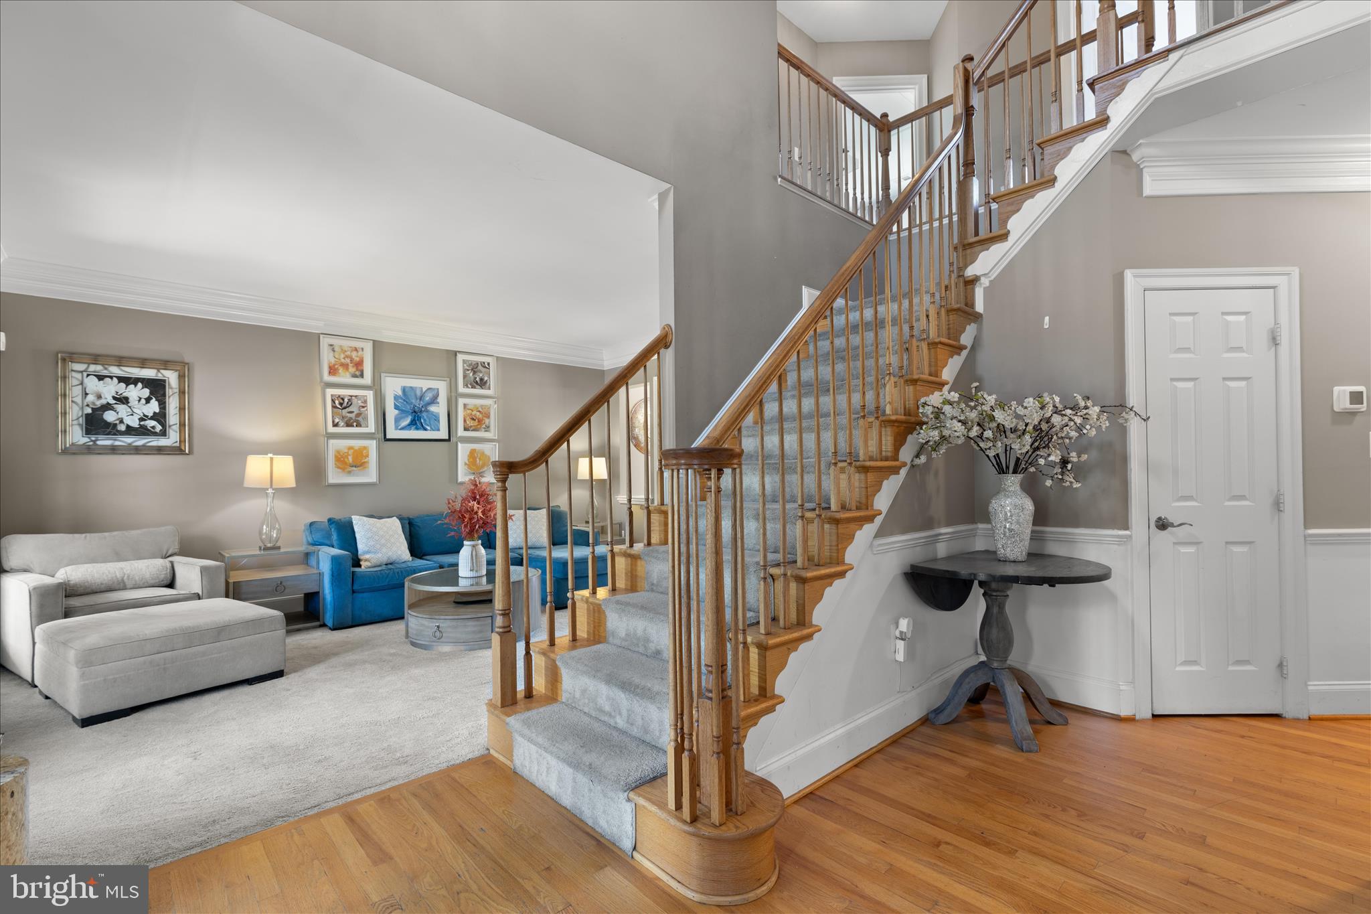
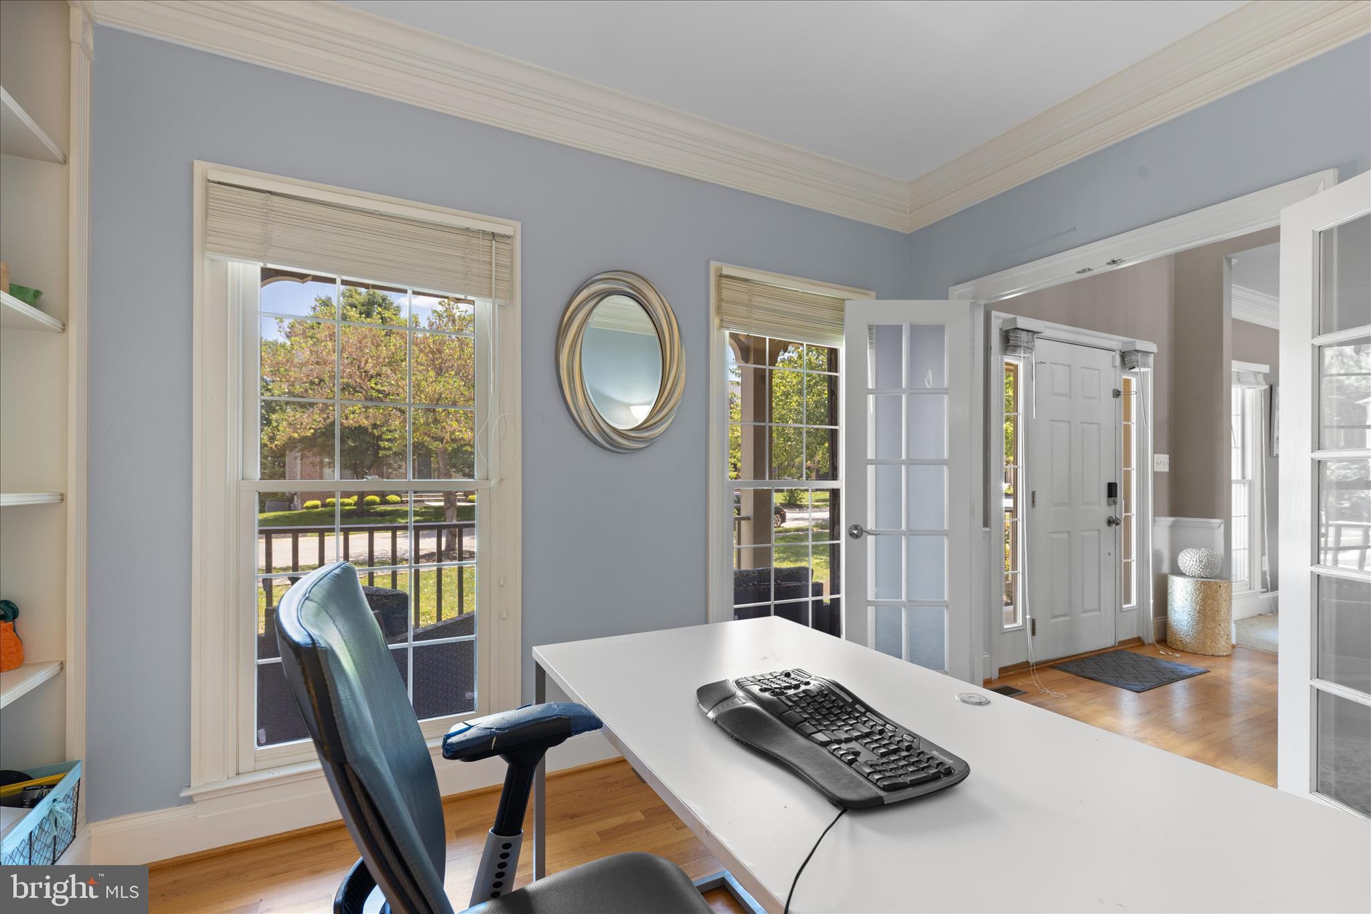
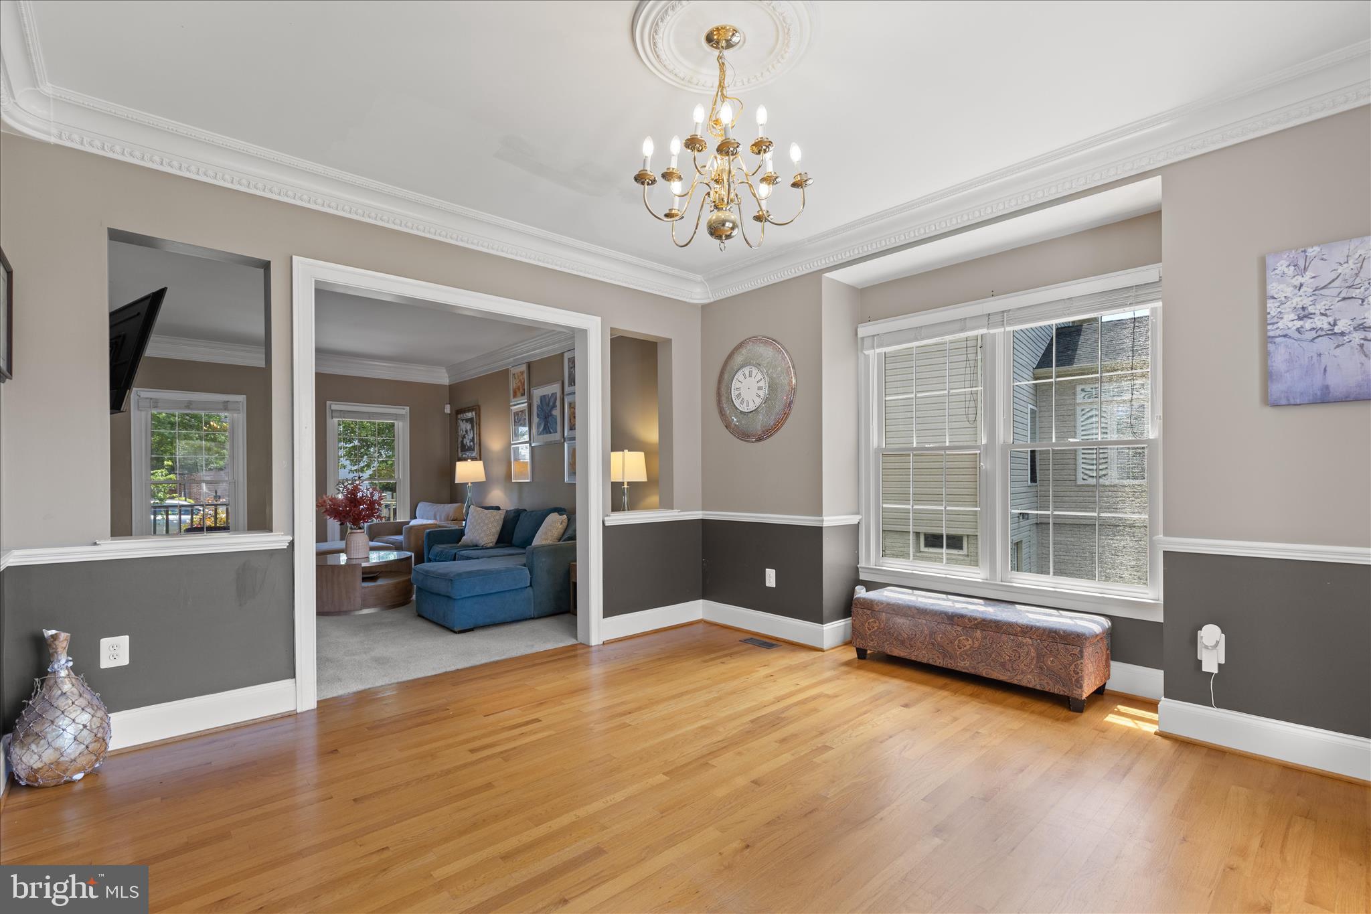
$2,737Welcome to this spacious Colonial located in the sought-after Autumn Hills section of St. Charles offering over 3,400 sq ft above grade with additional bump-outs that provide expanded living space throughout the home, plus an unfinished basement with bump-out already featuring a rough-in for a future bath and endless possibilities for future expansion. This 4 bedroom, 2.5 bath home offers generous room sizes, a flexible layout, and a desirable corner lot setting with a side-load 2-car garage and fenced backyard. The inviting front porch creates the perfect space to enjoy your morning coffee, unwind with a good book, or simply relax outdoors. Inside, the main level offers a private office with French doors ideal for working from home, a traditional living room, formal dining room, spacious laundry room, and a massive family room located directly off the kitchen creating an ideal setup for everyday living and entertaining. The bright sunroom bump-out offers incredible flexibility and can easily function as an additional sitting area, breakfast room, plant room, reading space, or secondary dining area filled with natural light. Upstairs you’ll find ample and spacious bedrooms including a large primary suite with private bath and oversized walk-in closet. The unfinished basement also includes the extended bump-out design along with an additional laundry hookup area, providing even more flexibility for future finished living space, recreation area, home gym, theater room, or additional storage. Situated within the amenity-rich St. Charles community offering sidewalks, walking trails, neighborhood parks, playgrounds, ball fields, community pools, tennis courts, lakes, picnic areas, and recreational spaces throughout the surrounding neighborhoods. Conveniently located near St. Charles Towne Center, shopping, dining, grocery stores, fitness centers, entertainment, commuter routes, National Harbor, Joint Base Andrews, Washington DC, Northern Virginia, Annapolis, and Baltimore. Home is being sold As-Is. Highest and Best offers due by 5:00 PM Sunday, June 7, 2026. Sellers reserve the right to accept an offer prior to the deadline.
| 9 hours ago | Listing updated with changes from the MLS® | |
| 19 hours ago | Status changed to Active | |
| yesterday | Listing first seen on site |

The real estate listing information is provided by Bright MLS is for the consumer's personal, non-commercial use and may not be used for any purpose other than to identify prospective properties consumer may be interested in purchasing. Any information relating to real estate for sale or lease referenced on this web site comes from the Internet Data Exchange (IDX) program of the Bright MLS. This web site references real estate listing(s) held by a brokerage firm other than the broker and/or agent who owns this web site. The accuracy of all information is deemed reliable but not guaranteed and should be personally verified through personal inspection by and/or with the appropriate professionals. Properties in listings may have been sold or may no longer be available. The data contained herein is copyrighted by Bright MLS and is protected by all applicable copyright laws. Any unauthorized collection or dissemination of this information is in violation of copyright laws and is strictly prohibited. Copyright © 2020 Bright MLS. All rights reserved.
Did you know? You can invite friends and family to your search. They can join your search, rate and discuss listings with you.