

4554 COACHMANS PATH COURTWALDORF, MD20601
Mortgage Calculator
Monthly Payment (Est.)
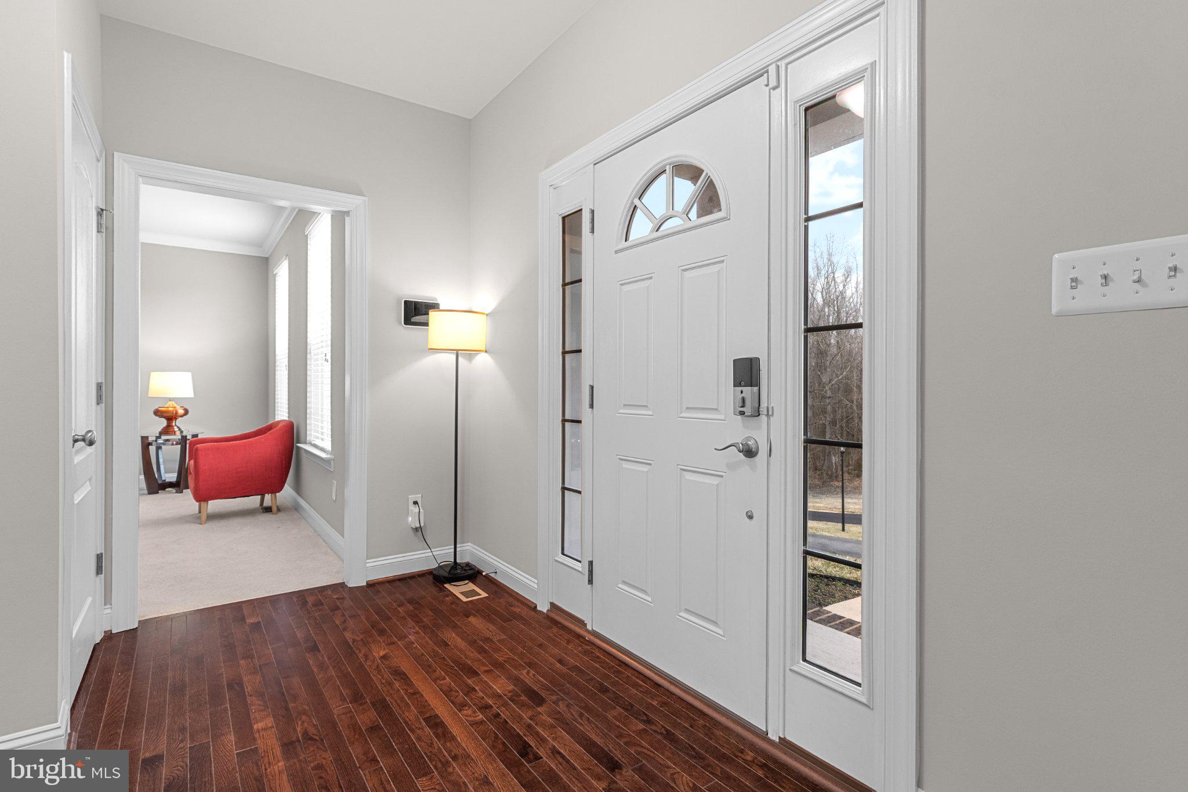
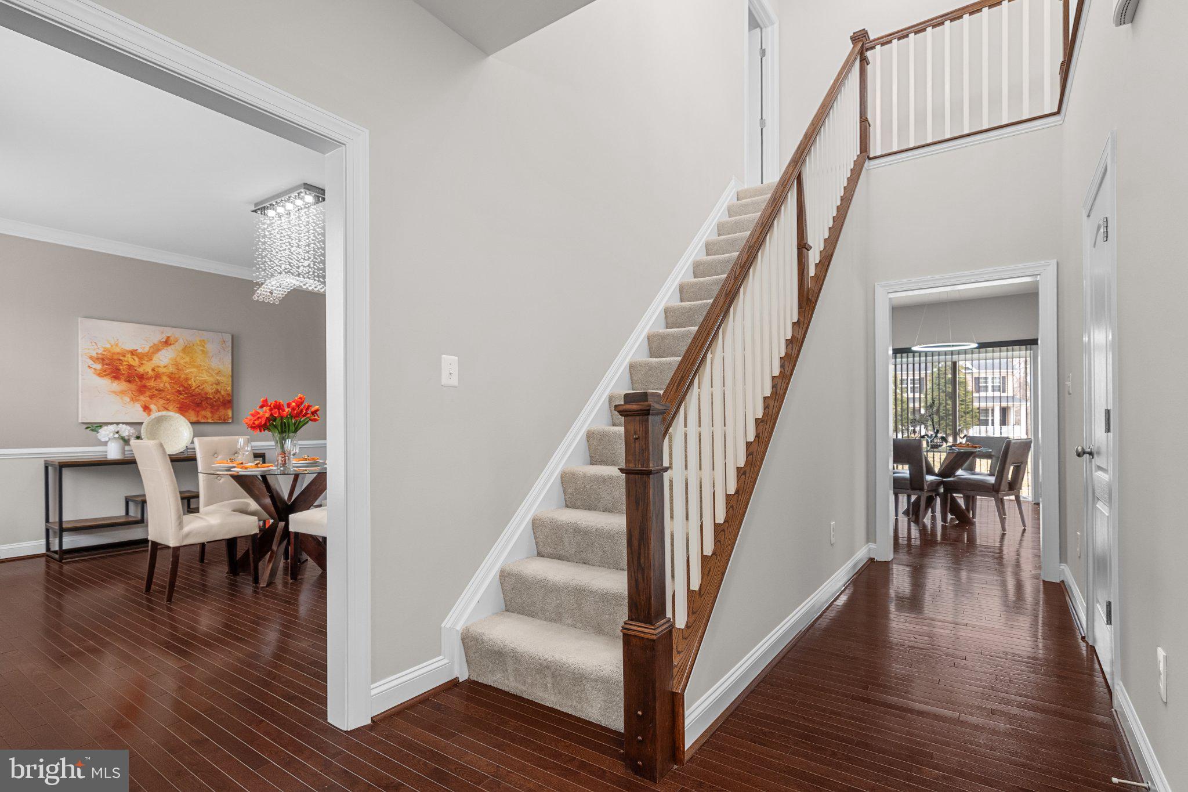
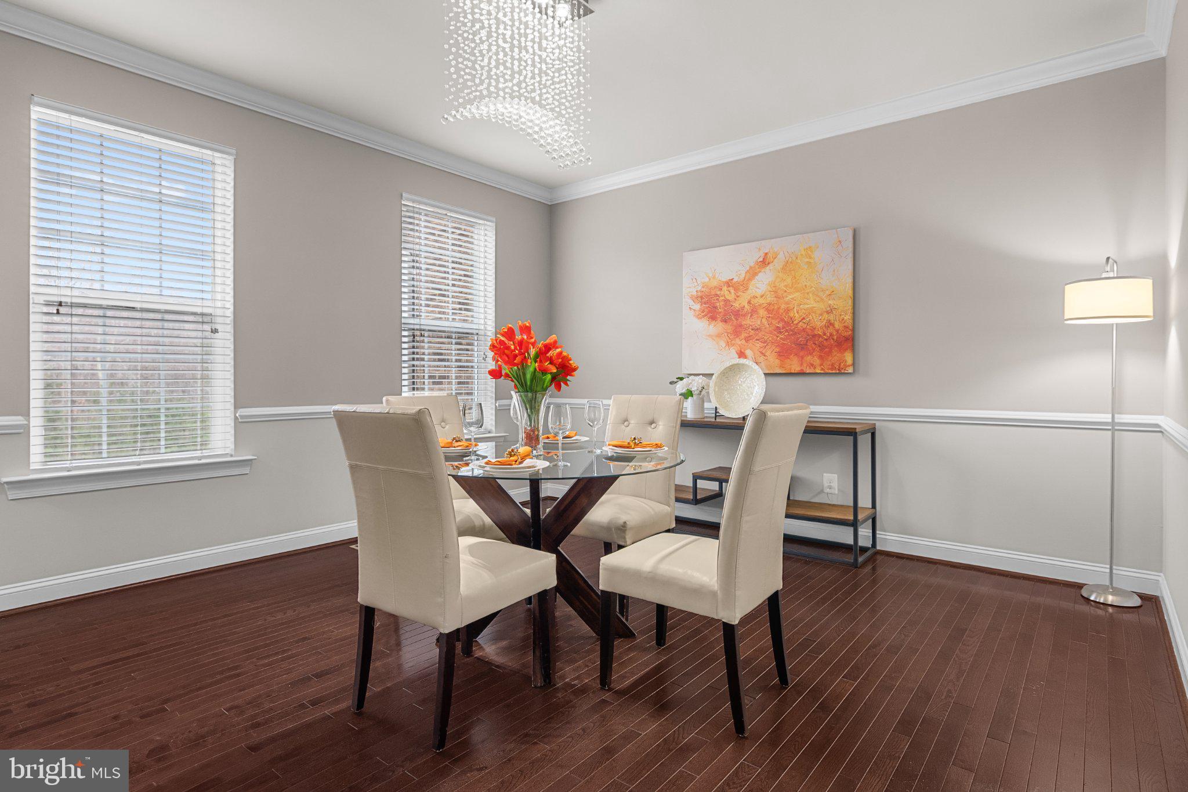
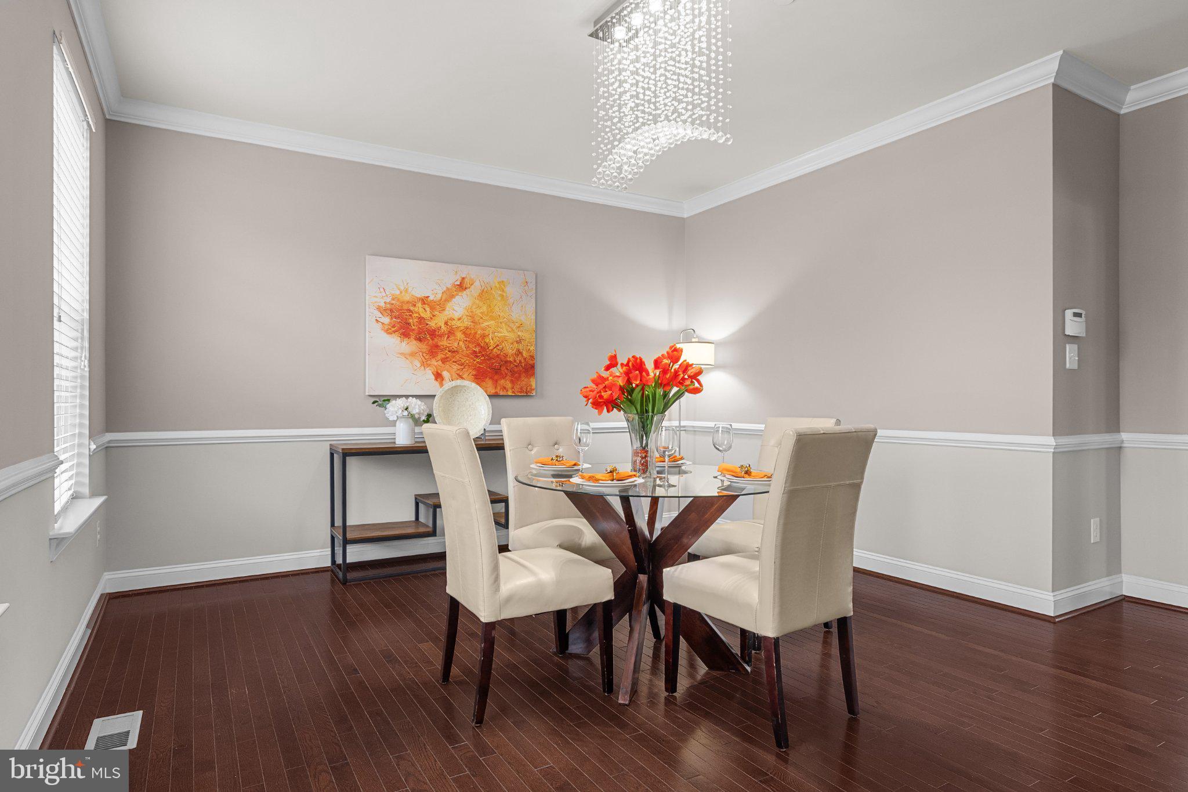
$3,5584554 Coachman's Path Court — Luxury Living on a Peaceful Cul-de-Sac PRICE IMPROVEMENT: Now $779,900 (reduced from $800,000) Rarely does a home this thoughtfully upgraded come available on Coachman's Path. Welcome to a beautifully maintained, extensively renovated retreat where luxury, comfort, and everyday functionality come together — and now, priced to sell. Step Inside Gleaming hardwood floors guide you through a freshly painted main level bathed in natural light. Elegant marble countertops, upgraded LED lighting, and an inviting family room with a fireplace set the tone the moment you walk in. The spacious kitchen — complete with an upgraded refrigerator — opens seamlessly to the breakfast area and dining room, creating the perfect setting for everyday living and effortless entertaining. Your Private Retreat Upstairs, unwind in a luxurious primary suite featuring an oversized walk-in closet, a cozy fireplace, and a spa-inspired ensuite bath with a walk-in shower and built-in seating. A convenient upper-level laundry room adds everyday ease. Entertain in Style The finished lower level is where this home truly sets itself apart. Host movie nights in your private home theater, complete with projection screen and theater seating that convey. Mix a drink at the stylish wine bar with built-in wine cooler. A private bedroom with an adjoining full bath — finished in floor-to-ceiling designer tile — makes this level ideal for guests or multigenerational living. New luxury vinyl plank flooring throughout the basement replaces the old carpet, and a dedicated home gym with padded flooring means you'll never need a membership again. Built for Efficiency & Peace of Mind This home isn't just beautiful — it's smart. A recently installed solar energy system with backup battery storage keeps the lights on during outages, backed by a 10-year roof warranty, with room for future owners to expand solar at no additional cost. Add a whole-house water purification and filtration system, new sump pump, radon mitigation system, exterior security cameras, waterproof epoxy garage flooring, upgraded LED garage lighting, and an oversized two-car garage with a separate exterior entrance — this is move-in-ready living with nothing left to worry about. Outdoor & Extras A roughly 150-square-foot storage shed offers extra space for tools and equipment, while the HOA takes care of trash service, snow removal, and road maintenance — one less thing on your list. This is your opportunity. Homes with this combination of luxury upgrades, energy independence, and versatile living space rarely come available — and at this new price, it won't last long. Schedule your private showing today.
| yesterday | Price changed to $779,900 | |
| yesterday | Listing updated with changes from the MLS® | |
| 4 months ago | Status changed to Active | |
| 4 months ago | Listing first seen on site |

The real estate listing information is provided by Bright MLS is for the consumer's personal, non-commercial use and may not be used for any purpose other than to identify prospective properties consumer may be interested in purchasing. Any information relating to real estate for sale or lease referenced on this web site comes from the Internet Data Exchange (IDX) program of the Bright MLS. This web site references real estate listing(s) held by a brokerage firm other than the broker and/or agent who owns this web site. The accuracy of all information is deemed reliable but not guaranteed and should be personally verified through personal inspection by and/or with the appropriate professionals. Properties in listings may have been sold or may no longer be available. The data contained herein is copyrighted by Bright MLS and is protected by all applicable copyright laws. Any unauthorized collection or dissemination of this information is in violation of copyright laws and is strictly prohibited. Copyright © 2020 Bright MLS. All rights reserved.
Did you know? You can invite friends and family to your search. They can join your search, rate and discuss listings with you.