

7173 JULIETTE LOW LANEHUGHESVILLE, MD20637
Mortgage Calculator
Monthly Payment (Est.)
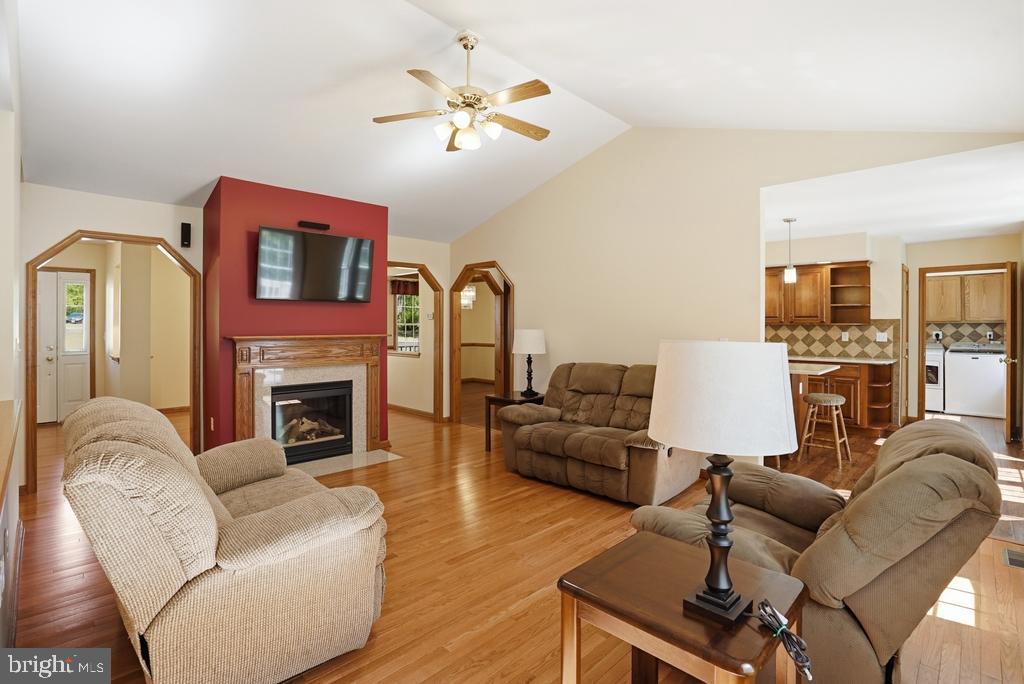
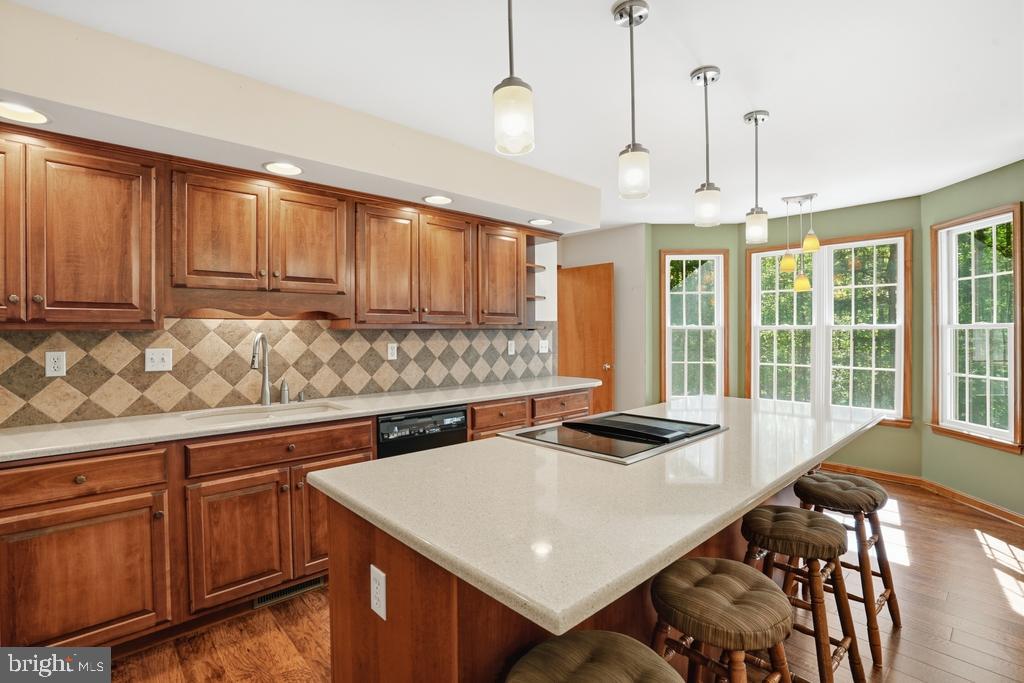
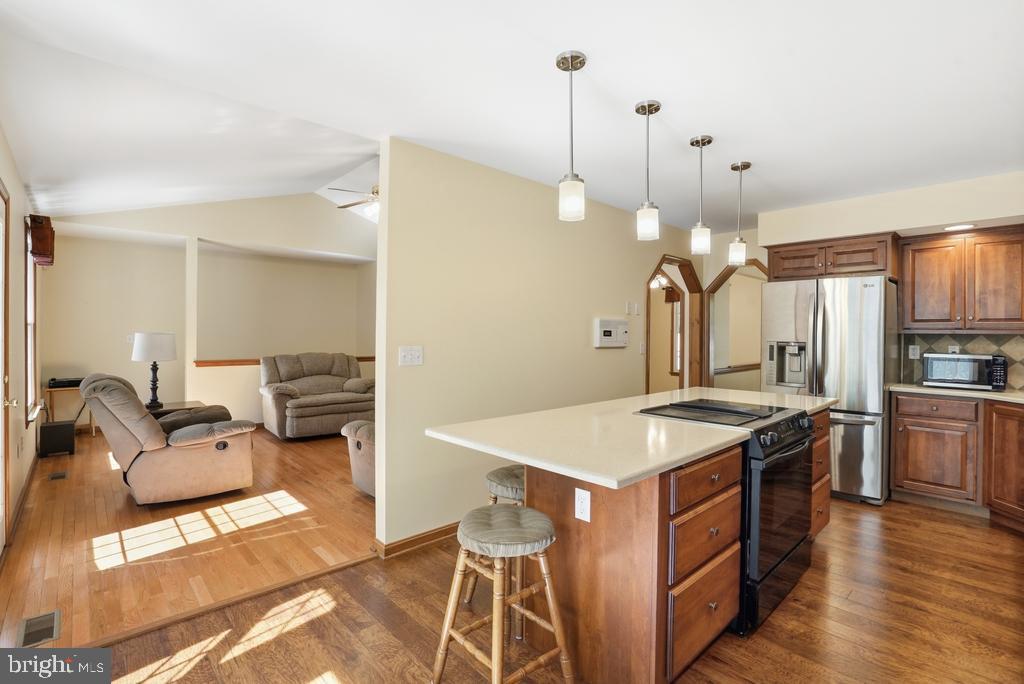
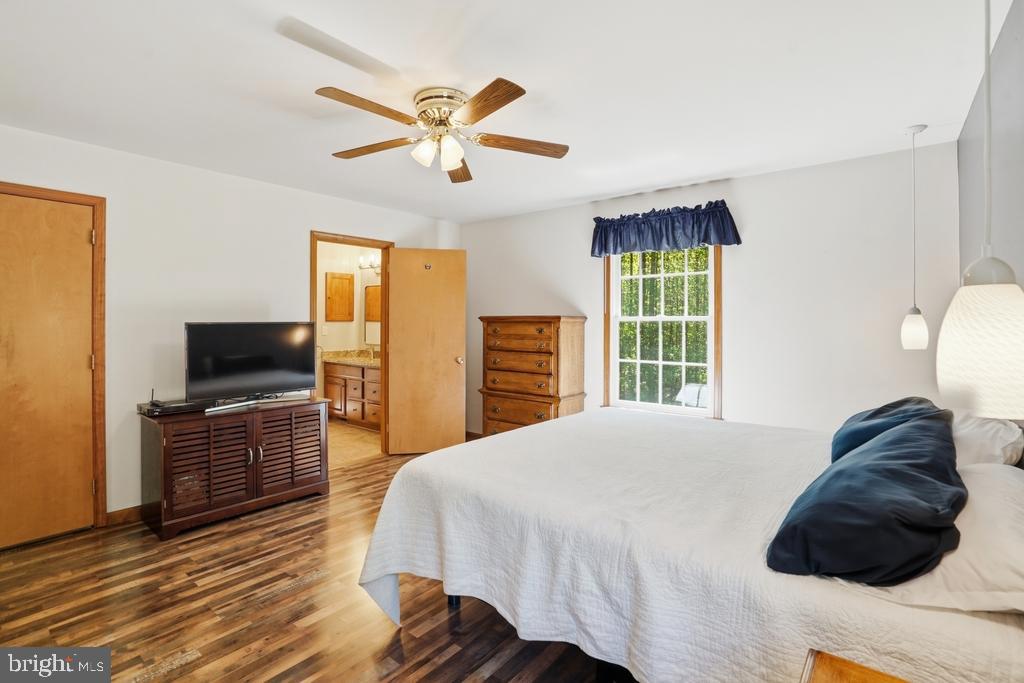
$2,852If your heart is where your home is, this 2001 custom built rambler is not your average cookie-cutter home; but, rather a unique , one-of-a-kind design; nestled on 3.2 acres and backing to woods with paths leading to a flowing creek, it offers 3,500 sq ft of living space, four bedrooms, and three full baths, plus a full walk-out basement with an in-law apartment complete with separate entrance, kitchen, and laundry—perfect for multi-gen living or potential rental income. The original owners have ensured that their pride of ownership transcends every aspect of their home. Also showcasing an oversized flex area, huge walk-in cedar closet and plenty of storage space for all. Also in the basement you will appreciate the fully finished mechanical room with an oversized well tank and core utilities. The basement includes a 2nd separate stairway leading up to the 2 1/2 car - attached garage which is brightly lit and has a concrete floor sealant. A huge bonus is the detached 24 x 28 Amish-built shed garage with electric. Additional highlights include an energy-efficient 4-zone geothermal heat pump with a "desuperheater" and preheat water tank for almost limitless abundant hot water, Anderson tilt-wash double-hung argon filled windows with argon and energy efficient Low-E glass, large "over garage" attic with built in shelving and full access stairwell, Quartz and granite counters in the kitchen and baths, central vacuum, water softener, concrete patio, driveway entry alarm, heat and glow gas fireplace, extensive up-to-date remodeling (2025- a new extended driveway, 2024 - new hardwood floors, two remodeled bathrooms, 2023 - new roof with designer architectural shingles, 6- inch gutters, shutters, new garage openers and full home landscaping with yard lighting; 2021 - MIL remodel; 2019 - replaced and upgraded geothermal heat pump; 2015 - kitchen remodel ), and a location close to military bases, shopping, restaurants, schools, and the library, making your tour a truly extraordinary, one-of-a-kind experience.
| 3 weeks ago | Listing first seen on site | |
| 3 weeks ago | Listing updated with changes from the MLS® |

The real estate listing information is provided by Bright MLS is for the consumer's personal, non-commercial use and may not be used for any purpose other than to identify prospective properties consumer may be interested in purchasing. Any information relating to real estate for sale or lease referenced on this web site comes from the Internet Data Exchange (IDX) program of the Bright MLS. This web site references real estate listing(s) held by a brokerage firm other than the broker and/or agent who owns this web site. The accuracy of all information is deemed reliable but not guaranteed and should be personally verified through personal inspection by and/or with the appropriate professionals. Properties in listings may have been sold or may no longer be available. The data contained herein is copyrighted by Bright MLS and is protected by all applicable copyright laws. Any unauthorized collection or dissemination of this information is in violation of copyright laws and is strictly prohibited. Copyright © 2020 Bright MLS. All rights reserved.