

1755 FRENCHTOWN ROADPORT DEPOSIT, MD21904
Mortgage Calculator
Monthly Payment (Est.)
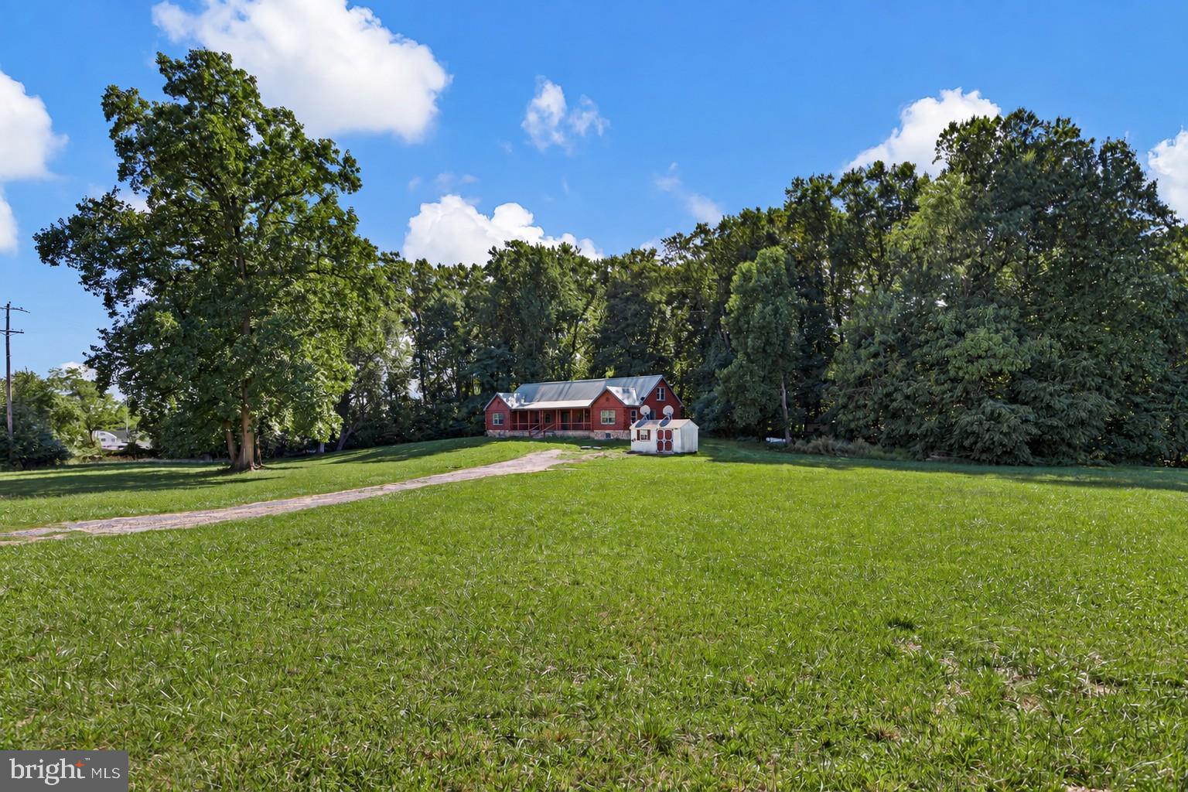
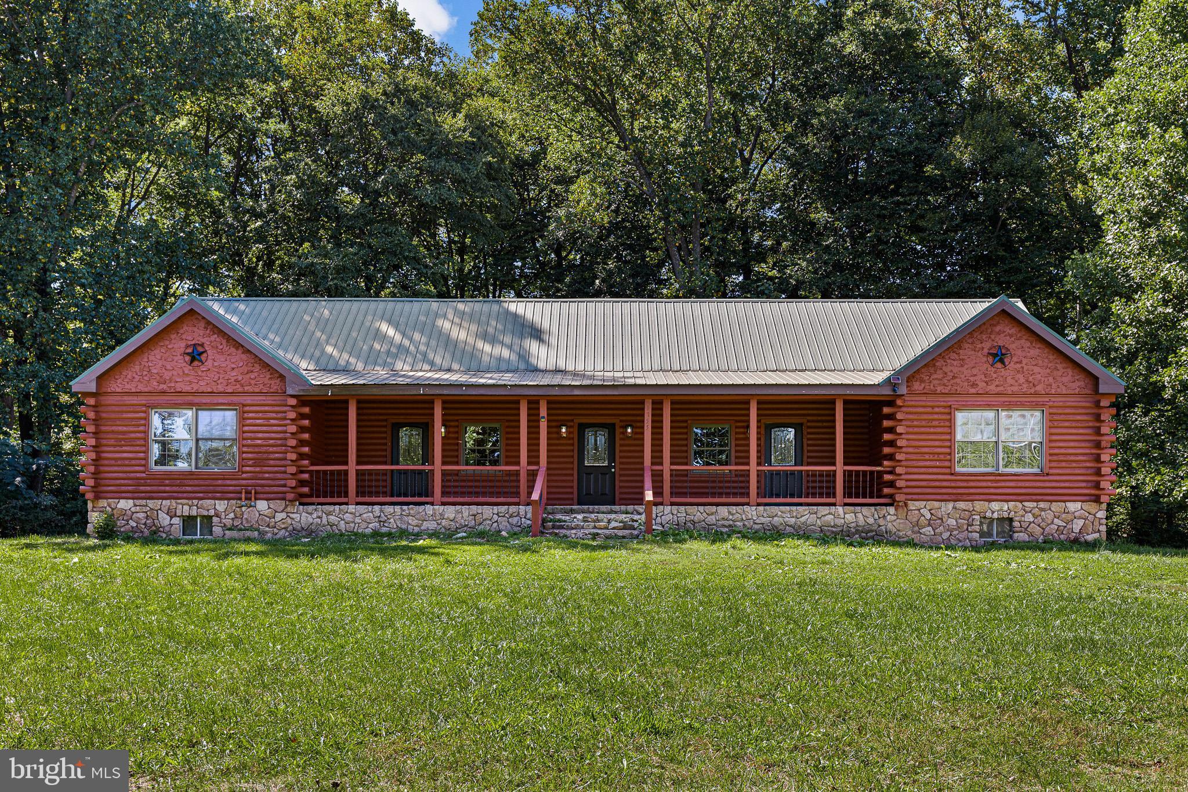
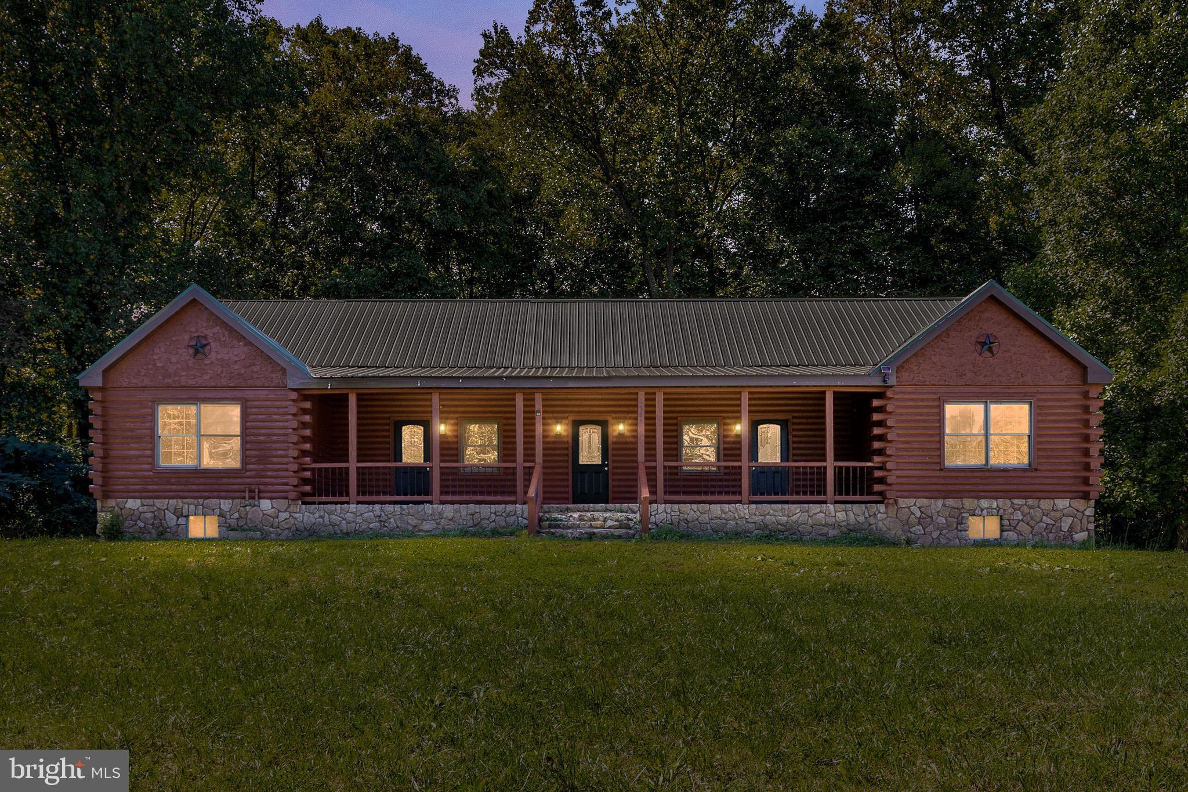
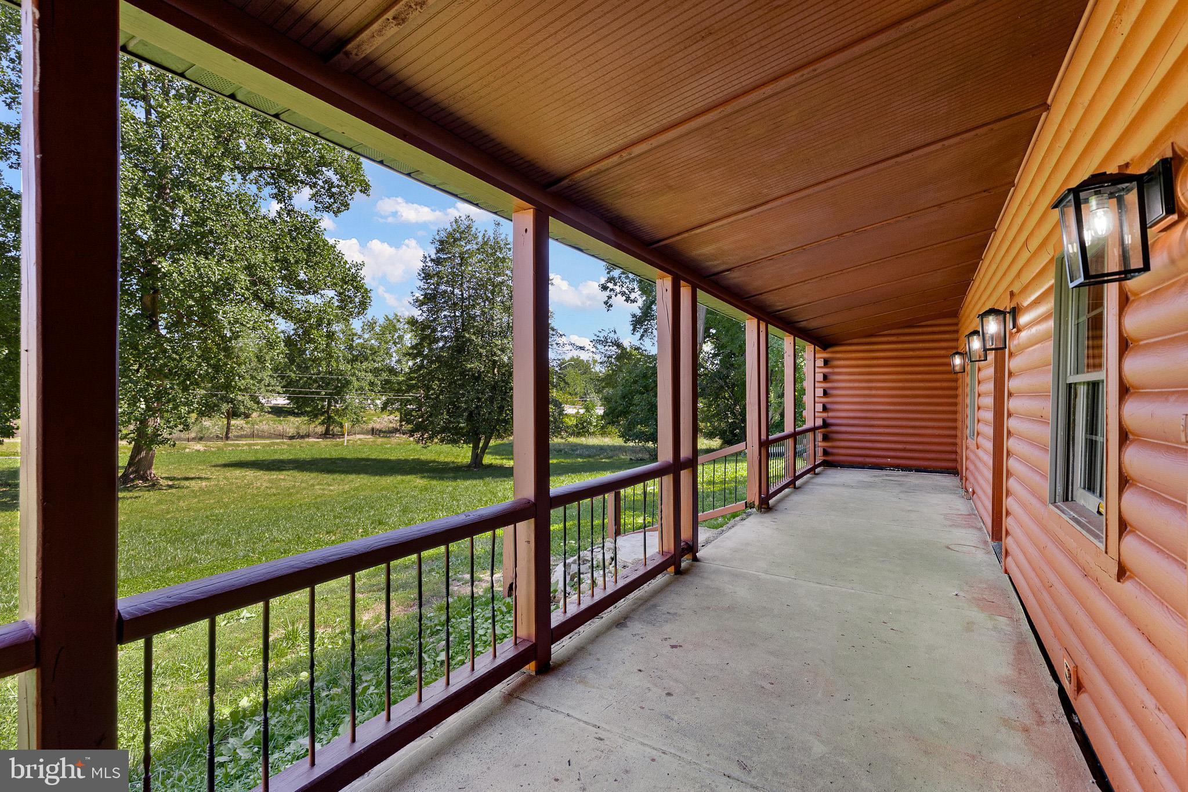
Enter an interest rate to see your estimated monthly payment.Set on four partially wooded acres beneath a canopy of mature trees, this distinctive log cabin offers authentic rustic character and an exceptionally versatile floor plan. A long covered front porch, metal roof, log exterior and stone accents create a welcoming first impression. Inside, exposed beams, warm wood-plank walls and richly grained hardwood floors celebrate the home’s natural surroundings. The property is being sold as one home but is arranged as two separate living units, each with its own interior and exterior entrance. Together, the two units provide four bedrooms, two full kitchens, two full baths and generous shared space on the recently finished lower level. The main entrance opens into a central foyer with log and wood-paneled walls, durable plank flooring and a decorative glass exterior door that welcomes natural light. From the foyer, separate interior doors provide clear access to each private living area. Each unit features an inviting living room filled with rustic detail, including hardwood floors, wood-paneled walls and large windows framing the surrounding greenery. A striking spiral staircase serves as an architectural focal point in each space while providing access to the upper-level bedroom. One living room is further enhanced by a dramatic stone accent wall and exposed timber details. The staircases’ compact profiles preserve valuable gathering space, allowing the living rooms to feel both distinctive and functional. The two full kitchens combine cabin warmth with modern convenience. Wood cabinetry and natural finishes complement the surrounding log and timber details, while stainless steel appliances provide everyday functionality. Each kitchen also includes a pantry, offering convenient storage and helping keep the work areas organized. A main-level primary bedroom in each unit continues the home’s warm, rustic character. Hardwood floors, wood-paneled walls and exposed-beam ceilings surround the rooms in natural texture, while generously sized windows bring in abundant daylight and views of the wooded setting. Their convenient main-level locations create comfortable and accessible retreats. Reached by the spiral staircases, the upper-level bedrooms offer cozy spaces filled with cabin character. Both feature hardwood flooring, wood-paneled details and distinctive sloped ceilings that create an intimate, tucked-away feel. Natural light brightens the rooms, while low-profile storage areas make practical use of the roofline and add everyday functionality. The recently finished lower level is a shared space that adds even more flexibility to the property. Freshly painted drywall, new LVP flooring and recessed lighting create a clean, bright setting throughout the expansive recreation area, with ample room for games, media, fitness, or casual gatherings. A separate bonus room offers an ideal option for a home office, studio, hobby space, or quiet retreat. With the recent updates of fresh paint, new appliances, an HVAC system that includes a newly installed heating unit, and the proximity to I-95, Great Wolf Lodge, and Hollywood Casino, this wonderfully unique home may just be your dream home come true. Whether maintained as two distinct living quarters or adapted to suit a new owner’s vision, this one-of-a-kind property offers uncommon flexibility under one roof. With four partially wooded acres, multiple gathering areas and unmistakable log-cabin character, it provides room to come together and space to spread out. Note: Select interior photos have been virtually staged.
| yesterday | Status changed to Pending | |
| yesterday | Listing updated with changes from the MLS® | |
| 2 weeks ago | Price changed to $409,000 | |
| 3 weeks ago | Listing first seen on site |

The real estate listing information is provided by Bright MLS is for the consumer's personal, non-commercial use and may not be used for any purpose other than to identify prospective properties consumer may be interested in purchasing. Any information relating to real estate for sale or lease referenced on this web site comes from the Internet Data Exchange (IDX) program of the Bright MLS. This web site references real estate listing(s) held by a brokerage firm other than the broker and/or agent who owns this web site. The accuracy of all information is deemed reliable but not guaranteed and should be personally verified through personal inspection by and/or with the appropriate professionals. Properties in listings may have been sold or may no longer be available. The data contained herein is copyrighted by Bright MLS and is protected by all applicable copyright laws. Any unauthorized collection or dissemination of this information is in violation of copyright laws and is strictly prohibited. Copyright © 2020 Bright MLS. All rights reserved.
Did you know? You can invite friends and family to your search. They can join your search, rate and discuss listings with you.