

39 WOOD CHIP ROADELKTON, MD21921
Mortgage Calculator
Monthly Payment (Est.)
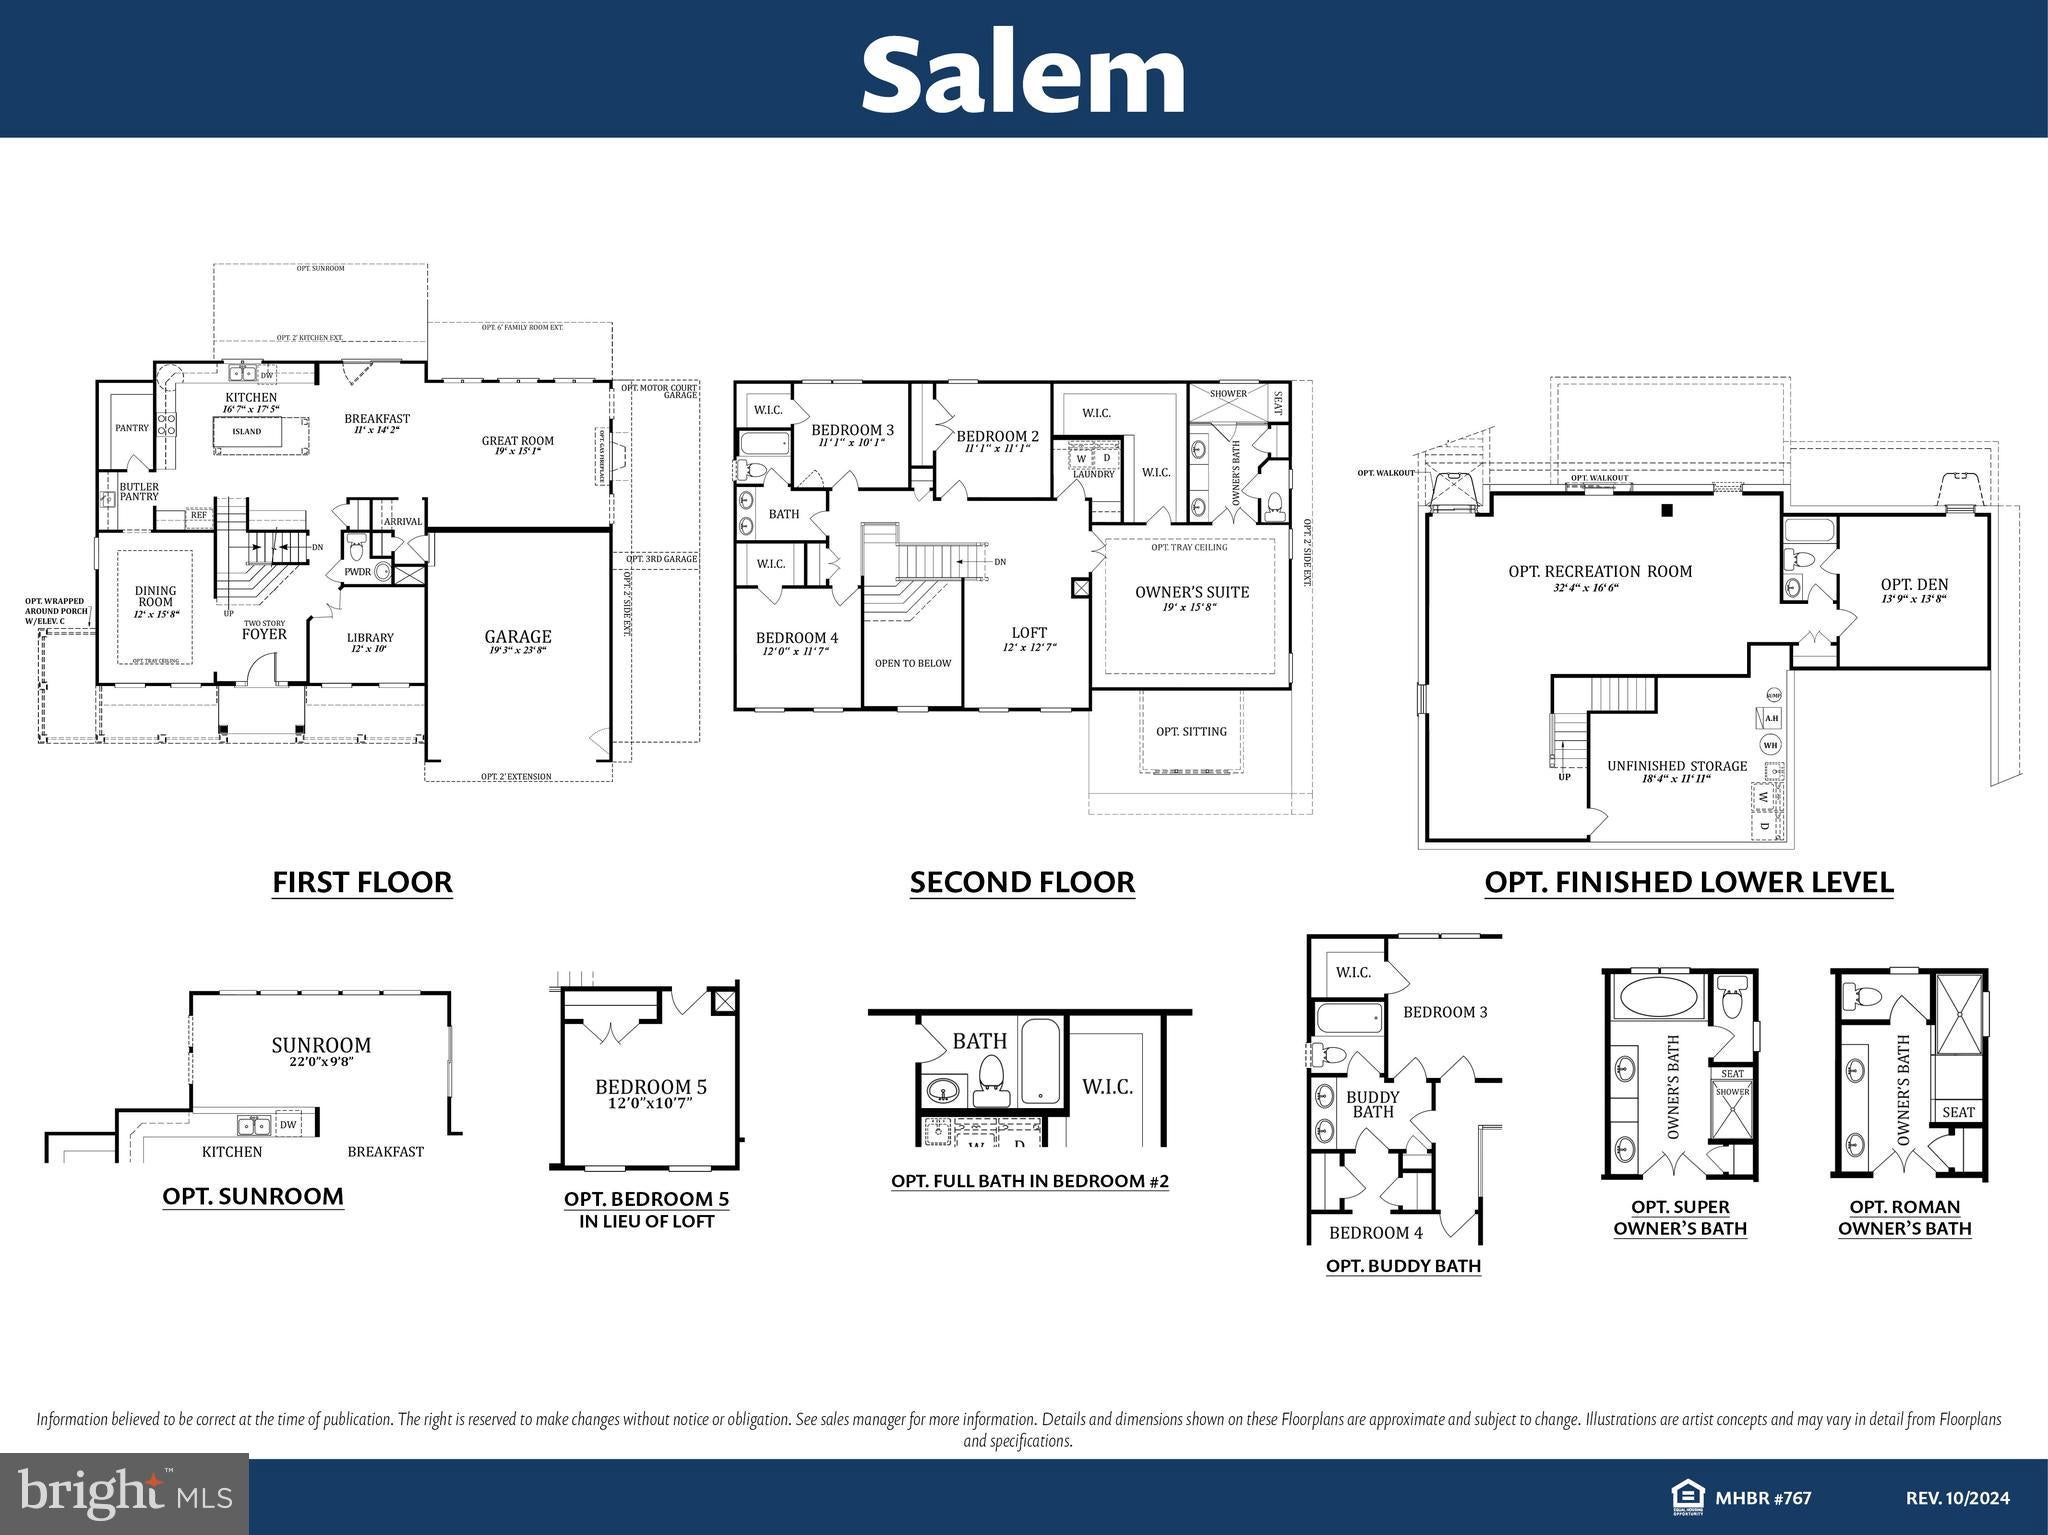
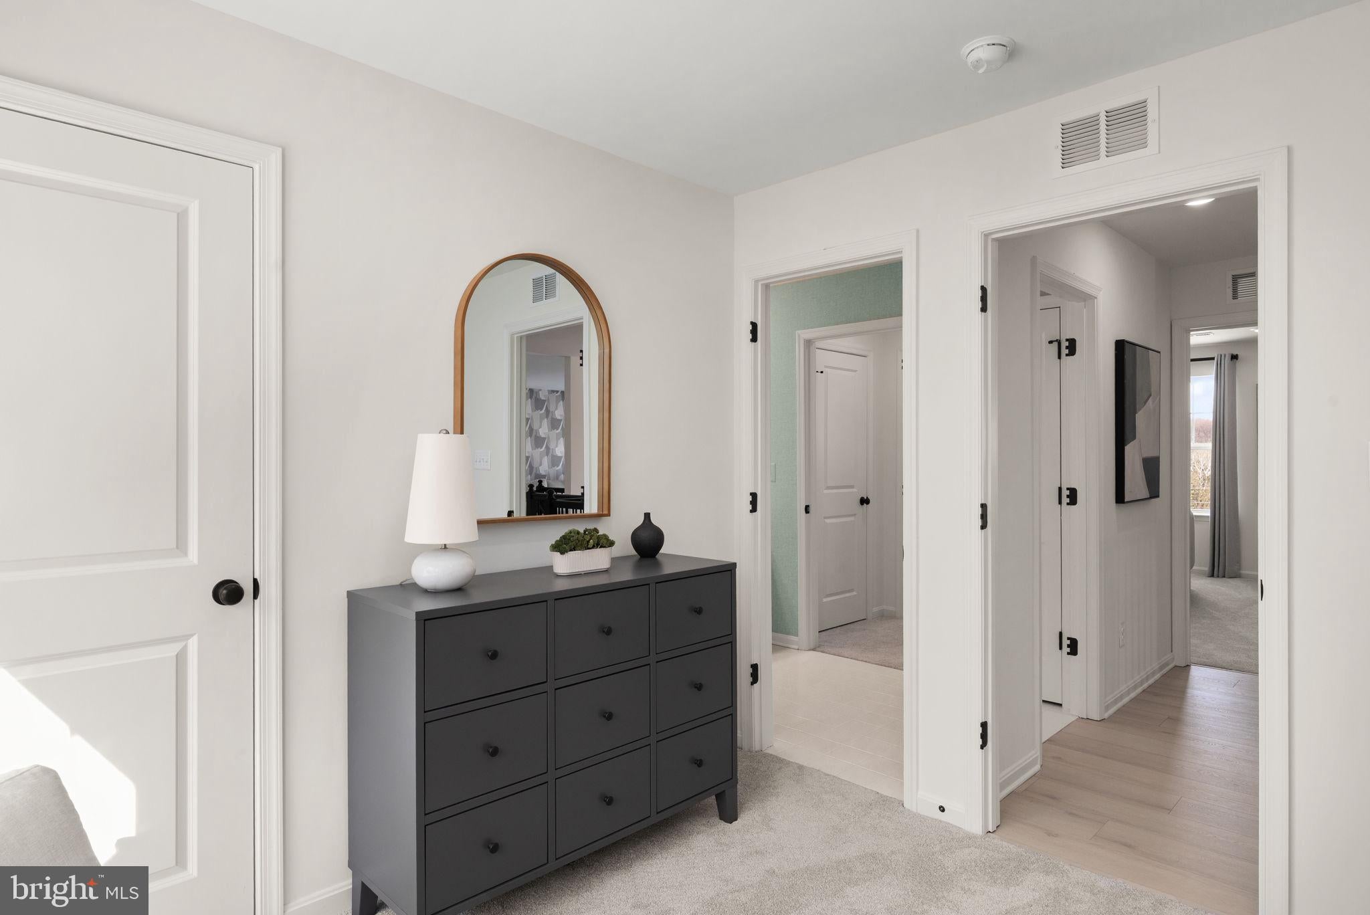
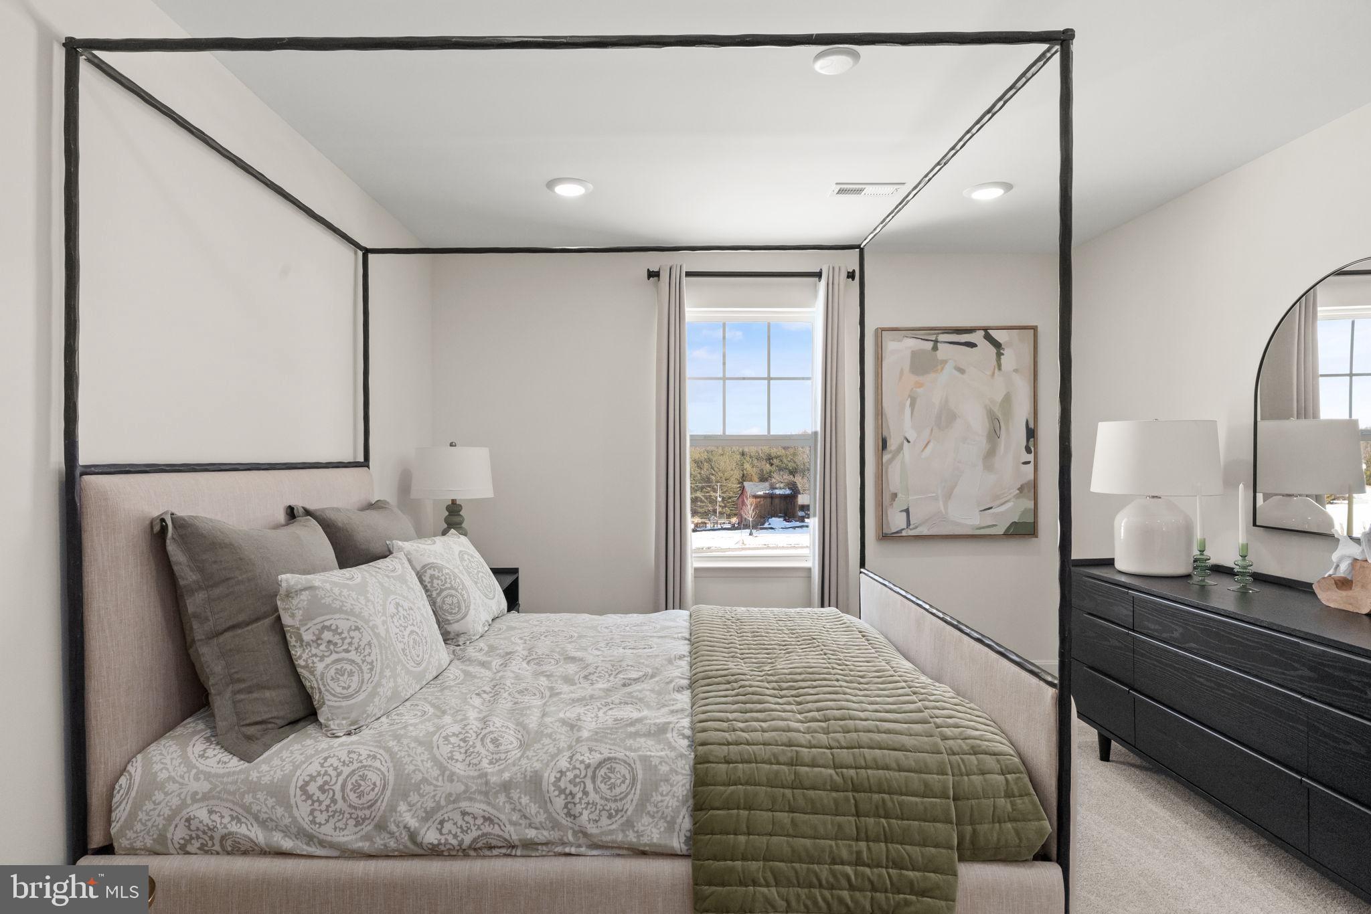
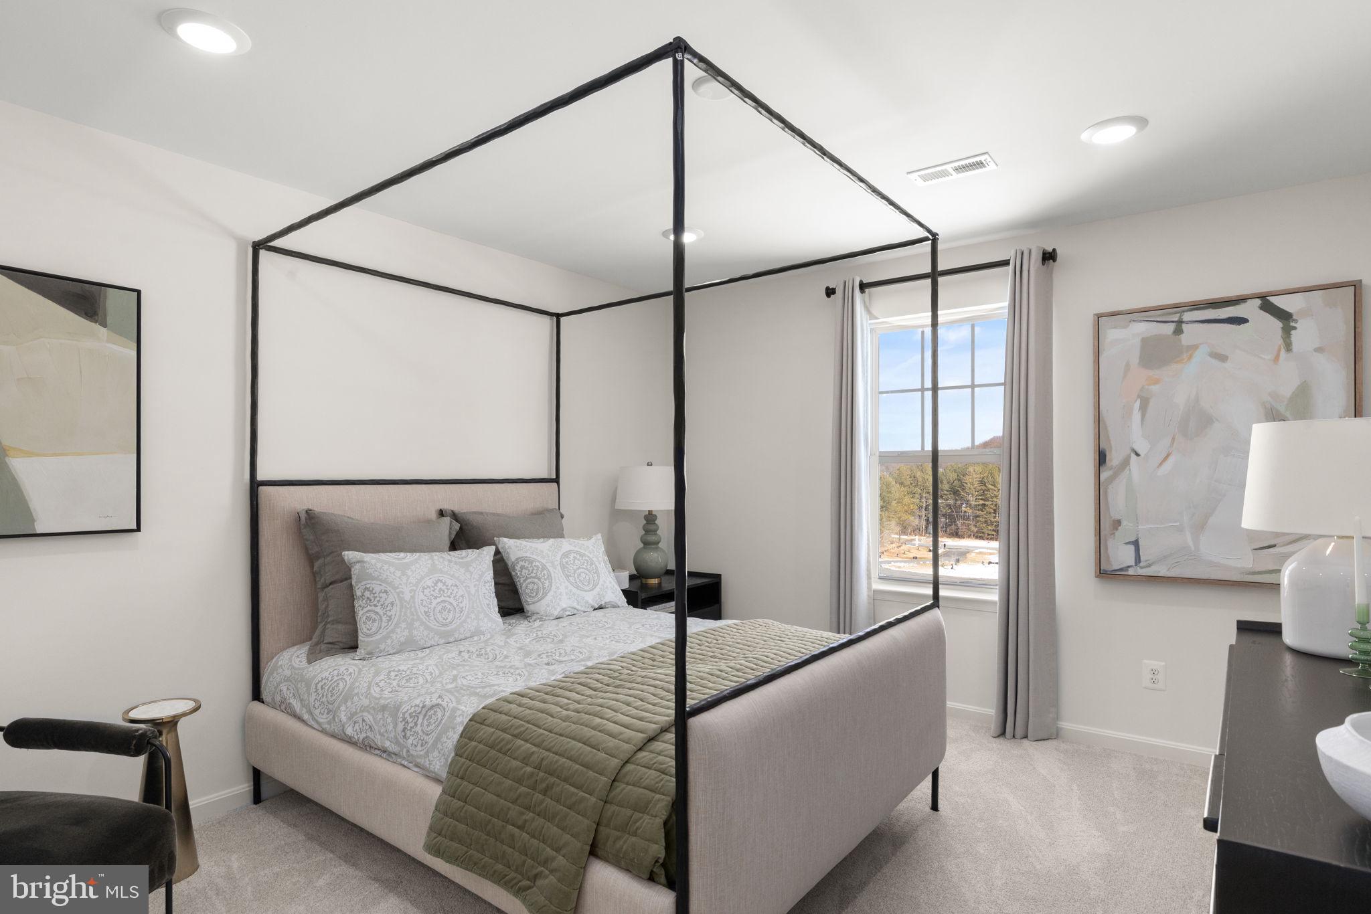
Enter an interest rate to see your estimated monthly payment.Welcome to where quality of design meets sophistication. 39 Wood Chip Rd. is located in the prestigious community of the Villages of Elk Nest, one of Cecil County’s most luxurious enclaves of custom homes. As you walk into this gracious and stately home, you are greeted by a grand 2 story foyer. The whole first floor feels as if it is one open space as you easily move through the dining room, kitchen, breakfast, and great room. Each room flows effortlessly into the other giving the whole home an open and airy ambiance. The Kitchen is both an entertainer’s dream and a convenient space for family to gather for meals or just hang out. It features a huge gourmet island with room for 5 bar stools, elegant quartz countertops, a stainless steel farm house sink, GE stainless steel appliances, an abundance of cabinets, a huge walk-in pantry as well as a separate butler’s pantry for convenience. In addition, the first floor also features a private library, perfect for use as a home office or playroom, an arrival center, and a powder room. Finally, do not skip the large great room with its electric fireplace and windows with views of the large wooded home site. Walk up the rear or foyer stairs to the spacious 2nd floor to see the exquisite owner’s suite with its Venetian style en-suite bath and ample walk-in closet. Discover 3 additional bedrooms and a well-designed hall bath. In the basement of this home, DO NOT miss the additional 800 below grade square footage that is included in this price. Imagine the vast space and endless possibilities for entertaining guests, spending quality time with the family, or use this area as a separate place for the kids to hang out with friends. This home is truly one of a kind. Call TODAY for an appointment to see 39 Wood Chip Rd to make this exceptional property YOUR HOME!!! *ASK ABOUT OUR CURRENT INCENTIVES!!!
| 4 days ago | Listing updated with changes from the MLS® | |
| a month ago | Listing first seen on site |

The real estate listing information is provided by Bright MLS is for the consumer's personal, non-commercial use and may not be used for any purpose other than to identify prospective properties consumer may be interested in purchasing. Any information relating to real estate for sale or lease referenced on this web site comes from the Internet Data Exchange (IDX) program of the Bright MLS. This web site references real estate listing(s) held by a brokerage firm other than the broker and/or agent who owns this web site. The accuracy of all information is deemed reliable but not guaranteed and should be personally verified through personal inspection by and/or with the appropriate professionals. Properties in listings may have been sold or may no longer be available. The data contained herein is copyrighted by Bright MLS and is protected by all applicable copyright laws. Any unauthorized collection or dissemination of this information is in violation of copyright laws and is strictly prohibited. Copyright © 2020 Bright MLS. All rights reserved.
Did you know? You can invite friends and family to your search. They can join your search, rate and discuss listings with you.