

75 CHADS WAYPORT DEPOSIT, MD21904
Mortgage Calculator
Monthly Payment (Est.)
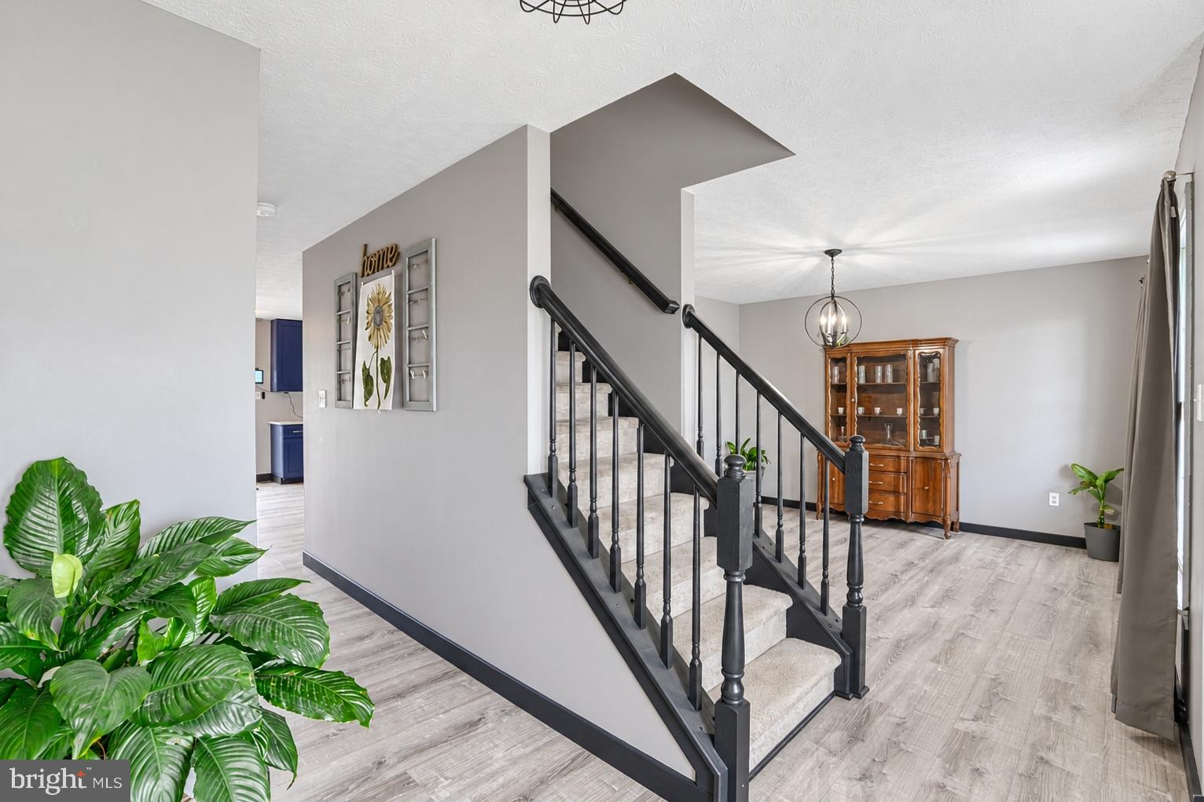
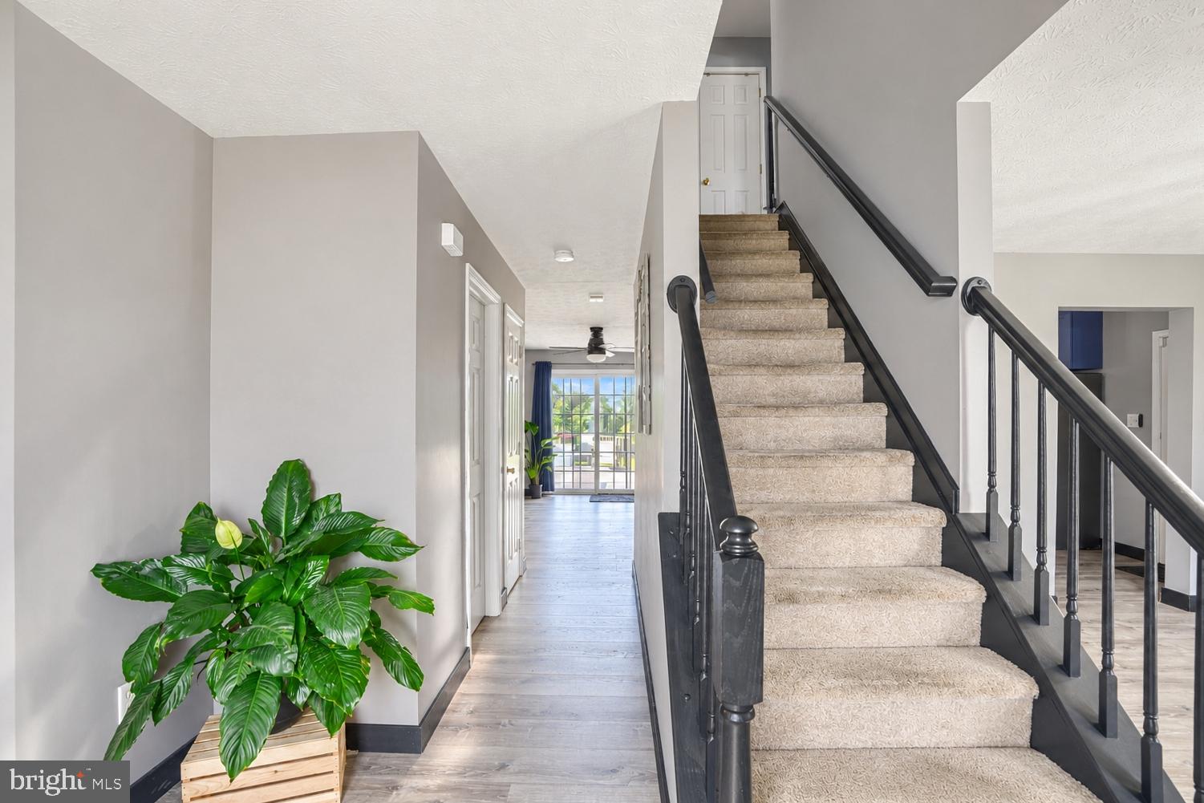
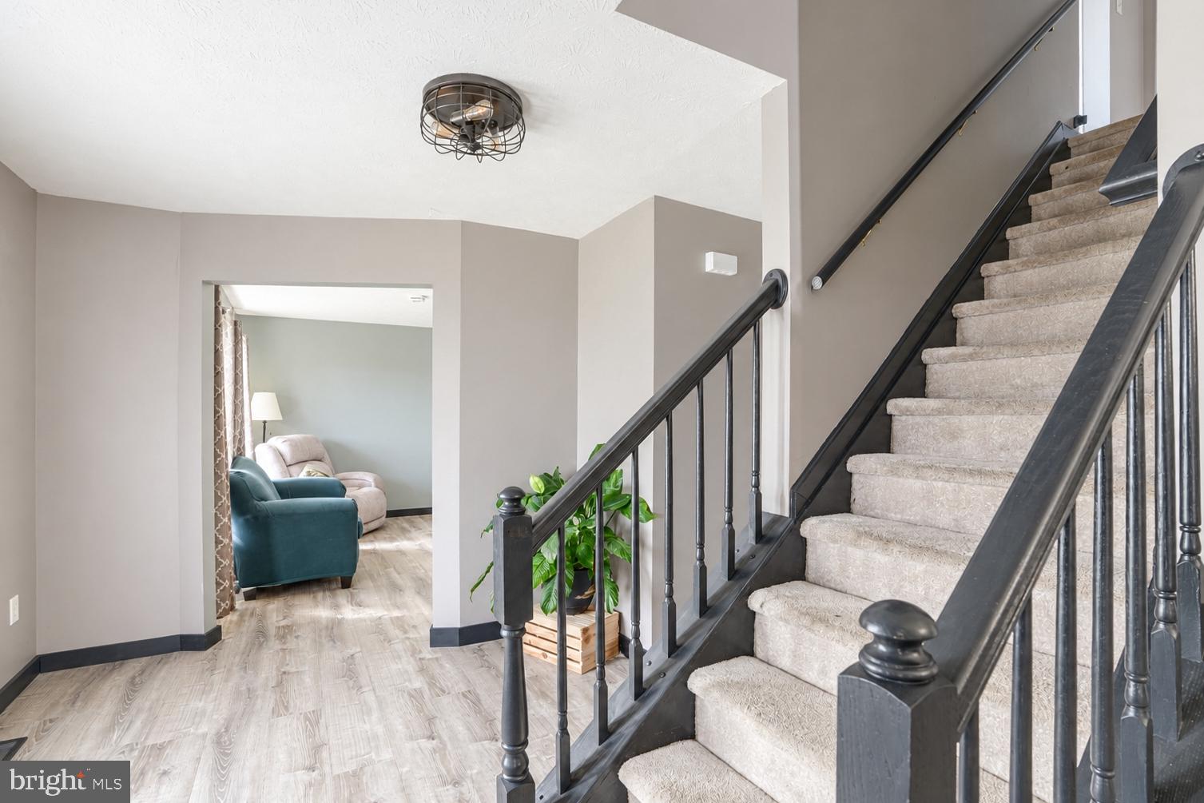
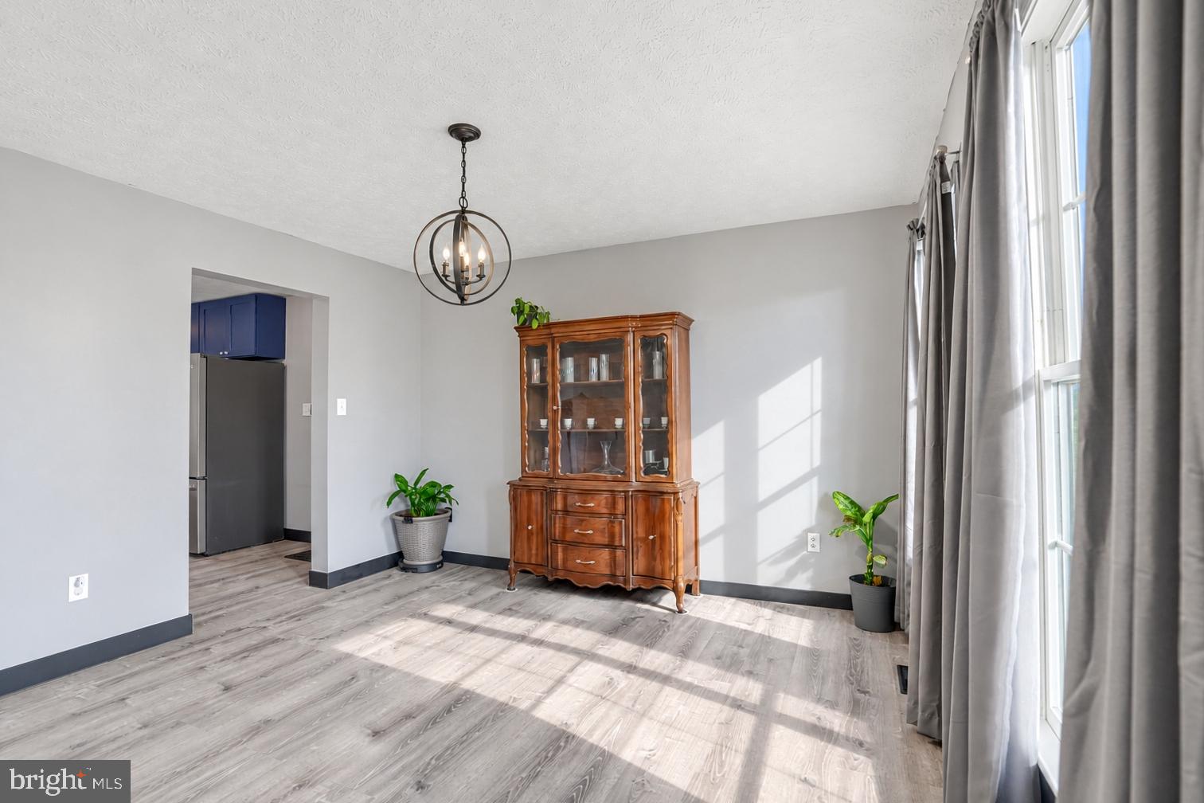
Enter an interest rate to see your estimated monthly payment.Spectacular colonial loaded with updates! 2026 new LVP floors in most of the house, main level/basement furnace new in 2020, second floor heat pump new in 2021, new back yard split rail fence in 2023, new gazebo on back deck 2023, propane tank is owned. The heart of the home is the beautiful kitchen renovated in 2022 with custom, soft close cabinet doors and drawers featuring a huge island, Quartz countertops, beautiful SS appliances to include a refrigerator, built-in microwave, an electric range, and dishwasher. The kitchen also includes a disposal and central vacuum at the island. The central vacuum system ensures effortless maintenance throughout the kitchen and lower level. This home offers over 3000 square feet of finished living space, featuring four spacious bedrooms and two and a half bathrooms. The primary bedroom features a large sitting area, an en suite and a spacious walk-in closet. The main floor family room boasts a cozy fireplace, perfect for creating a warm ambiance during cooler evenings. The partially finished basement includes a second family room with additional space for entertainment or relaxation, complemented by an entertainment center and large dry bar while there is ample storage in the unfinished/utility section of the basement. The upper floor laundry room adds a touch of convenience to daily routines, while the tankless water heater ensures an endless supply of hot water, enhancing your comfort and efficiency. The solar panels have provided a great savings on energy costs! Set on a generous 0.68-acre lot backing to farm land, the property features an attached two car, side-entry garage with a spacious driveway to accommodate additional cars. The outdoor space includes a large deck and gazebo, ideal for enjoying tranquil moments or hosting gatherings. With its prime location and luxurious amenities, this home offers an unparalleled living experience in a fantastic community! Easy access to fantastic restaurants, shopping and only minutes from Rt. 1, I-95 and Rt. 40 for easy commuting.
| 2 weeks ago | Listing updated with changes from the MLS | |
| 3 weeks ago | Price changed to $534,900 | |
| a month ago | Status changed to Active | |
| 2 months ago | Listing first seen on site |

The real estate listing information is provided by Bright MLS is for the consumer's personal, non-commercial use and may not be used for any purpose other than to identify prospective properties consumer may be interested in purchasing. Any information relating to real estate for sale or lease referenced on this web site comes from the Internet Data Exchange (IDX) program of the Bright MLS. This web site references real estate listing(s) held by a brokerage firm other than the broker and/or agent who owns this web site. The accuracy of all information is deemed reliable but not guaranteed and should be personally verified through personal inspection by and/or with the appropriate professionals. Properties in listings may have been sold or may no longer be available. The data contained herein is copyrighted by Bright MLS and is protected by all applicable copyright laws. Any unauthorized collection or dissemination of this information is in violation of copyright laws and is strictly prohibited. Copyright © 2020 Bright MLS. All rights reserved.
Did you know? You can invite friends and family to your search. They can join your search, rate and discuss listings with you.