

120 ERIN COURTELKTON, MD21921
Mortgage Calculator
Monthly Payment (Est.)
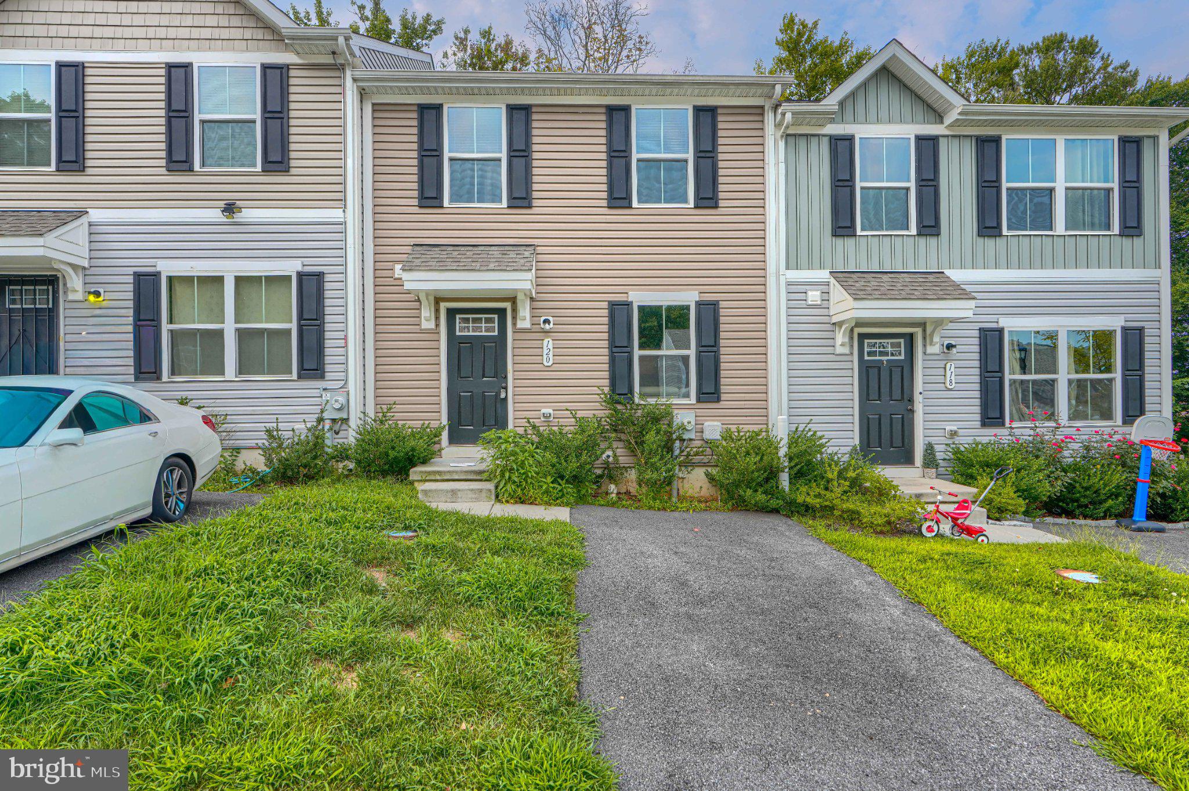
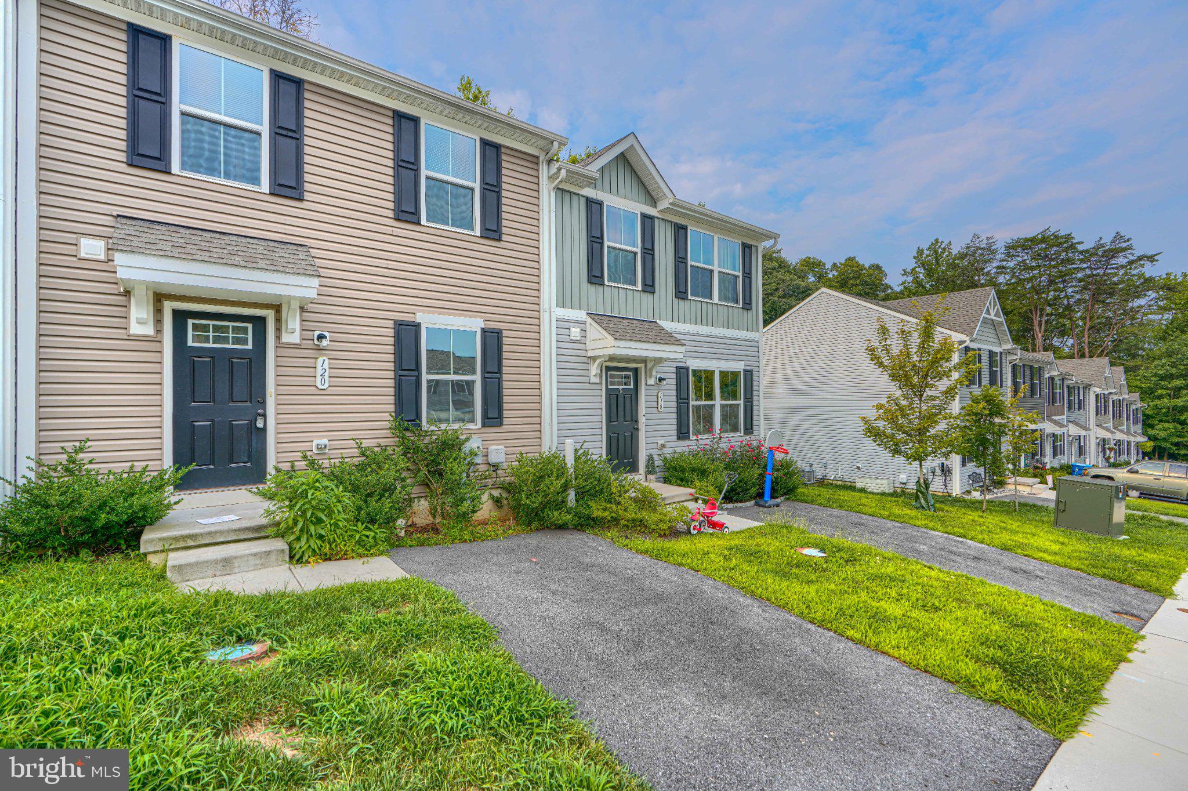
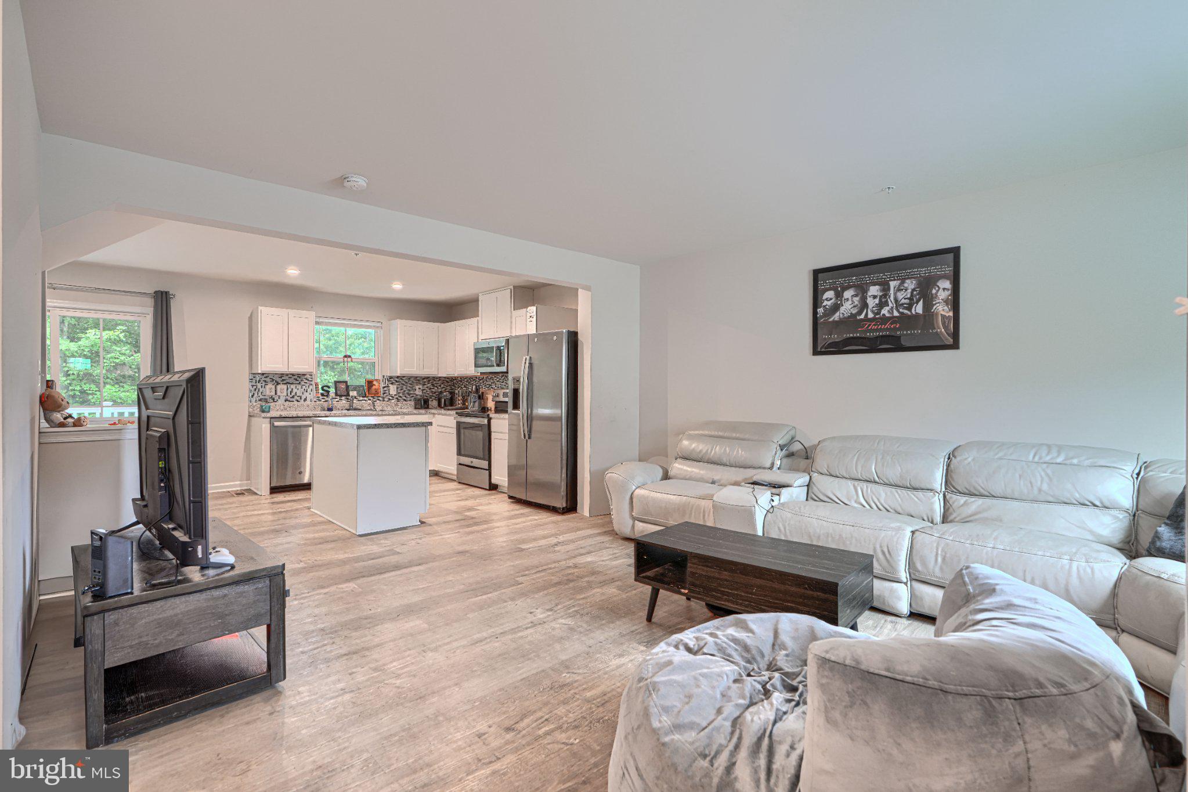
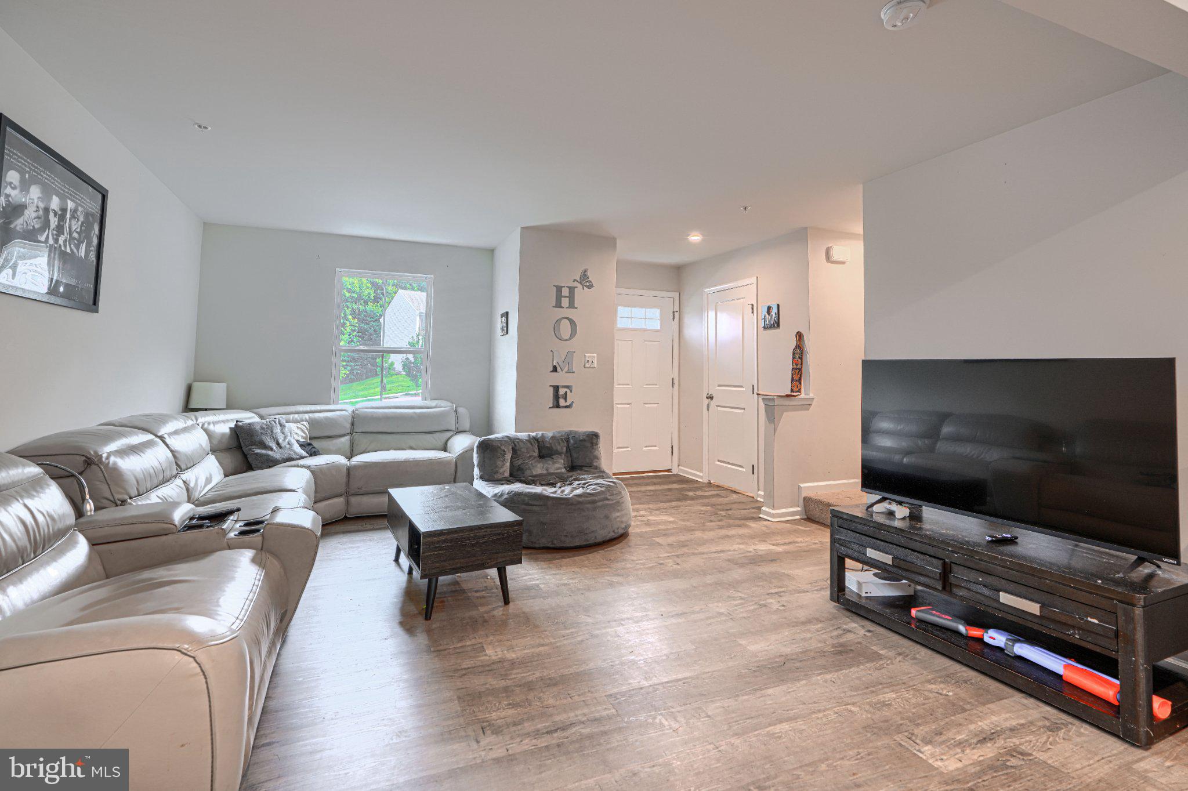
Enter an interest rate to see your estimated monthly payment.Welcome to 120 Erin Ct, a newer 3-bedroom, 2.5-bath townhome offering a comfortable, open floor plan and convenient Elkton location. Built in 2022, this home combines modern finishes with plenty of room to make the space your own. The main level features luxury vinyl plank flooring and an open layout that connects the living room with the spacious eat-in kitchen. White cabinetry, stainless steel appliances, tile backsplash, recessed lighting and a large center island provide a functional gathering space for everyday living and entertaining. Just off the kitchen, a sliding glass door leads to the rear deck overlooking the backyard and wooded backdrop—an easy spot for grilling, relaxing or enjoying some time outdoors. Upstairs you'll find three comfortably sized bedrooms, including a primary suite with a walk-in closet and private full bath. Two additional bedrooms and a second full bath complete the upper level, while conveniently located second-floor laundry means no hauling baskets up and down the stairs. Need more space? The unfinished basement provides substantial storage today with the opportunity to create additional usable space in the future. A main-level powder room and off-street parking round out the home's practical layout. Located just outside the town limits of Elkton with convenient access to shopping, dining, everyday amenities and I-95, 120 Erin Ct offers the advantages of a newer home in an established community without the wait for new construction. Come see the possibilities and make it yours.
| 2 months ago | Listing first seen on site | |
| 2 months ago | Listing updated with changes from the MLS® |

The real estate listing information is provided by Bright MLS is for the consumer's personal, non-commercial use and may not be used for any purpose other than to identify prospective properties consumer may be interested in purchasing. Any information relating to real estate for sale or lease referenced on this web site comes from the Internet Data Exchange (IDX) program of the Bright MLS. This web site references real estate listing(s) held by a brokerage firm other than the broker and/or agent who owns this web site. The accuracy of all information is deemed reliable but not guaranteed and should be personally verified through personal inspection by and/or with the appropriate professionals. Properties in listings may have been sold or may no longer be available. The data contained herein is copyrighted by Bright MLS and is protected by all applicable copyright laws. Any unauthorized collection or dissemination of this information is in violation of copyright laws and is strictly prohibited. Copyright © 2020 Bright MLS. All rights reserved.
Did you know? You can invite friends and family to your search. They can join your search, rate and discuss listings with you.