

113 WHITMORE DRIVEELKTON, MD21921
Mortgage Calculator
Monthly Payment (Est.)
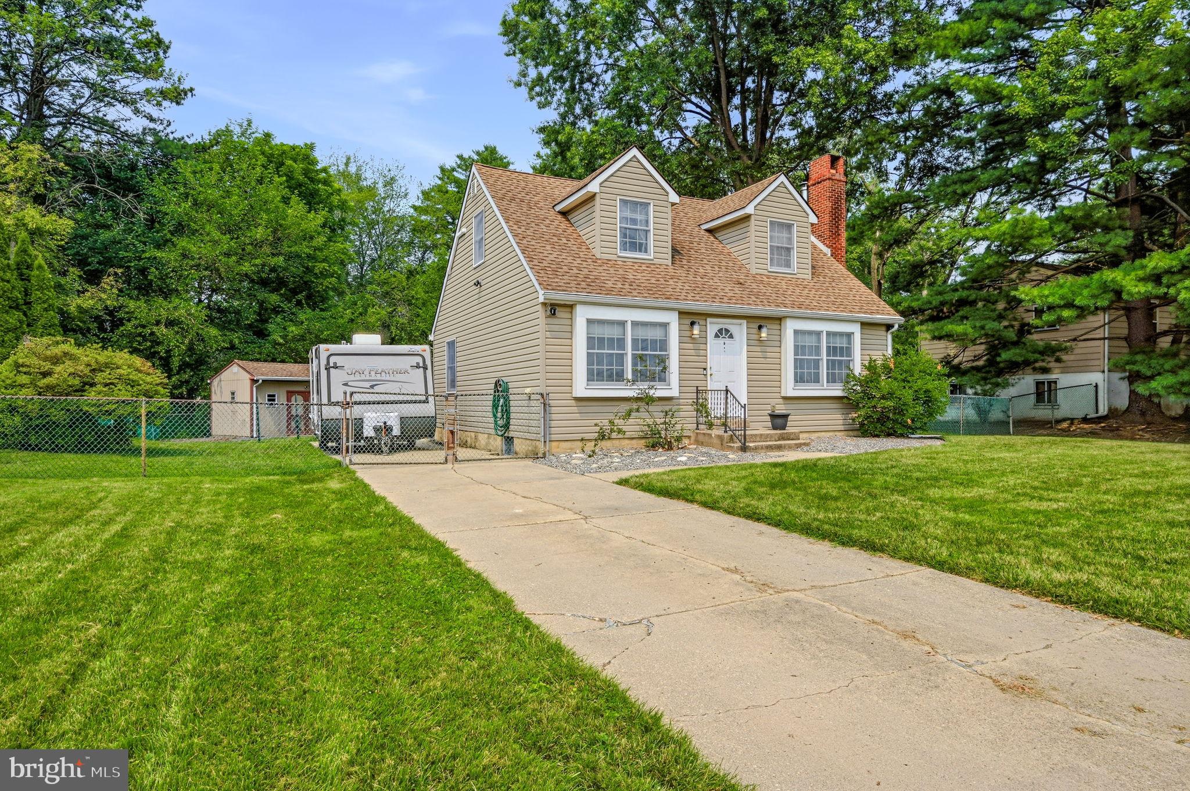
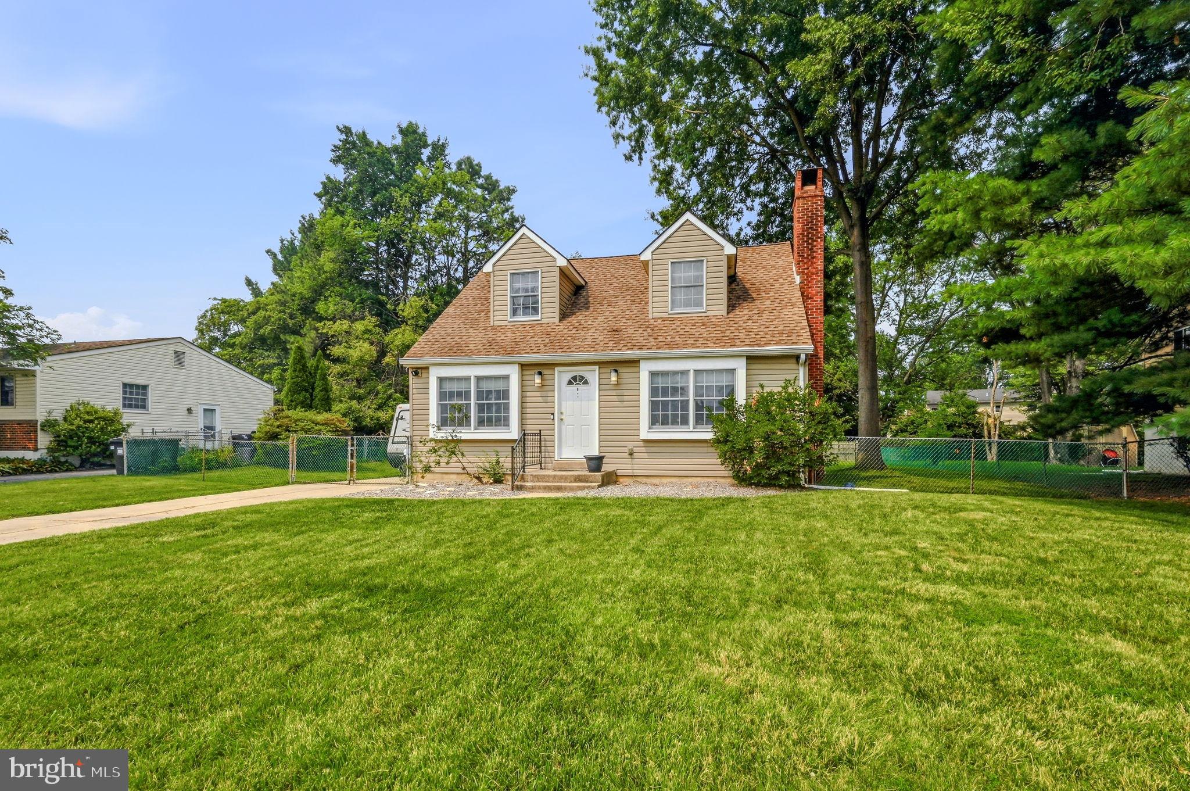
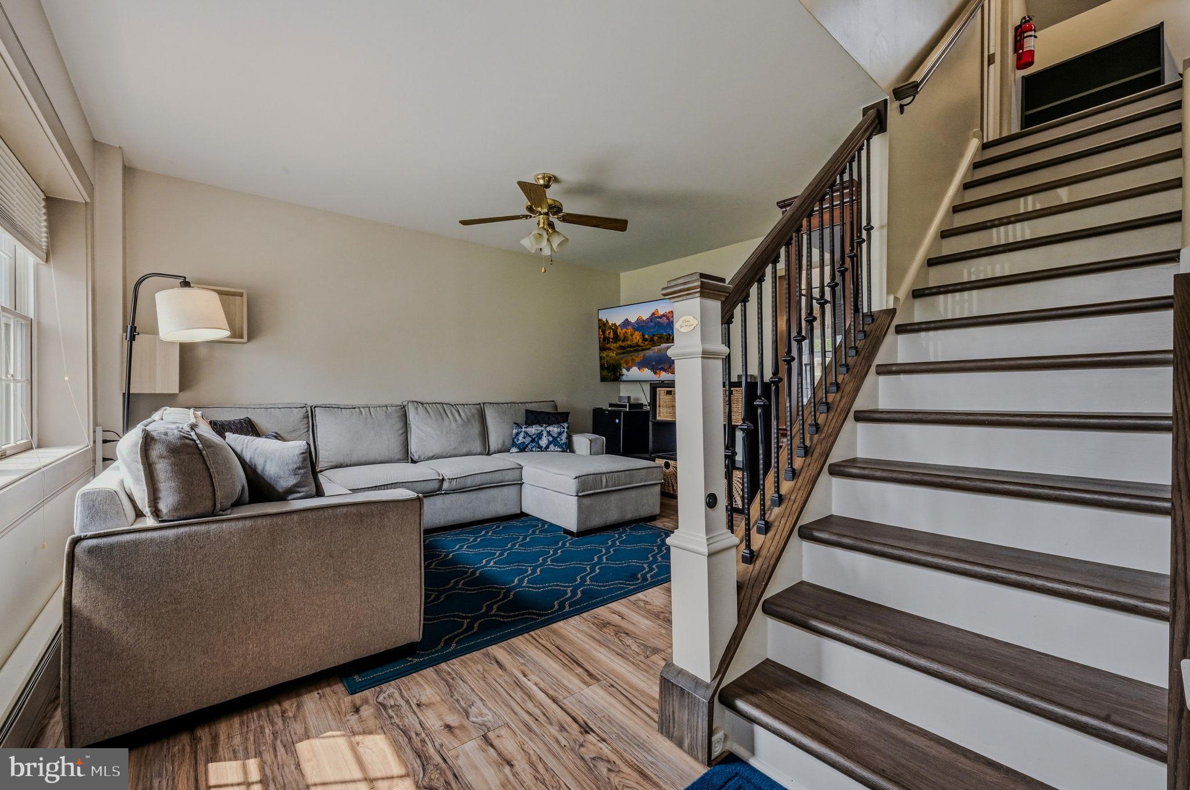
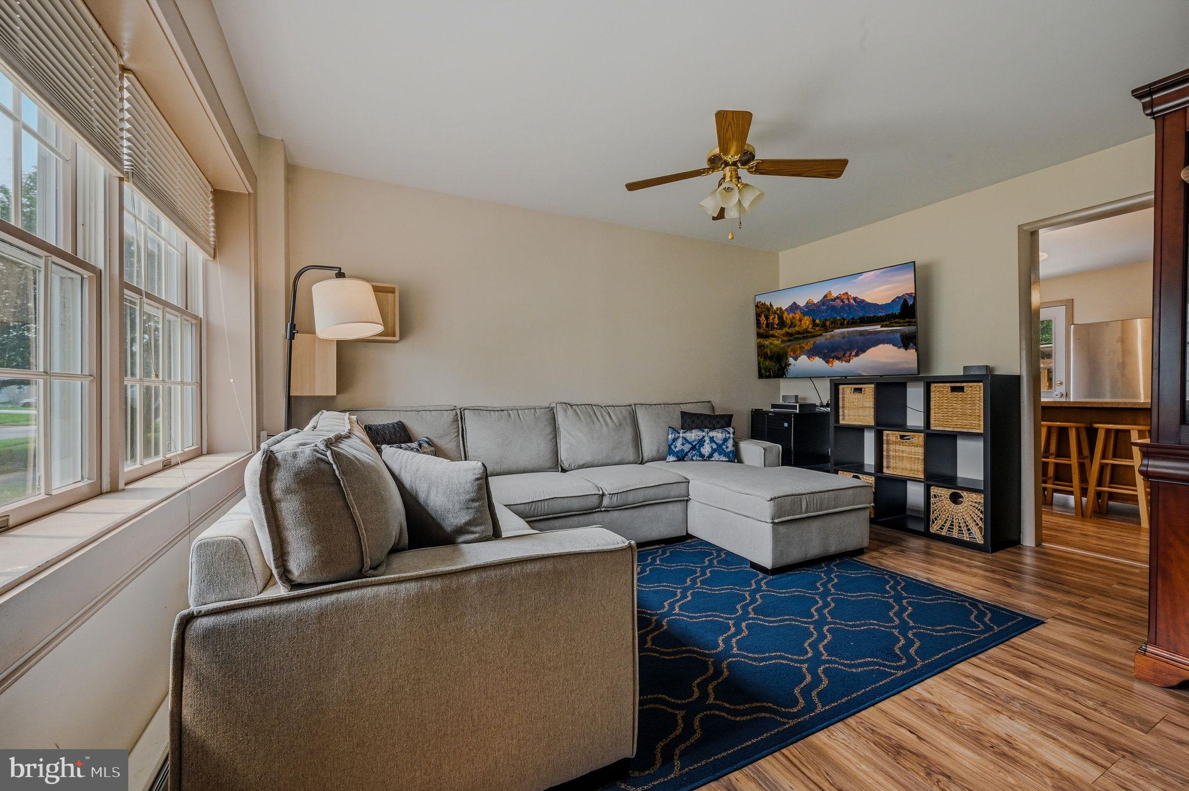
Enter an interest rate to see your estimated monthly payment.Welcome to this charming Cape Cod in Thomson Estates! This 3 bedroom, 2 full bath home is move-in ready and offers a comfortable and inviting living experience. The main level features a cozy living room, a dining room with a wood stove, a spacious kitchen, a first floor bedroom, and a full bathroom. Upstairs, you'll find two more bedrooms and a remodeled full bathroom with a walk in shower. The lower level boasts a fireplace and plenty of flex space, perfect for creating an additional family room, a gym, or utilizing it for extra storage. The large, flat yard is fully fenced and includes a shed with workbench and 80 amp sub panel for even more storage options. Updates include; renovated bedrooms in the past 5 years, high efficiency heat pump in 2022 and water heater in 2026 in this very well maintained home. Conveniently located on the Maryland Delaware line, with easy access to Route 40, shopping, and dining. Schedule your tour today and prepare to make 113 Whitmore your new home!
| 3 weeks ago | Listing updated with changes from the MLS® | |
| 3 weeks ago | Status changed to Active Under Contract | |
| 2 months ago | Listing first seen on site |

The real estate listing information is provided by Bright MLS is for the consumer's personal, non-commercial use and may not be used for any purpose other than to identify prospective properties consumer may be interested in purchasing. Any information relating to real estate for sale or lease referenced on this web site comes from the Internet Data Exchange (IDX) program of the Bright MLS. This web site references real estate listing(s) held by a brokerage firm other than the broker and/or agent who owns this web site. The accuracy of all information is deemed reliable but not guaranteed and should be personally verified through personal inspection by and/or with the appropriate professionals. Properties in listings may have been sold or may no longer be available. The data contained herein is copyrighted by Bright MLS and is protected by all applicable copyright laws. Any unauthorized collection or dissemination of this information is in violation of copyright laws and is strictly prohibited. Copyright © 2020 Bright MLS. All rights reserved.