

39 QUEEN ELEANOR DRIVEELKTON, MD21921
Mortgage Calculator
Monthly Payment (Est.)
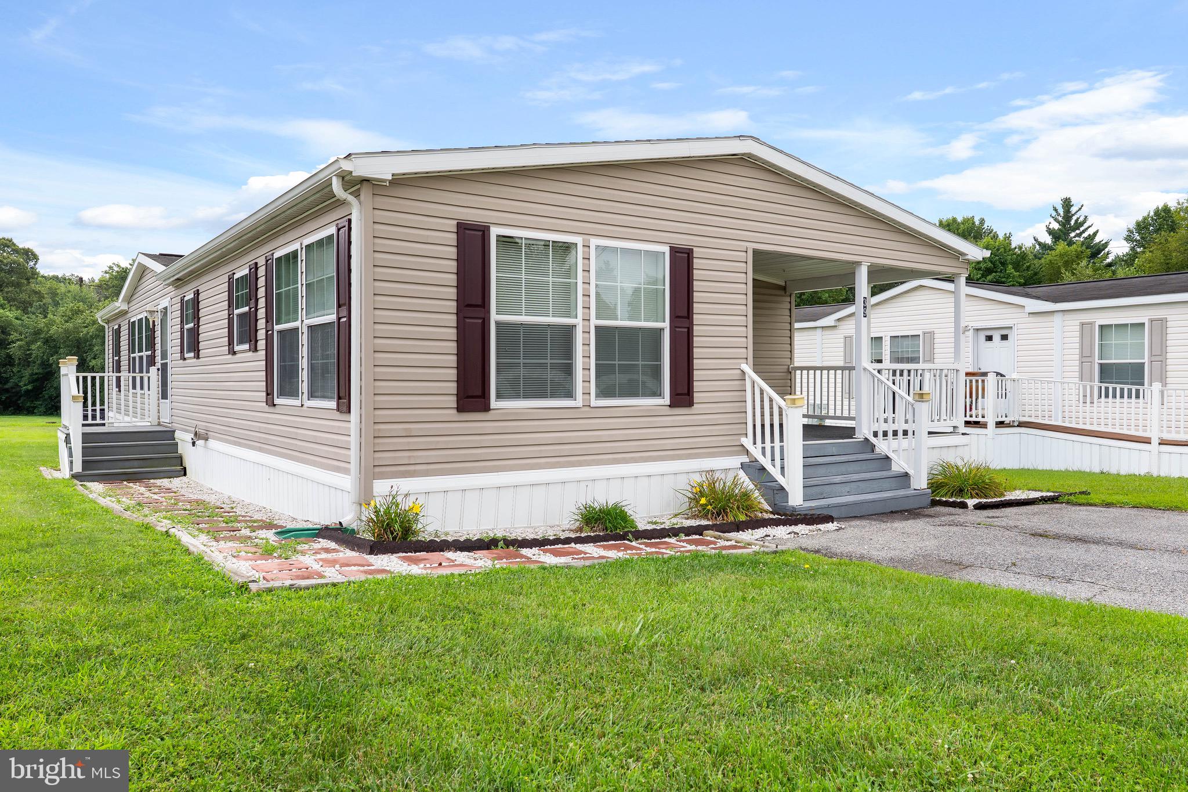
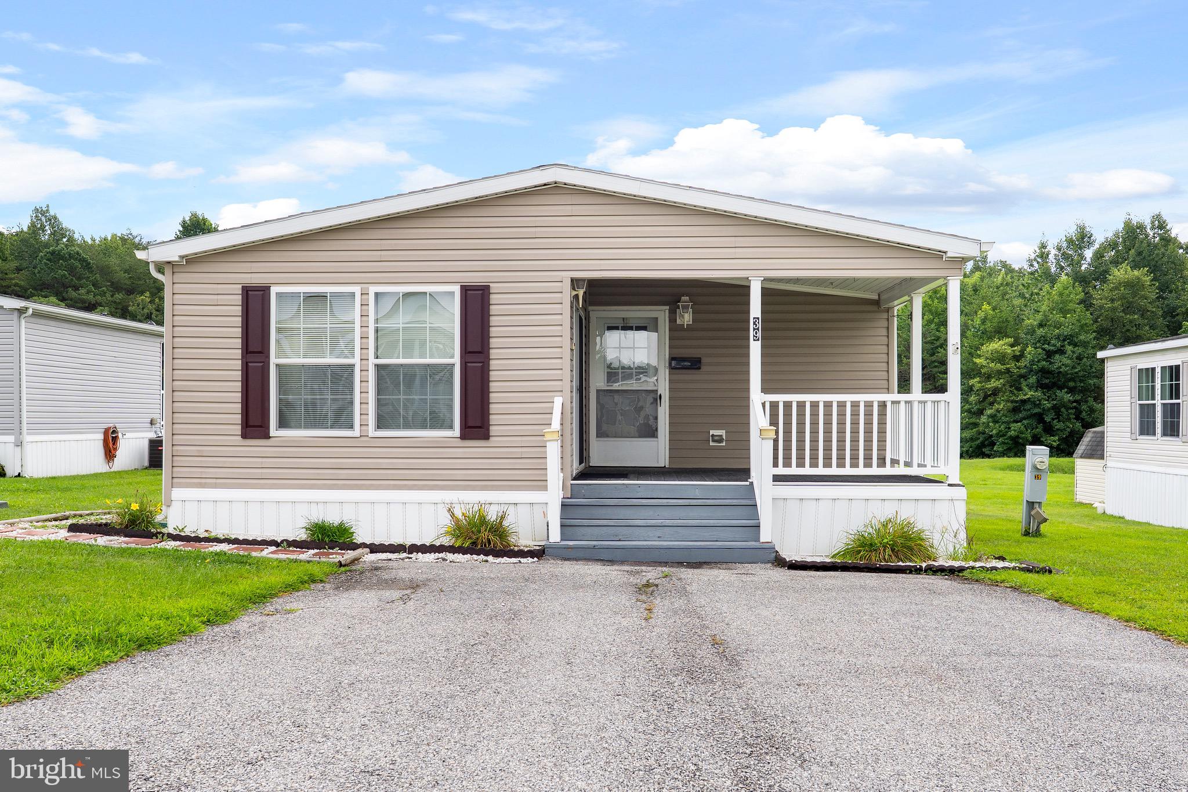
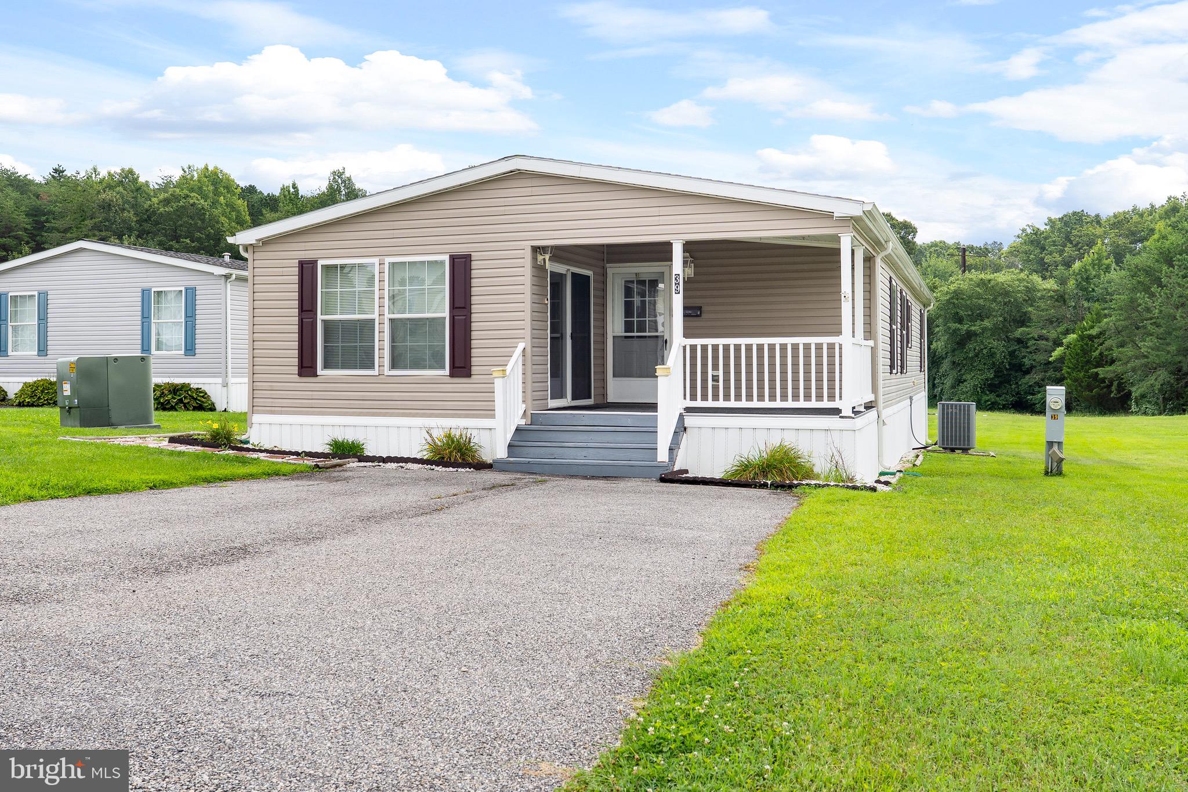
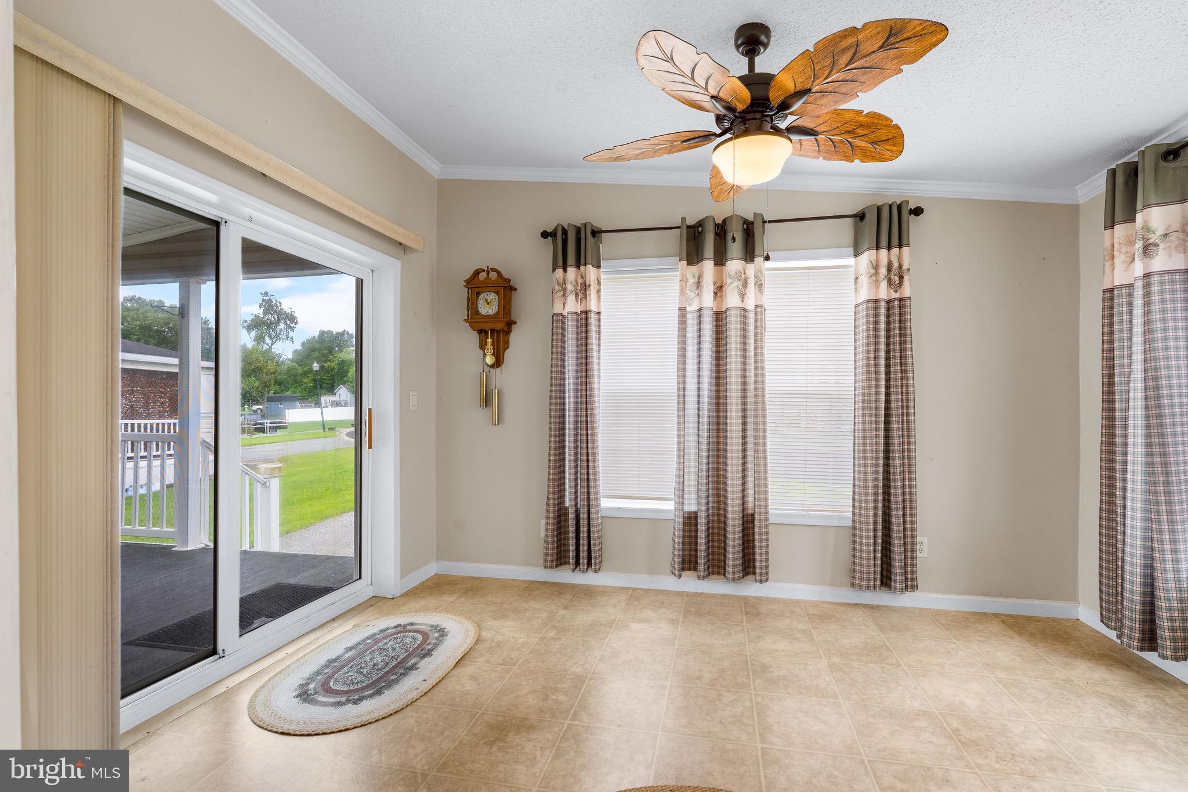
$406Welcome to 39 Queen Eleanor Drive, a spacious double-wide home offering approximately 1,680 square feet in scenic Sherwood Forest. High ceilings and an open, comfortable layout give this home an especially roomy feel. The large living room features attractive flooring and opens to a side deck—perfect for relaxing outdoors and enjoying the wooded surroundings. The generously sized kitchen offers abundant cabinetry and counter space, stainless-steel appliances, and a bright breakfast/dining area with sliding doors leading to the covered front porch. The home includes three spacious bedrooms and two full baths, including a private primary suite with a large walk-in closet and an en-suite bath featuring dual sinks, a jetted soaking tub, and a separate walk-in shower. A dedicated laundry room adds everyday convenience. Outside, you’ll find a storage shed, a two-car driveway, a covered front porch, a side deck, and peaceful views of the nearby woods. Monthly lot rent is currently $1,040, includes water, sewer, and trash. Buyers must apply for and receive park approval. Schedule your tour and discover just how much space this inviting home has to offer!
| a month ago | Status changed to Pending | |
| a month ago | Listing updated with changes from the MLS® | |
| a month ago | Listing first seen on site |

The real estate listing information is provided by Bright MLS is for the consumer's personal, non-commercial use and may not be used for any purpose other than to identify prospective properties consumer may be interested in purchasing. Any information relating to real estate for sale or lease referenced on this web site comes from the Internet Data Exchange (IDX) program of the Bright MLS. This web site references real estate listing(s) held by a brokerage firm other than the broker and/or agent who owns this web site. The accuracy of all information is deemed reliable but not guaranteed and should be personally verified through personal inspection by and/or with the appropriate professionals. Properties in listings may have been sold or may no longer be available. The data contained herein is copyrighted by Bright MLS and is protected by all applicable copyright laws. Any unauthorized collection or dissemination of this information is in violation of copyright laws and is strictly prohibited. Copyright © 2020 Bright MLS. All rights reserved.
Did you know? You can invite friends and family to your search. They can join your search, rate and discuss listings with you.