

1847 BLUE BALL ROADELKTON, MD21921
Mortgage Calculator
Monthly Payment (Est.)
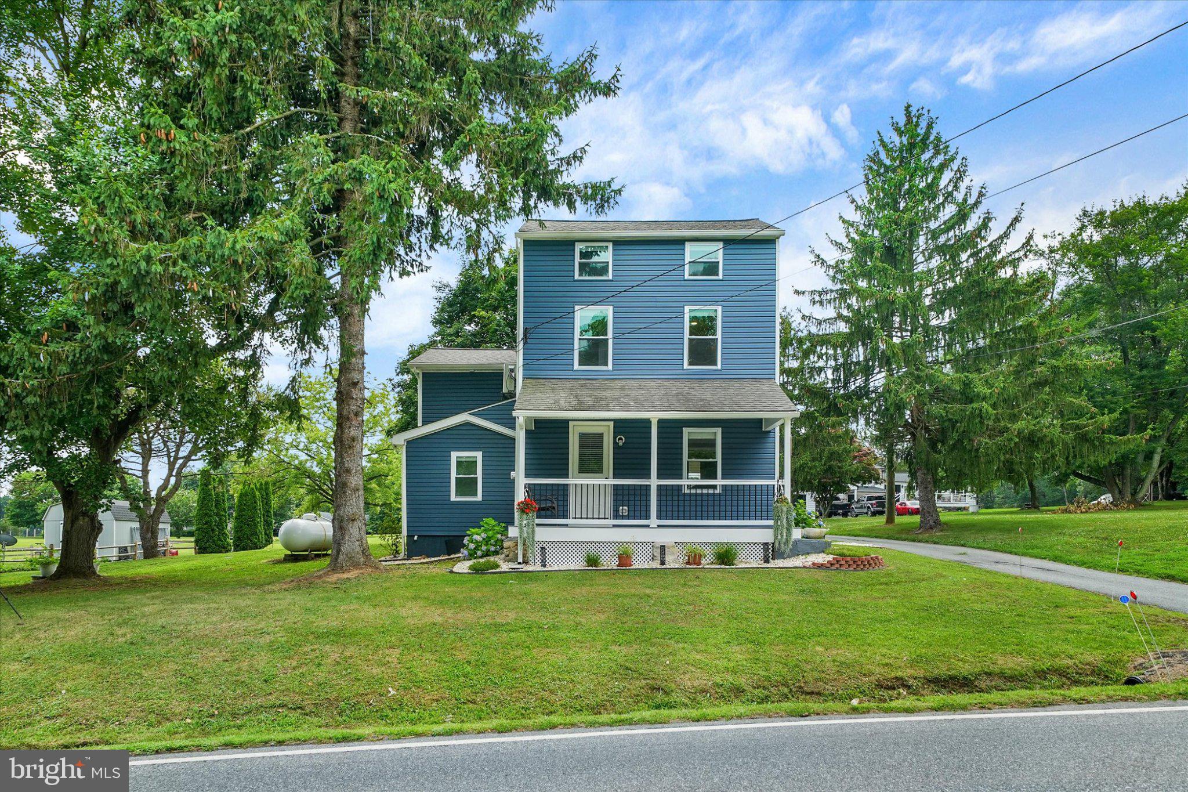
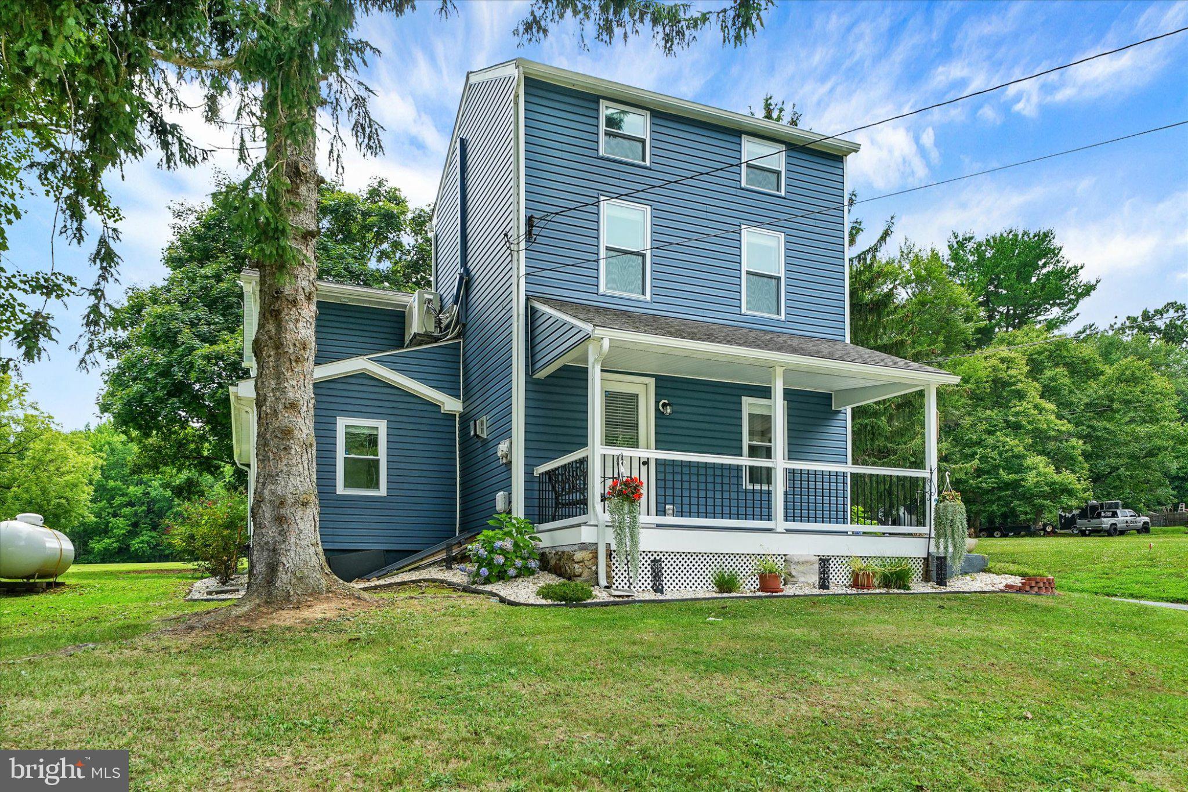
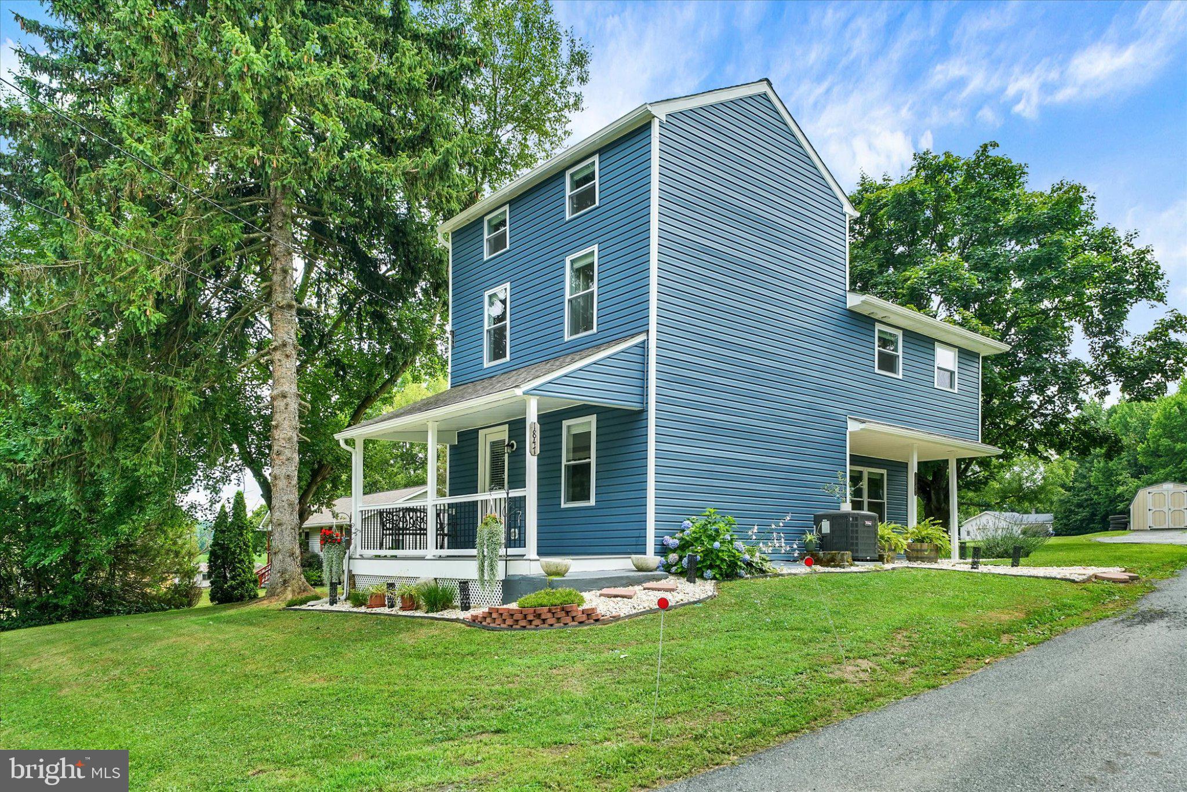
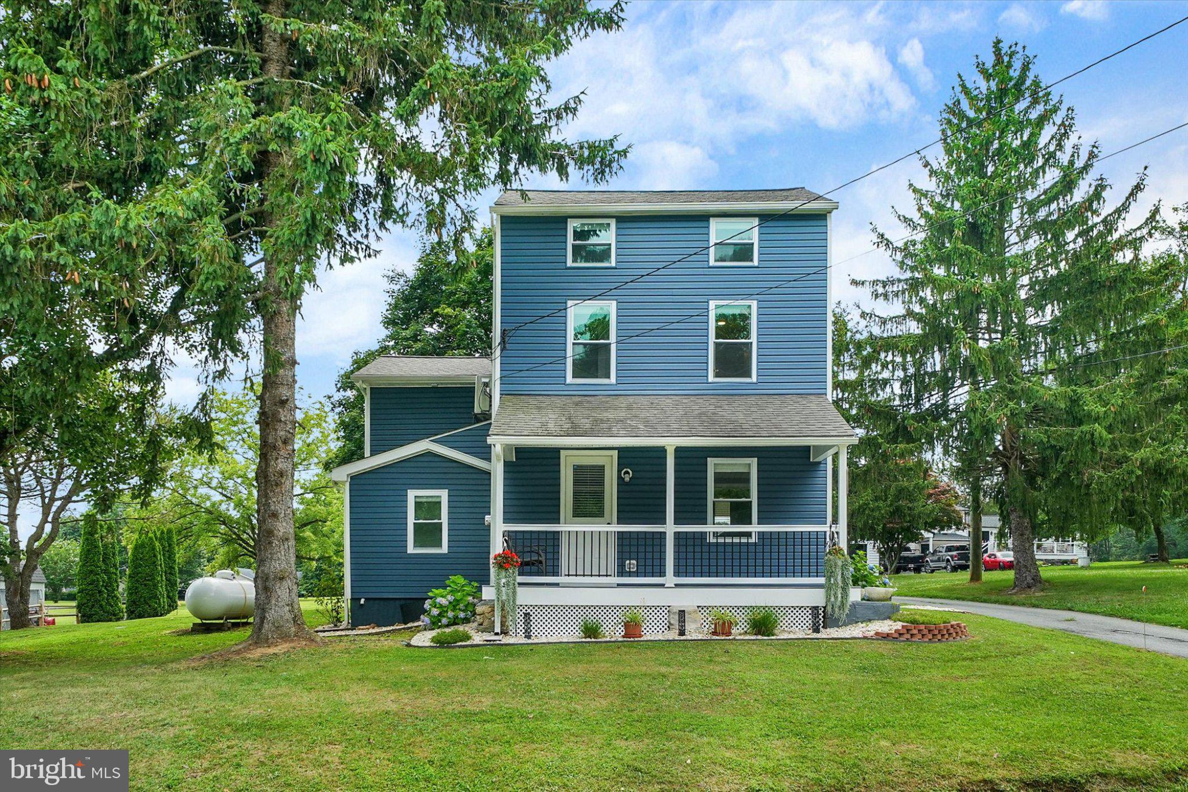
$2,258Nestled on a sprawling 3.06-acre lot, this exquisite traditional farmhouse, originally built in 1900 and masterfully renovated in 2023, offers a harmonious blend of historic charm and modern luxury. The exterior, adorned with classic vinyl siding, invites you into a world where elegance meets comfort. Step inside to discover an open floor plan that seamlessly connects the living spaces, accentuated by luxury vinyl plank flooring that exudes sophistication. The heart of the home is the gourmet kitchen, featuring a grand island that serves as both a culinary workspace and a gathering spot. Outfitted with high-end stainless steel appliances, including a gas range, custom hood, dishwasher, and refridgerator with icemaker, this kitchen is a chef's dream. The adjacent living area is perfect for hosting guests or lively gatherings, enhanced by the warmth of a gas fireplace that creates an inviting ambiance. This residence boasts three generously sized bedrooms, each designed with comfort in mind. The primary suite is a serene retreat, complete with an en-suite bathroom that showcases modern fixtures and finishes. With a total of 2.5 bathrooms, including a stylish half bath for guests, convenience is paramount. The thoughtful renovations extend beyond aesthetics; the home is equipped with a comprehensive security system for ensuring peace of mind. The upper-floor laundry adds an element of practicality, making daily chores a breeze. Outside, the property is a private oasis, backing to lush trees that provide a tranquil backdrop. The cleared lot offers ample space for outdoor activities, gardening, or simply enjoying the serene surroundings. A charming shed adds functionality, perfect for storing tools or outdoor equipment. Parking is effortless with a spacious driveway and off-street options, accommodating guests with ease. This property is not just a home; it's a lifestyle, offering the perfect blend of luxury, privacy, and modern conveniences. Experience the allure of country living while being just moments away from urban amenities. Nicely cleared for the potential to fence in horses and build a horse stable. The famous Fair Hill Natural Resources Management Area is 7mins away! This is a rare opportunity to own a piece of history, reimagined for today's discerning homeowner.
| yesterday | Listing first seen on site | |
| yesterday | Listing updated with changes from the MLS® |

The real estate listing information is provided by Bright MLS is for the consumer's personal, non-commercial use and may not be used for any purpose other than to identify prospective properties consumer may be interested in purchasing. Any information relating to real estate for sale or lease referenced on this web site comes from the Internet Data Exchange (IDX) program of the Bright MLS. This web site references real estate listing(s) held by a brokerage firm other than the broker and/or agent who owns this web site. The accuracy of all information is deemed reliable but not guaranteed and should be personally verified through personal inspection by and/or with the appropriate professionals. Properties in listings may have been sold or may no longer be available. The data contained herein is copyrighted by Bright MLS and is protected by all applicable copyright laws. Any unauthorized collection or dissemination of this information is in violation of copyright laws and is strictly prohibited. Copyright © 2020 Bright MLS. All rights reserved.
Did you know? You can invite friends and family to your search. They can join your search, rate and discuss listings with you.