

28 WATSON WAYNORTH EAST, MD21901
Mortgage Calculator
Monthly Payment (Est.)
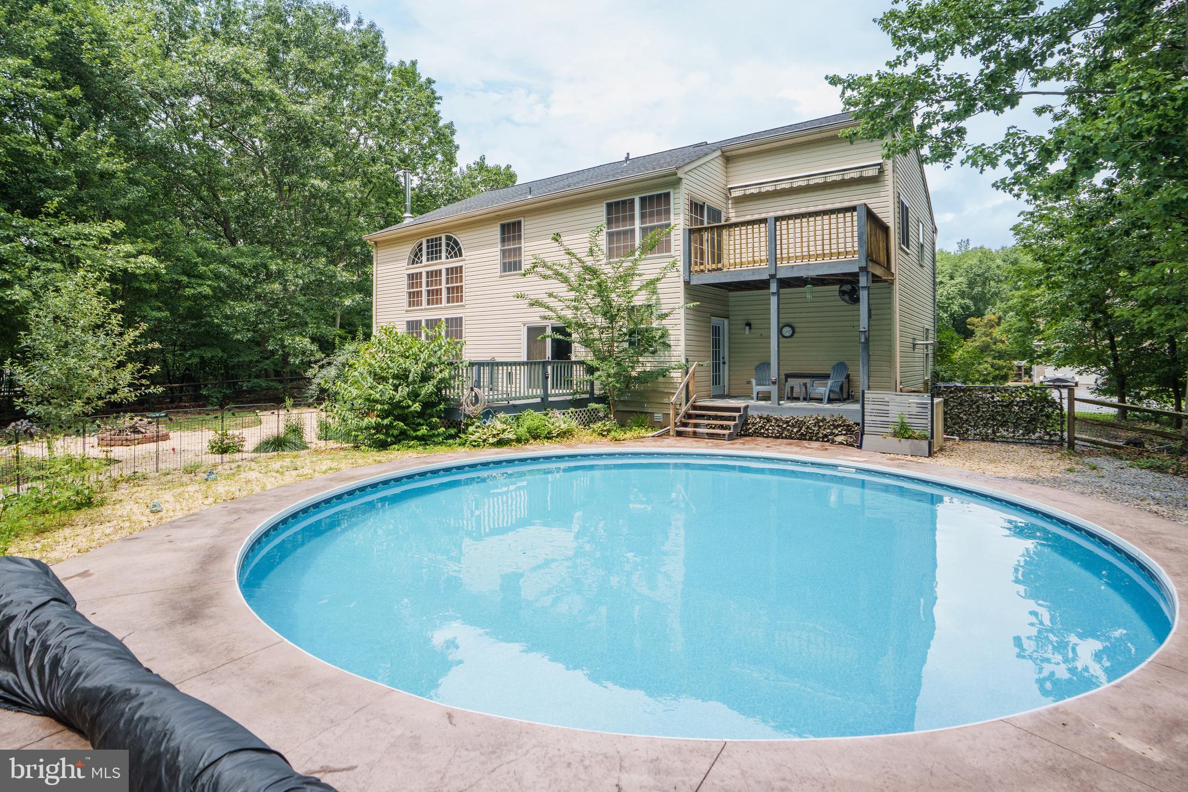
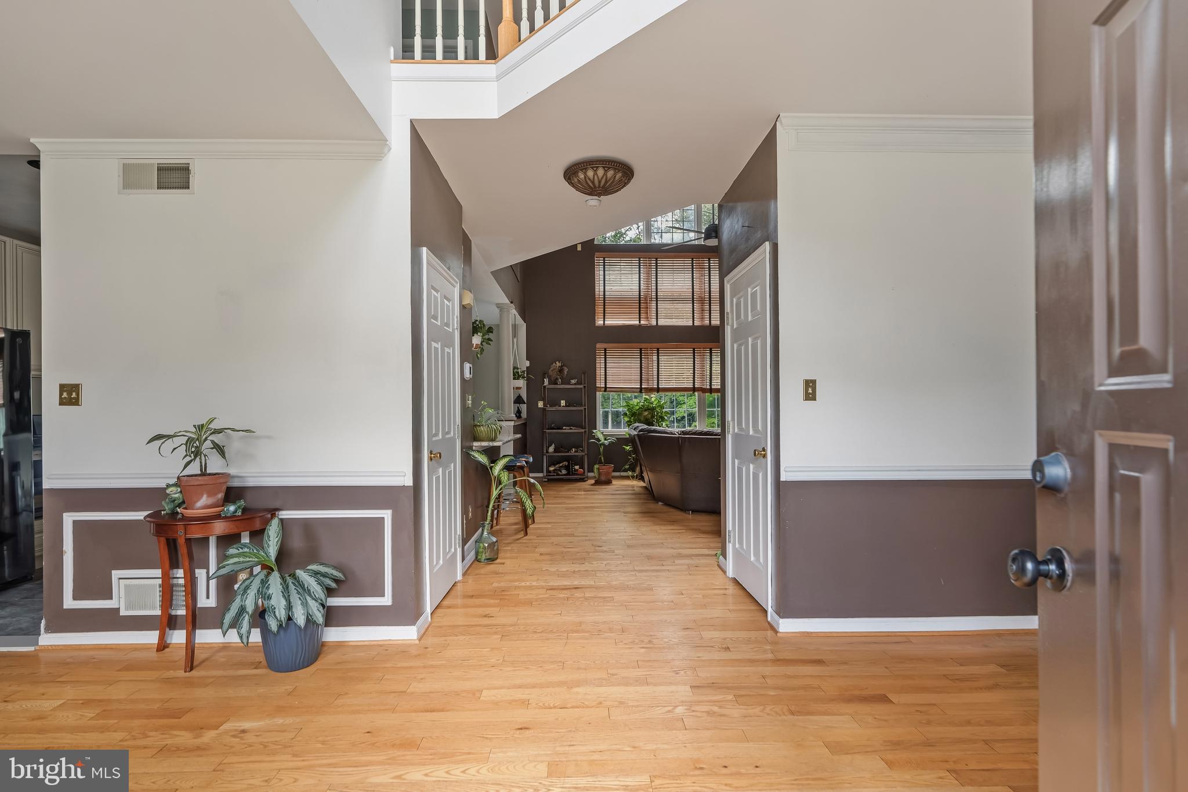
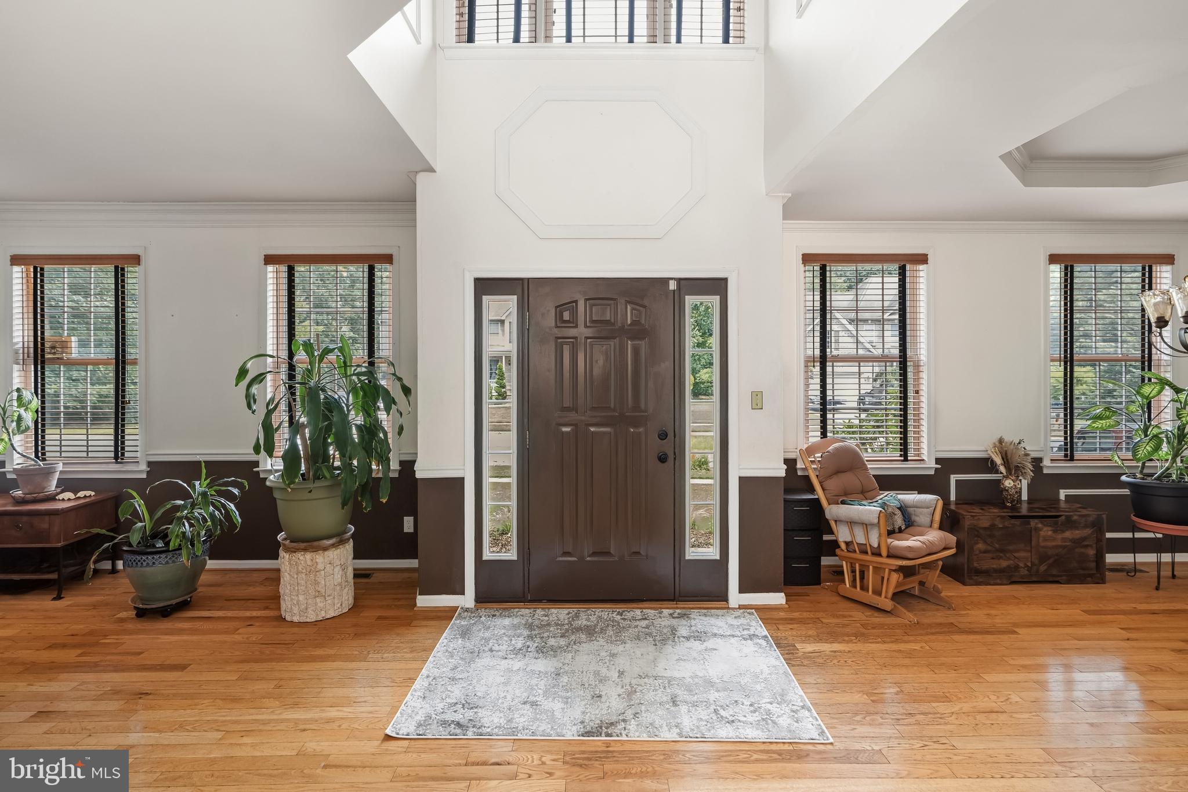
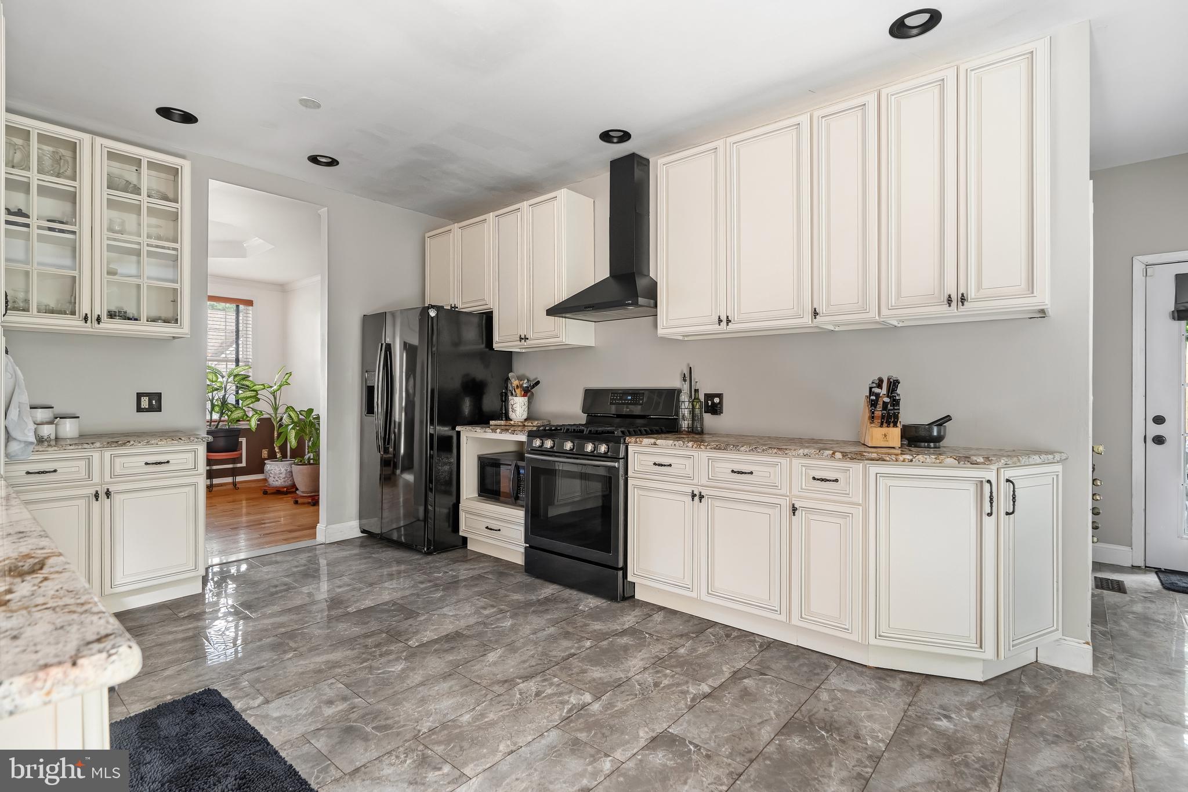
$2,395There's no place like home! Thoughtful updates, generous living space, and exceptional outdoor living come together in this beautifully maintained brick-front Colonial. The backyard is ready for summer with a 4-year-old radiant in-ground, heated, saltwater pool featuring a transferable lifetime shell warranty, stamped concrete patio, covered entertaining area, and mature trees that provide a private setting for relaxing or entertaining. A separate fenced area with a storage shed adds even more outdoor functionality. Inside, the kitchen (2022) features granite countertops, porcelain tile flooring, black and black stainless appliances, and fresh paint (2026). Hardwood flooring runs throughout the rest of the main level, which also includes a family room with wood burning stove, formal dining room, and a separate living room that can easily serve as a home office, sitting room, or additional gathering space. A convenient half bathroom and interior access to the attached two-car garage complete the main level, while a sliding glass door leads to the rear deck overlooking the backyard. Upstairs, new carpet (2026) was installed on the stairs and in the office, while luxury vinyl plank flooring (2026) was added to the hallway and primary suite. The upstairs laundry room adds everyday convenience. The primary suite features fresh paint, a vaulted ceiling with ceiling fan, private balcony, walk-in closet, and an updated en-suite bathroom (2026) with tile flooring, a soaking tub, and a tiled walk-in shower. The hall bathroom was also renovated in 2026 with tile flooring and a tiled tub/shower surround. The expansive finished lower level offers flexibility with plenty of space for a recreation room, home theater, home gym, or game room. Utilities are conveniently located in a separate unfinished area, maximizing the finished living space. The lower level also features a French drain system with vapor barrier and a transferable lifetime warranty, along with an EZ Breathe whole-home ventilation system. Major improvements include a new roof (2024), dual-zone HVAC with two new furnaces (2025), upstairs A/C (2025), downstairs A/C (2019), UV ozone-free filtration systems on both HVAC units (2026), and a Culligan water softener with reverse osmosis and UV filtration. Located just minutes from downtown North East, marinas, waterfront parks, shopping, dining, and commuter routes, Whitaker Woods offers convenient access to everything the area has to offer. Schedule your private tour today!
| 6 days ago | Listing updated with changes from the MLS® | |
| a week ago | Listing first seen on site |

The real estate listing information is provided by Bright MLS is for the consumer's personal, non-commercial use and may not be used for any purpose other than to identify prospective properties consumer may be interested in purchasing. Any information relating to real estate for sale or lease referenced on this web site comes from the Internet Data Exchange (IDX) program of the Bright MLS. This web site references real estate listing(s) held by a brokerage firm other than the broker and/or agent who owns this web site. The accuracy of all information is deemed reliable but not guaranteed and should be personally verified through personal inspection by and/or with the appropriate professionals. Properties in listings may have been sold or may no longer be available. The data contained herein is copyrighted by Bright MLS and is protected by all applicable copyright laws. Any unauthorized collection or dissemination of this information is in violation of copyright laws and is strictly prohibited. Copyright © 2020 Bright MLS. All rights reserved.
Did you know? You can invite friends and family to your search. They can join your search, rate and discuss listings with you.