

155 FIVE IRON DRIVENORTH EAST, MD21901
Mortgage Calculator
Monthly Payment (Est.)
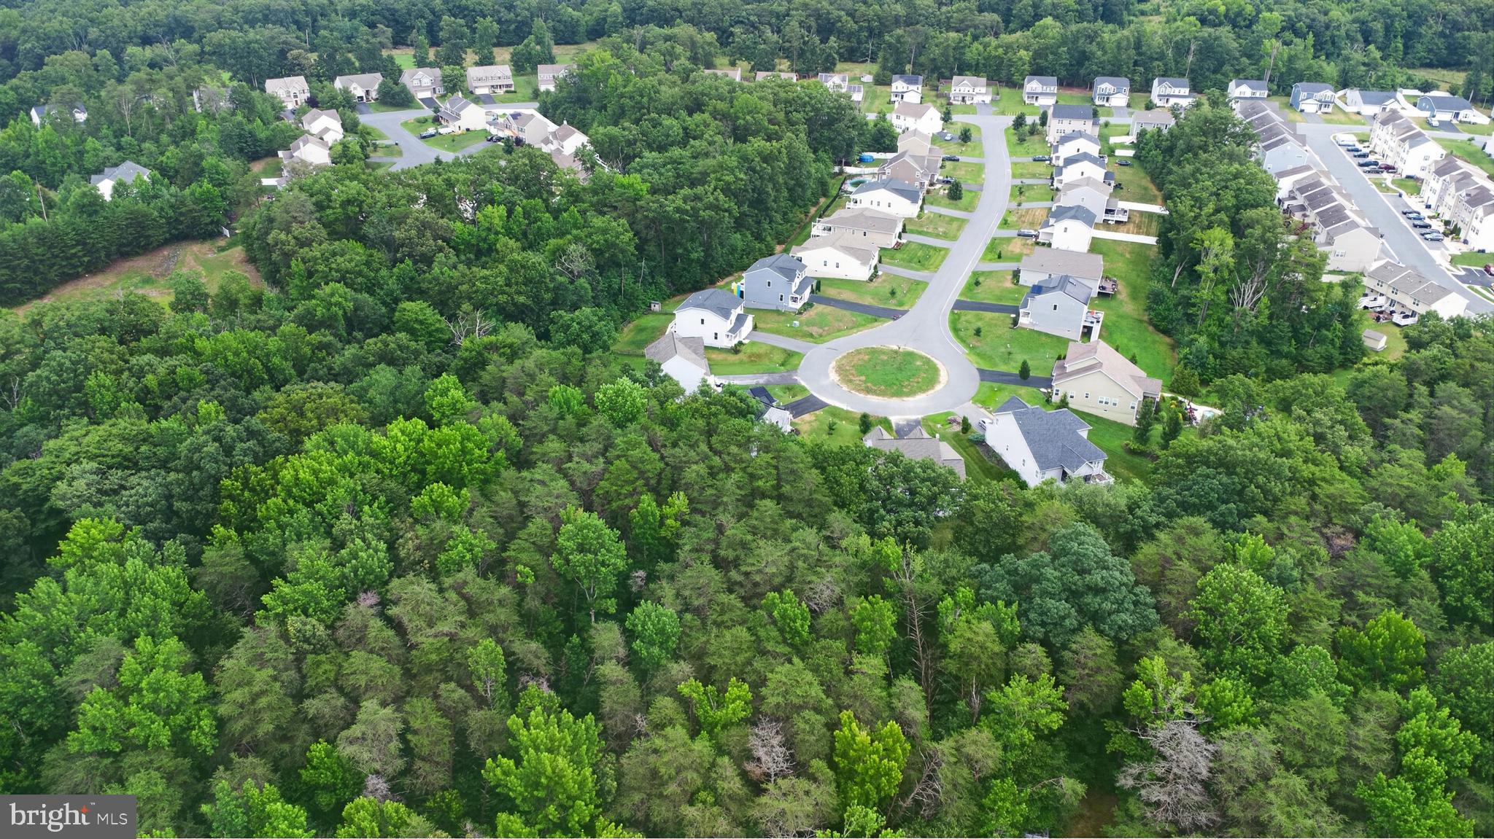
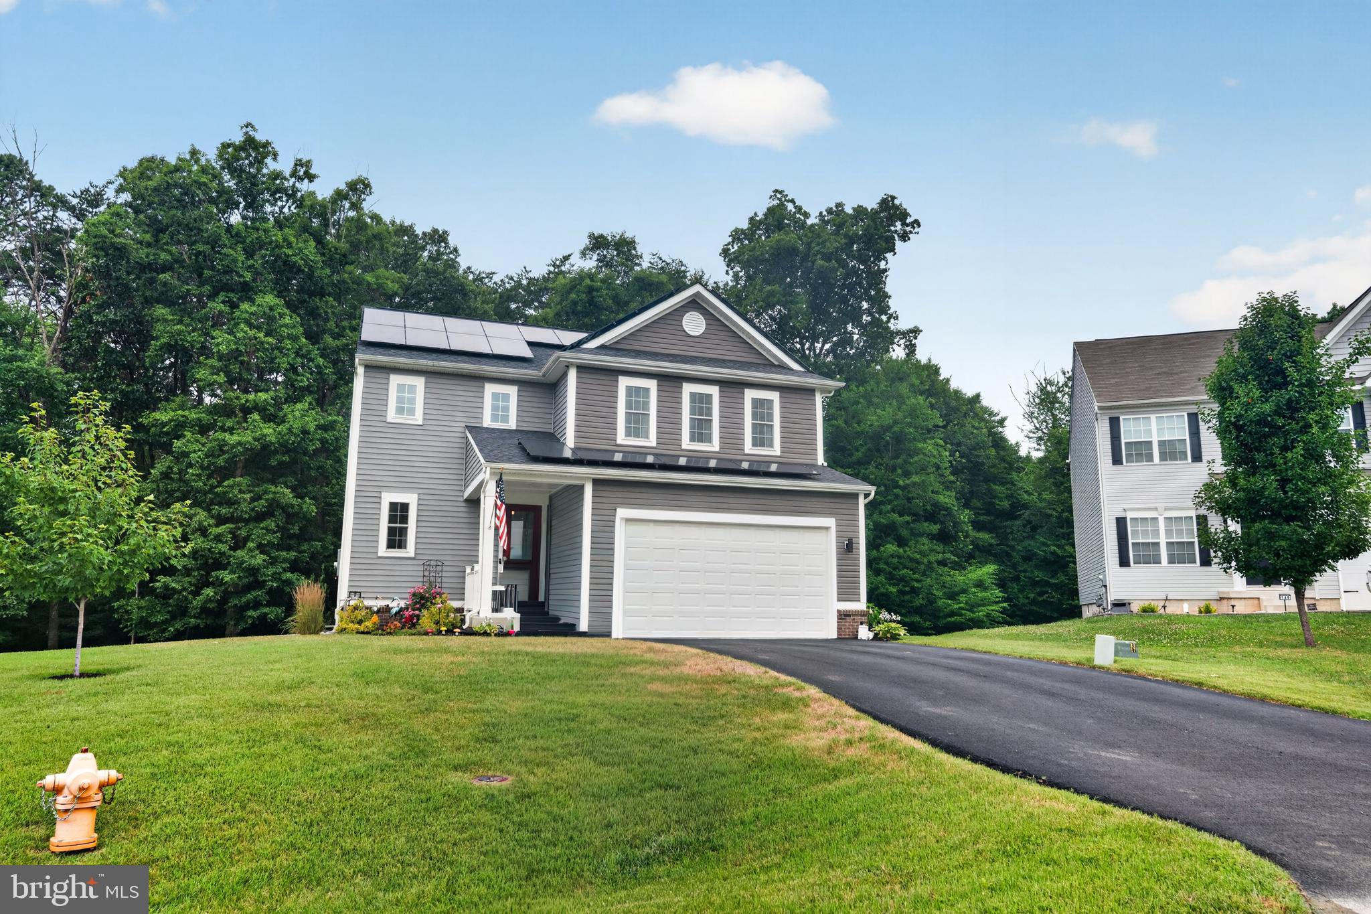
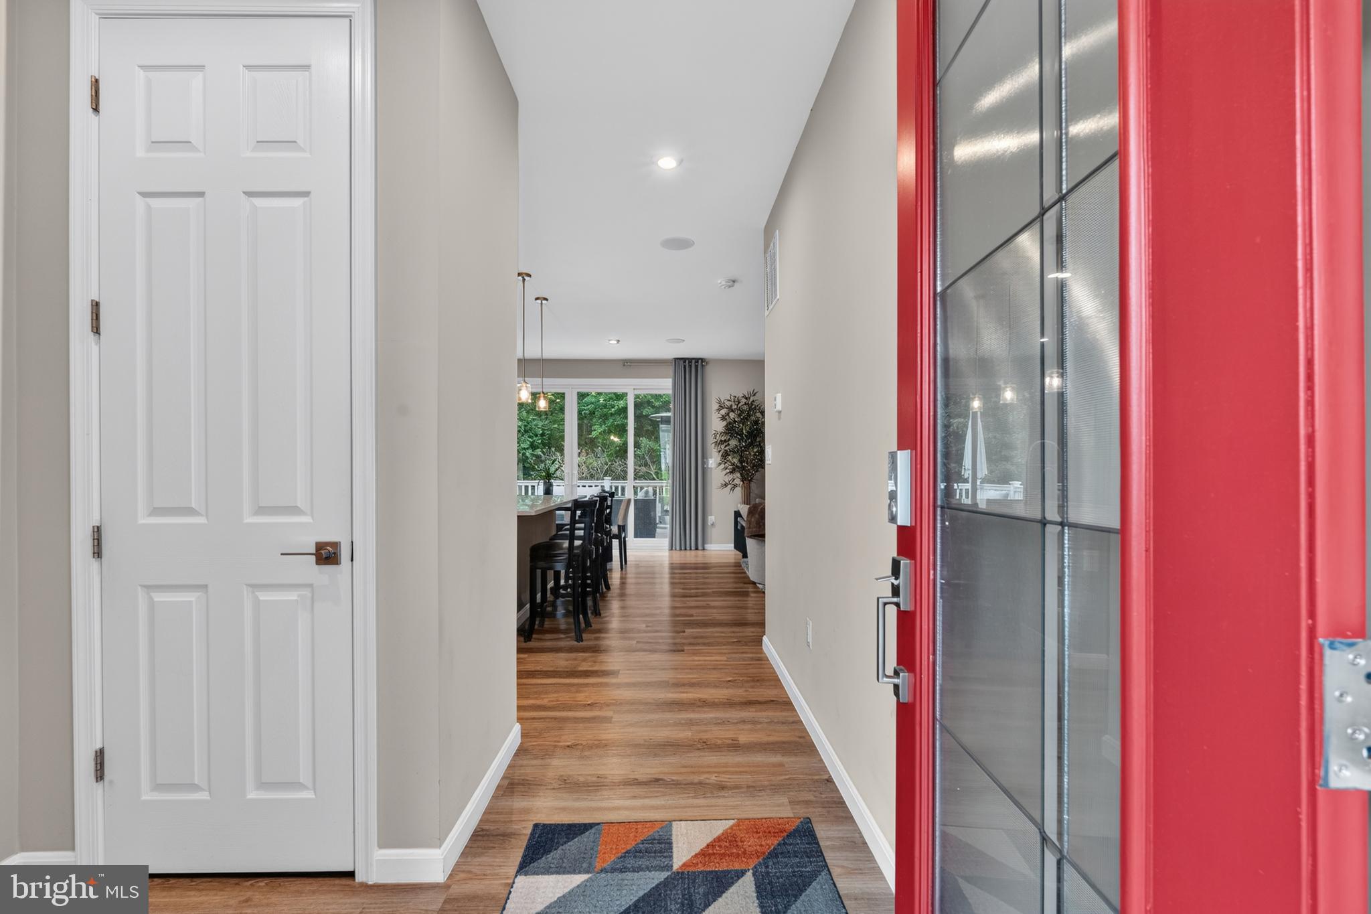
$2,235Take advantage of this VA assumable mortgage at 2.75%!! Balance on this loan is $373,089.00; call listing agent for details!! Only available due to relocation! Welcome to this exceptional, nearly new home in the highly desirable Chesapeake Bay Golf Club community. Meticulously maintained and truly move-in ready, this stunning residence is situated on a quiet cul-de-sac backing to a protected forest conservation area that will never be developed—providing exceptional privacy and peaceful wooded views year-round. Thoughtfully upgraded throughout, this turnkey home offers today's most sought-after features. The gourmet kitchen is the heart of the home, showcasing a large center island, premium stainless steel appliances, a custom tile backsplash, soft-close cabinetry, pull-out cabinet organizers, and abundant storage—making it equally suited for entertaining or everyday living. The open-concept floor plan is enhanced by impressive 10-foot ceilings and luxury vinyl plank flooring throughout the main level and bathrooms, creating a bright, spacious atmosphere. Just off the kitchen, the dining area features an expansive wall of sliding glass doors that fills the home with natural light and seamlessly connects the interior to the outdoor living space. Step outside to the maintenance-free 12' x 16' composite deck with stairs and landing, overlooking the tranquil wooded backdrop—perfect for morning coffee, outdoor dining, or relaxing in complete privacy. The inviting great room is both elegant and comfortable, featuring custom window treatments and a ceiling fan, while oversized windows throughout the home allow natural light to pour into every room. Upstairs, plush carpeting leads to a versatile second-floor loft, ideal as a family room, media space, home office, or play area. The convenient upper-level laundry room includes additional cabinetry for extra storage. The spacious secondary bedrooms provide comfortable accommodations, while the primary suite offers a peaceful retreat complete with a large walk-in shower and an oversized walk-in closet. Both bathrooms feature upgraded comfort-height vanities with added storage and upgraded elongated comfort-height toilets. The semi-finished basement offers outstanding potential for future expansion with space for a recreation room, home gym, media room, or workshop while still providing generous storage. A full bathroom rough-in has already been started, and the egress window makes future finishing even more convenient. Additional premium features include a professionally installed battery backup system that powers the sump pump, three basement outlets, and the kitchen refrigerator for several hours during a power outage, providing valuable peace of mind. Even better, the owned solar energy system delivers substantial long-term utility savings while increasing your home's energy efficiency. (Please see the additional documents for complete details regarding the solar system.) Conveniently located just minutes from I-95, historic downtown North East, marinas, waterfront dining, and the Chesapeake Bay, this exceptional home offers the perfect combination of luxury, privacy, energy efficiency, and convenience. This is a rare opportunity to own a beautifully upgraded home on one of the premier lots in Chesapeake Bay Golf Club. Schedule your private tour today!
| 2 weeks ago | Listing updated with changes from the MLS® | |
| 4 weeks ago | Status changed to Active | |
| a month ago | Listing first seen on site |

The real estate listing information is provided by Bright MLS is for the consumer's personal, non-commercial use and may not be used for any purpose other than to identify prospective properties consumer may be interested in purchasing. Any information relating to real estate for sale or lease referenced on this web site comes from the Internet Data Exchange (IDX) program of the Bright MLS. This web site references real estate listing(s) held by a brokerage firm other than the broker and/or agent who owns this web site. The accuracy of all information is deemed reliable but not guaranteed and should be personally verified through personal inspection by and/or with the appropriate professionals. Properties in listings may have been sold or may no longer be available. The data contained herein is copyrighted by Bright MLS and is protected by all applicable copyright laws. Any unauthorized collection or dissemination of this information is in violation of copyright laws and is strictly prohibited. Copyright © 2020 Bright MLS. All rights reserved.
Did you know? You can invite friends and family to your search. They can join your search, rate and discuss listings with you.