

46 GOLDSPIRE DRIVEELKTON, MD21921
Mortgage Calculator
Monthly Payment (Est.)
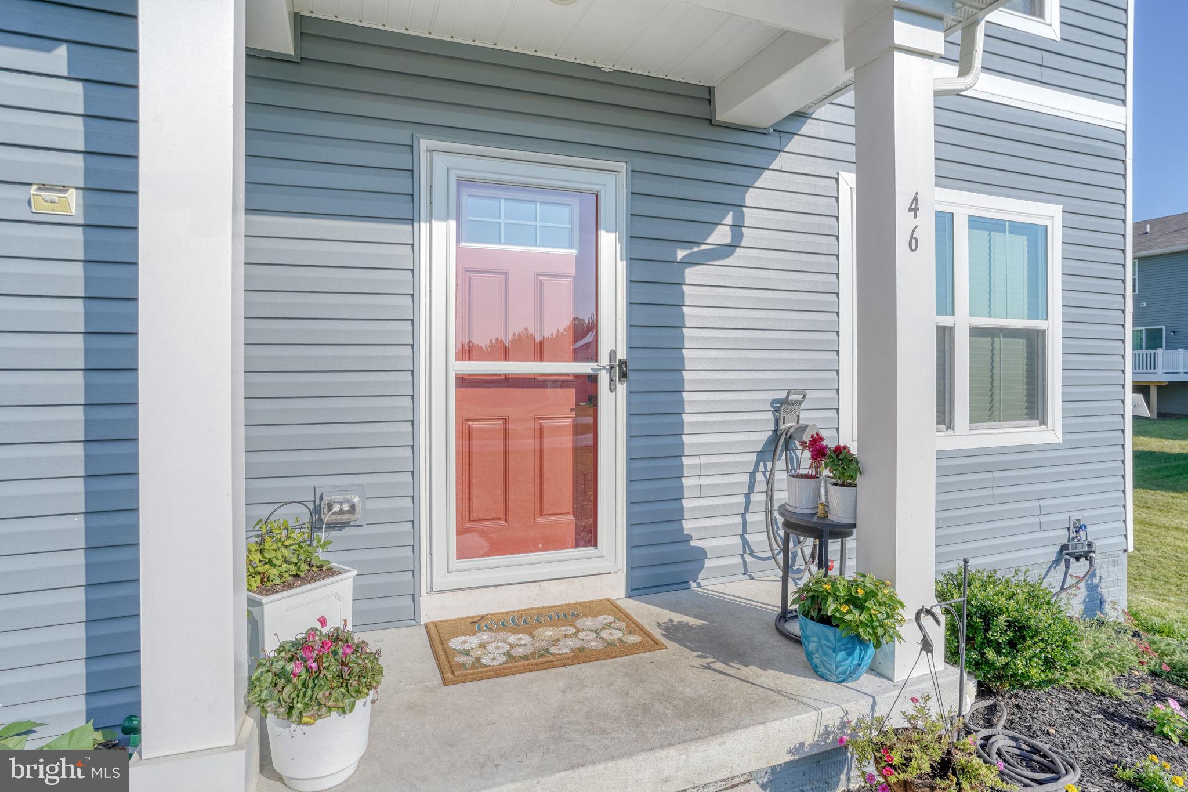
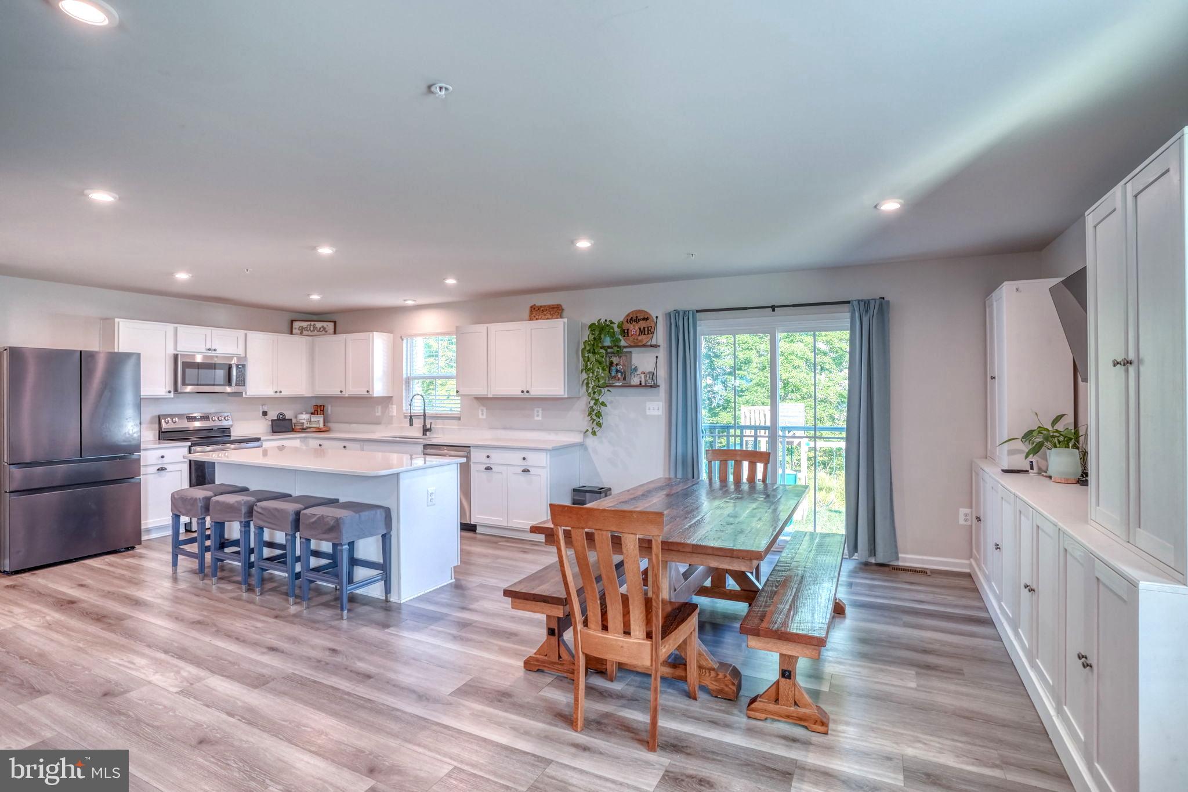
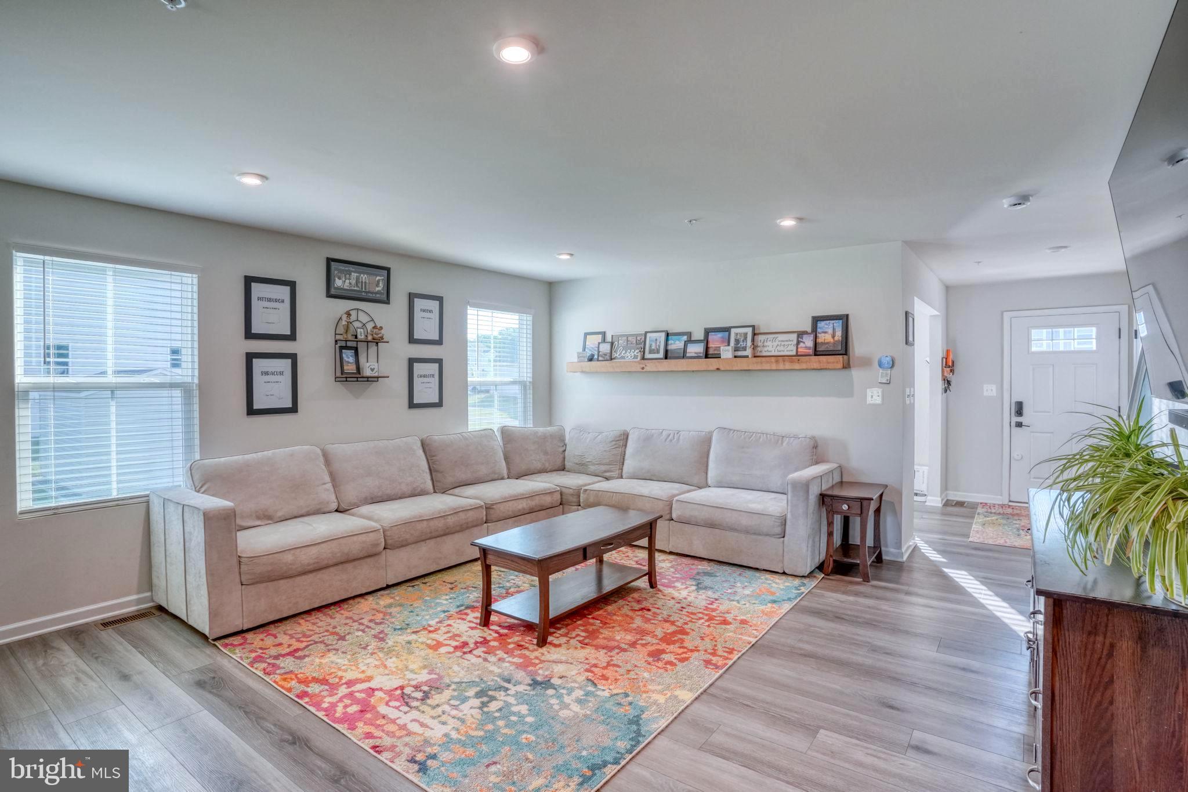
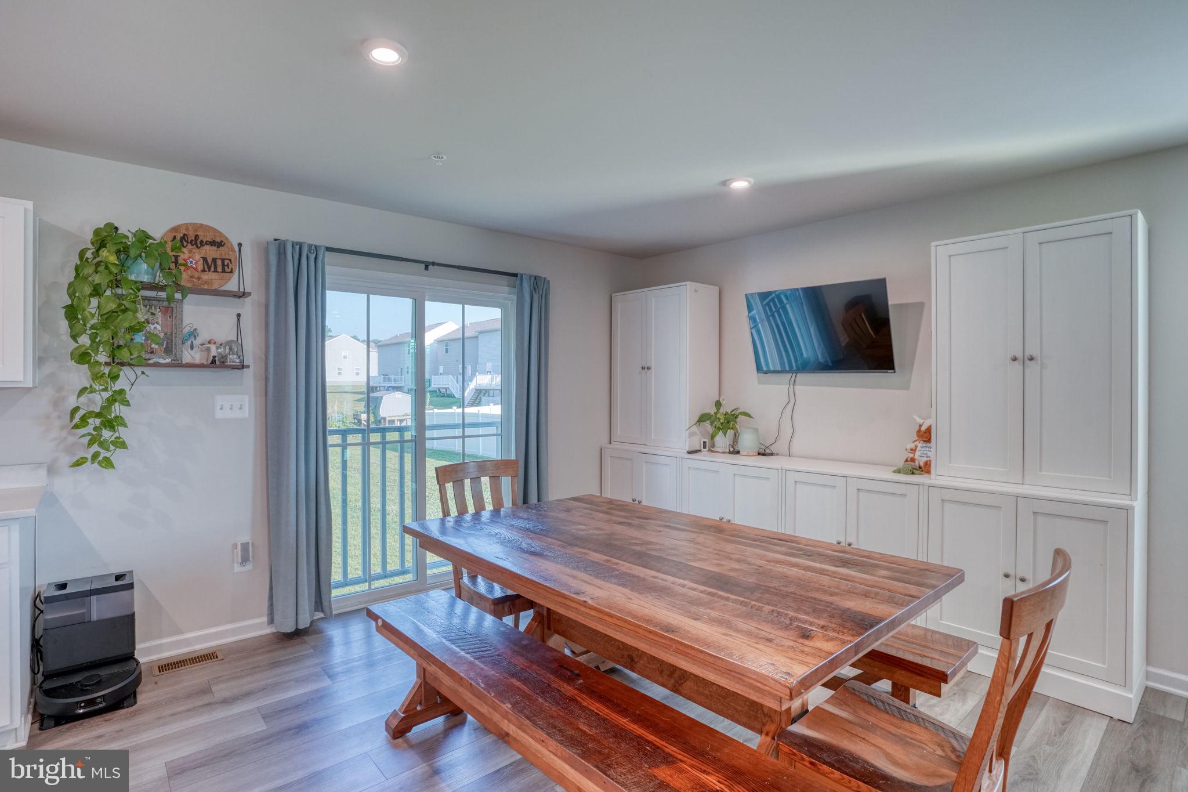
$2,167***Price Reduction $475,000 - Motivated Seller*** Welcome to 46 Goldspire Drive! Why wait for new construction when you can own this beautifully upgraded 5-bedroom, 3-bath home in the desirable Ridgely Forest community? Offering over 2,560 square feet of finished living space, plus an approximately 1,000-square-foot unfinished basement, this home provides plenty of room to enjoy today while offering endless possibilities for future expansion. Situated on a flag lot with a long private driveway, this property offers a unique setting with added space between neighboring homes and an oversized driveway for additional parking. Step inside to discover a bright, open-concept floor plan designed for both everyday living and entertaining. The spacious layout flows seamlessly from the living area into the kitchen, creating an inviting space that's ideal for everyday living and hosting gatherings. The kitchen is the heart of the home, featuring quartz countertops, abundant cabinetry, an oversized center island, a spacious pantry, and added lighting above the sink. Thoughtful upgrades include electrical outlets inside the pantry, making it easy to store and use small appliances while keeping countertops organized. A main-level bedroom and full bathroom provide excellent flexibility for overnight guests, extended stays, or a private home office. Upstairs, you'll find a spacious loft that can easily serve as a second living area, media room, playroom, home office, or flex space to fit your lifestyle. Storage is abundant throughout the home with walk-in closets in every bedroom, two walk-in closets in the primary suite, multiple linen closets, a front coat closet, and a mudroom closet with a dedicated outlet for charging a cordless vacuum. The unfinished basement, approximately 1,000 square feet, offers an excellent opportunity to customize the space with a recreation room, home gym, theater, additional bedrooms, or a future full bathroom, subject to buyer verification and local approvals. Additional Features Include: Oversized driveway with parking for up to 4 vehicles Attached 2-car garage EV charger installed in the garage Upper-level laundry room Flexible front room ideal for a home office, formal living room, playroom, or study Modern finishes throughout and the benefits of nearly new construction. Amenities within the community includes a pool, clubhouse, playground, dog park, walking trails, and open green spaces. In addition convenient access to shopping, dining, marinas, and major commuter routes to Delaware, Baltimore, and Philadelphia. Schedule your private showing today!
| yesterday | Listing updated with changes from the MLS® | |
| yesterday | Price changed to $475,000 | |
| 2 weeks ago | Status changed to Active | |
| 2 weeks ago | Listing first seen on site |

The real estate listing information is provided by Bright MLS is for the consumer's personal, non-commercial use and may not be used for any purpose other than to identify prospective properties consumer may be interested in purchasing. Any information relating to real estate for sale or lease referenced on this web site comes from the Internet Data Exchange (IDX) program of the Bright MLS. This web site references real estate listing(s) held by a brokerage firm other than the broker and/or agent who owns this web site. The accuracy of all information is deemed reliable but not guaranteed and should be personally verified through personal inspection by and/or with the appropriate professionals. Properties in listings may have been sold or may no longer be available. The data contained herein is copyrighted by Bright MLS and is protected by all applicable copyright laws. Any unauthorized collection or dissemination of this information is in violation of copyright laws and is strictly prohibited. Copyright © 2020 Bright MLS. All rights reserved.
Did you know? You can invite friends and family to your search. They can join your search, rate and discuss listings with you.