

32 HAMILTONELKTON, MD21921
Mortgage Calculator
Monthly Payment (Est.)
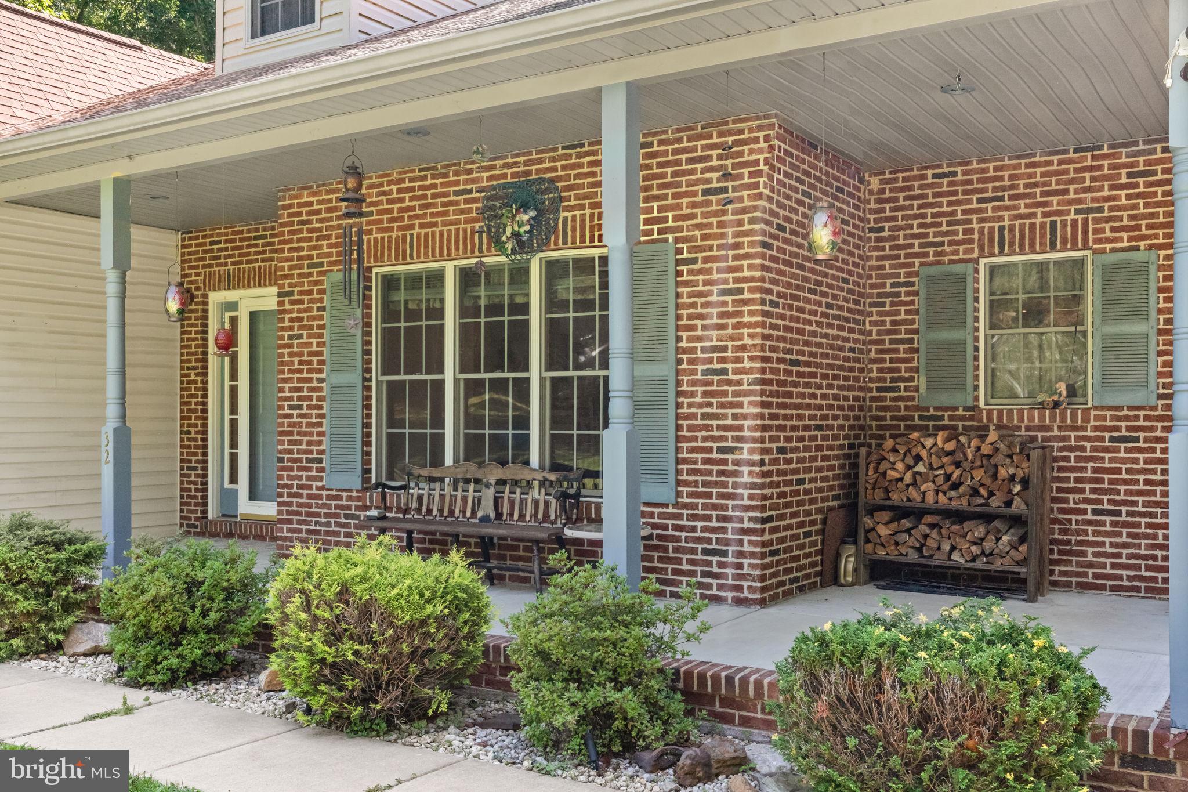
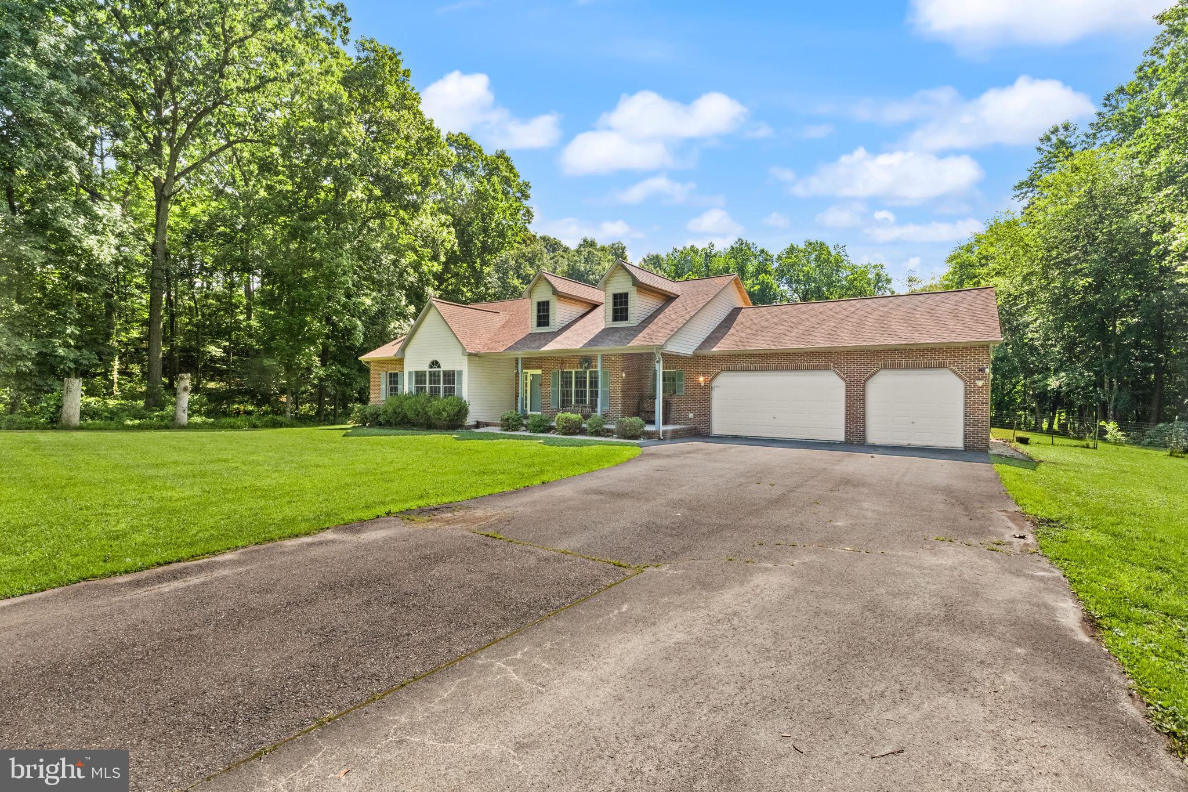
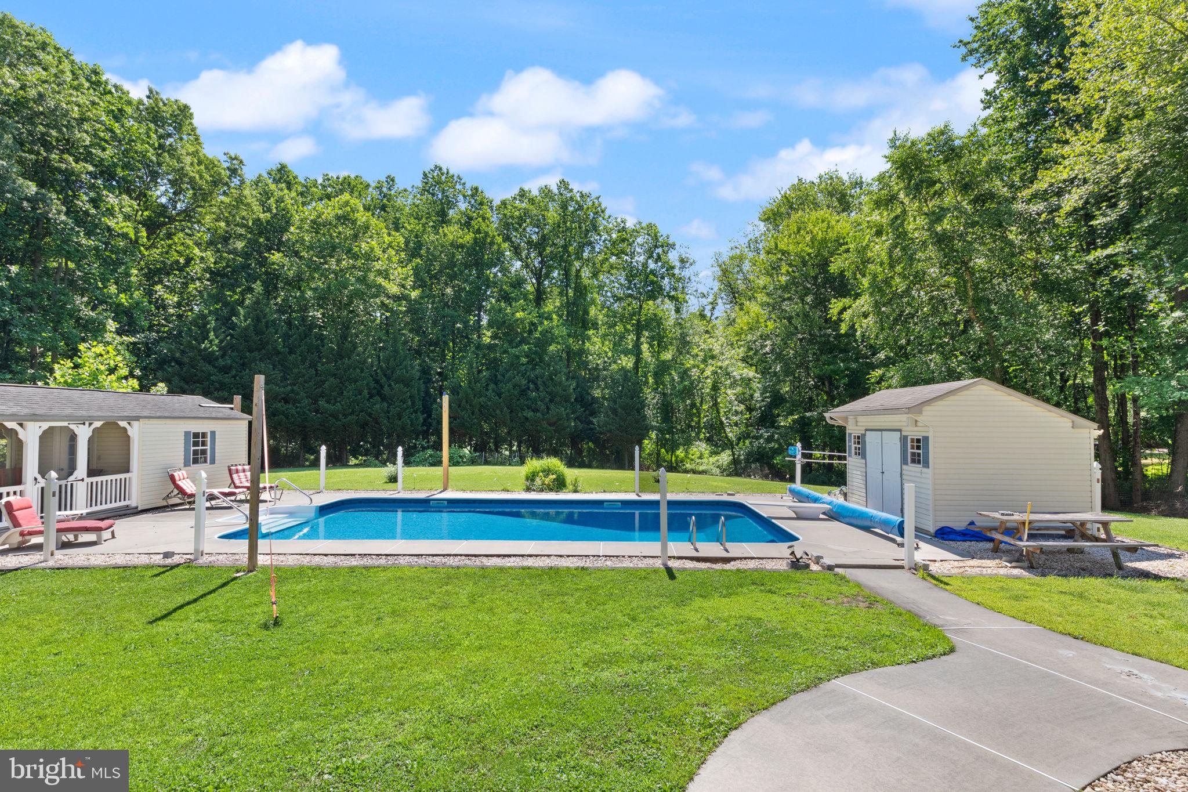
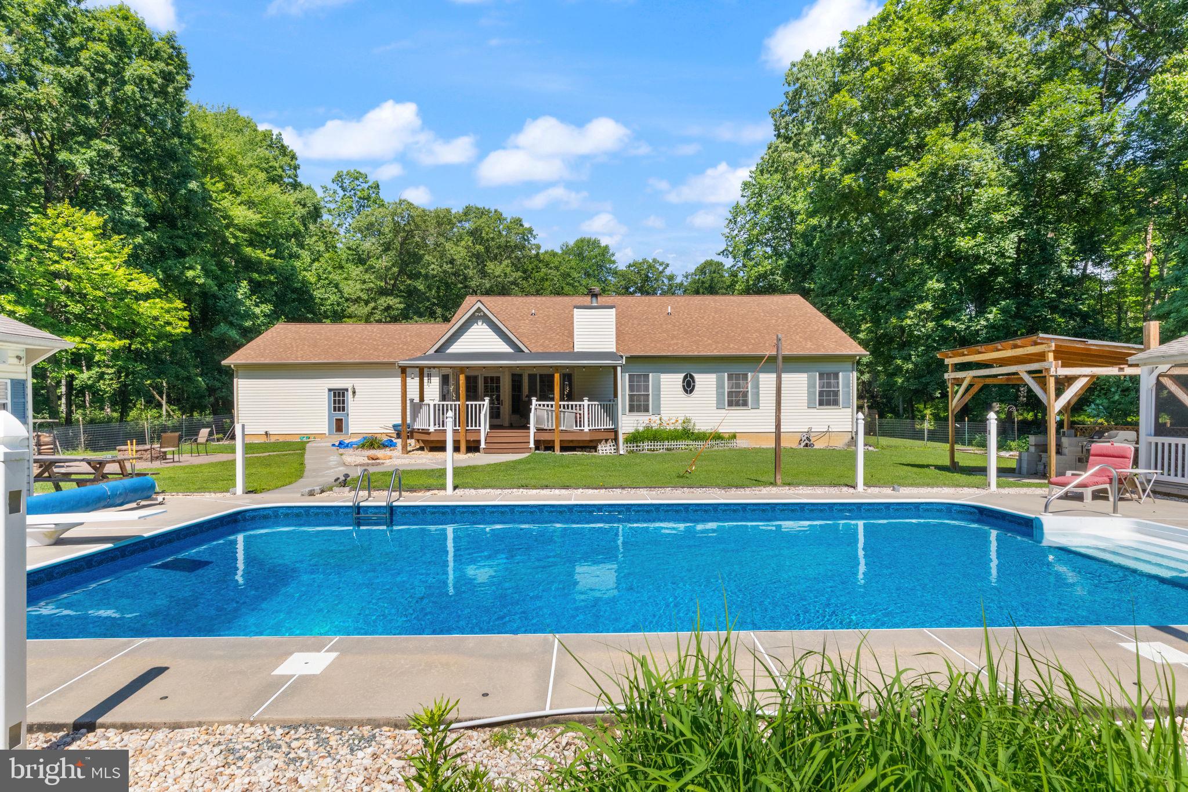
$2,691This charming ranch-style home, built in 2003, offers a perfect blend of comfort and functionality. Nestled on a generous 2.15-acre lot, the exterior features a welcoming patio and deck, ideal for outdoor gatherings, complemented by a BBQ grill and ample exterior lighting for evening enjoyment. The fully finished basement provides additional living space, while the main floor laundry adds convenience to your daily routine. Inside, the home boasts three spacious bedrooms and three well-appointed bathrooms, ensuring comfort for all. The heart of the home features a cozy fireplace, perfect for creating warm memories. The kitchen is equipped with modern appliances, including a built-in microwave, gas oven/range, and dishwasher, making meal prep a delight. With an oversized attached garage and plenty of driveway space, parking is never a concern. Enjoy your own personal in-ground pool, perfect for relaxation and entertaining. This home is a true retreat, ready to welcome you!
| 7 days ago | Status changed to Pending | |
| 7 days ago | Listing updated with changes from the MLS® | |
| 2 weeks ago | Listing first seen on site |

The real estate listing information is provided by Bright MLS is for the consumer's personal, non-commercial use and may not be used for any purpose other than to identify prospective properties consumer may be interested in purchasing. Any information relating to real estate for sale or lease referenced on this web site comes from the Internet Data Exchange (IDX) program of the Bright MLS. This web site references real estate listing(s) held by a brokerage firm other than the broker and/or agent who owns this web site. The accuracy of all information is deemed reliable but not guaranteed and should be personally verified through personal inspection by and/or with the appropriate professionals. Properties in listings may have been sold or may no longer be available. The data contained herein is copyrighted by Bright MLS and is protected by all applicable copyright laws. Any unauthorized collection or dissemination of this information is in violation of copyright laws and is strictly prohibited. Copyright © 2020 Bright MLS. All rights reserved.
Did you know? You can invite friends and family to your search. They can join your search, rate and discuss listings with you.