

348 UNION CHURCH ROADELKTON, MD21921
Mortgage Calculator
Monthly Payment (Est.)
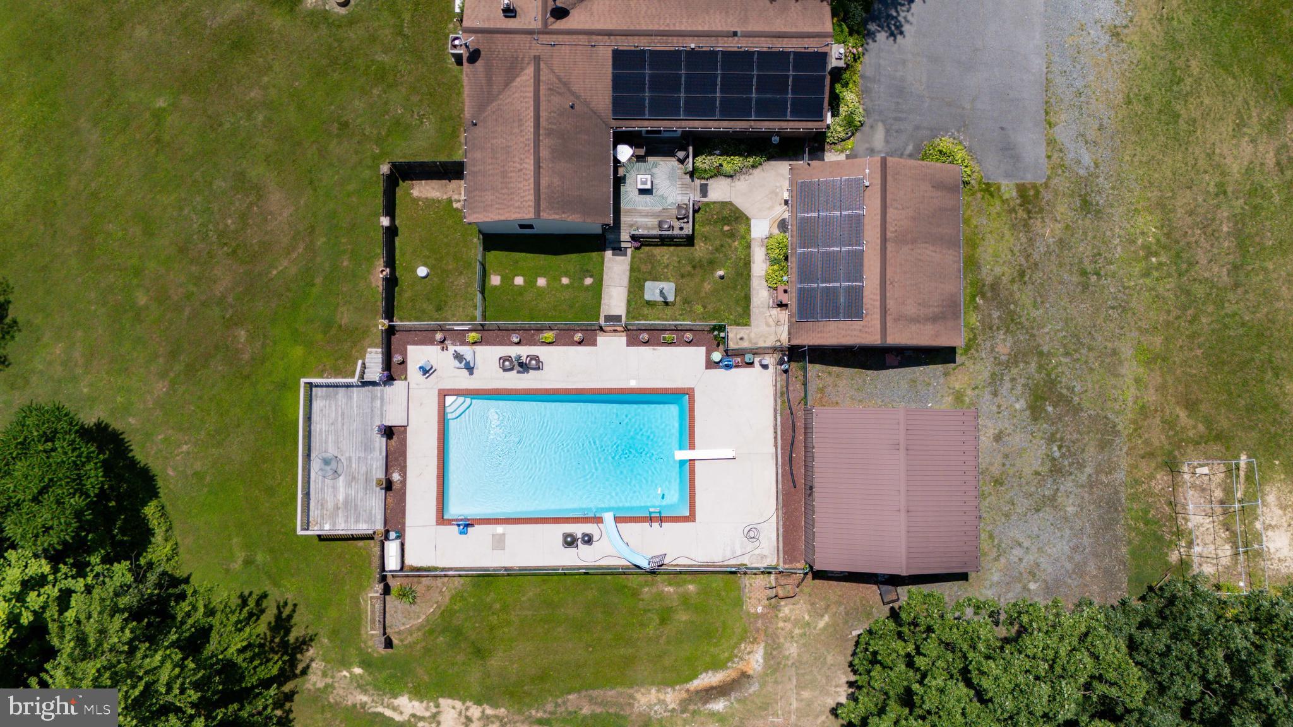
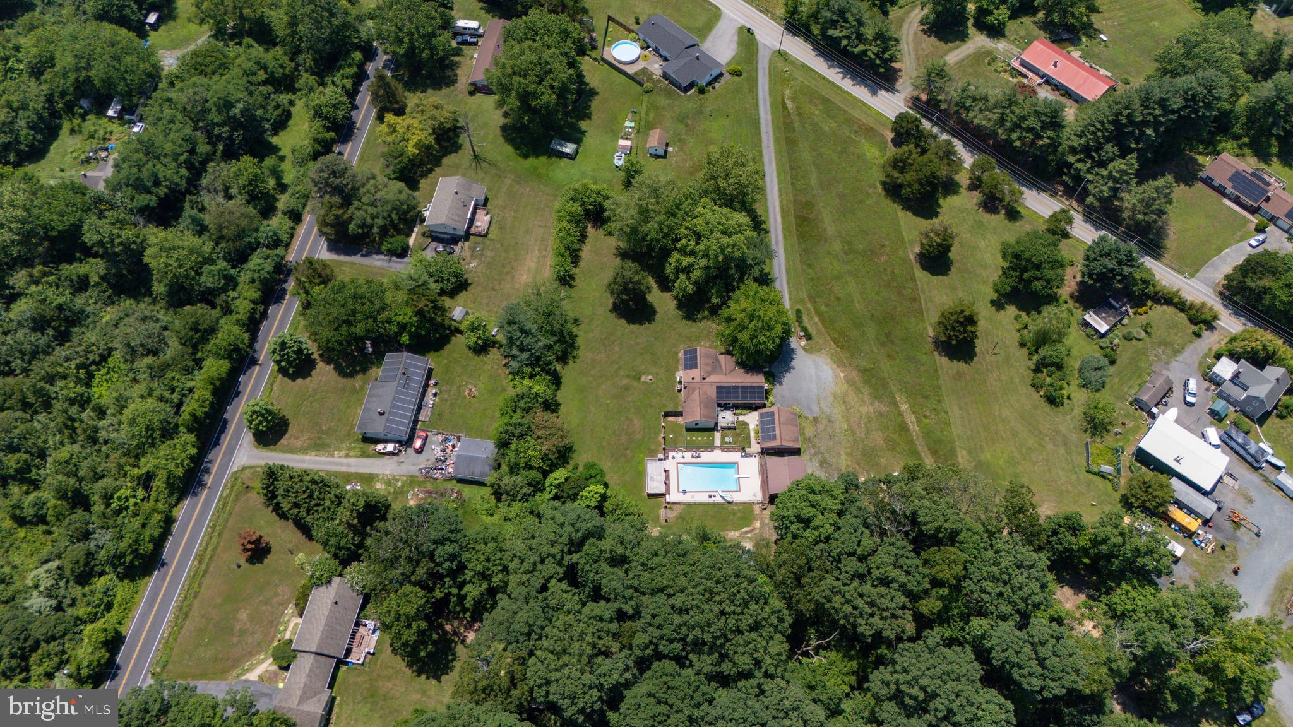
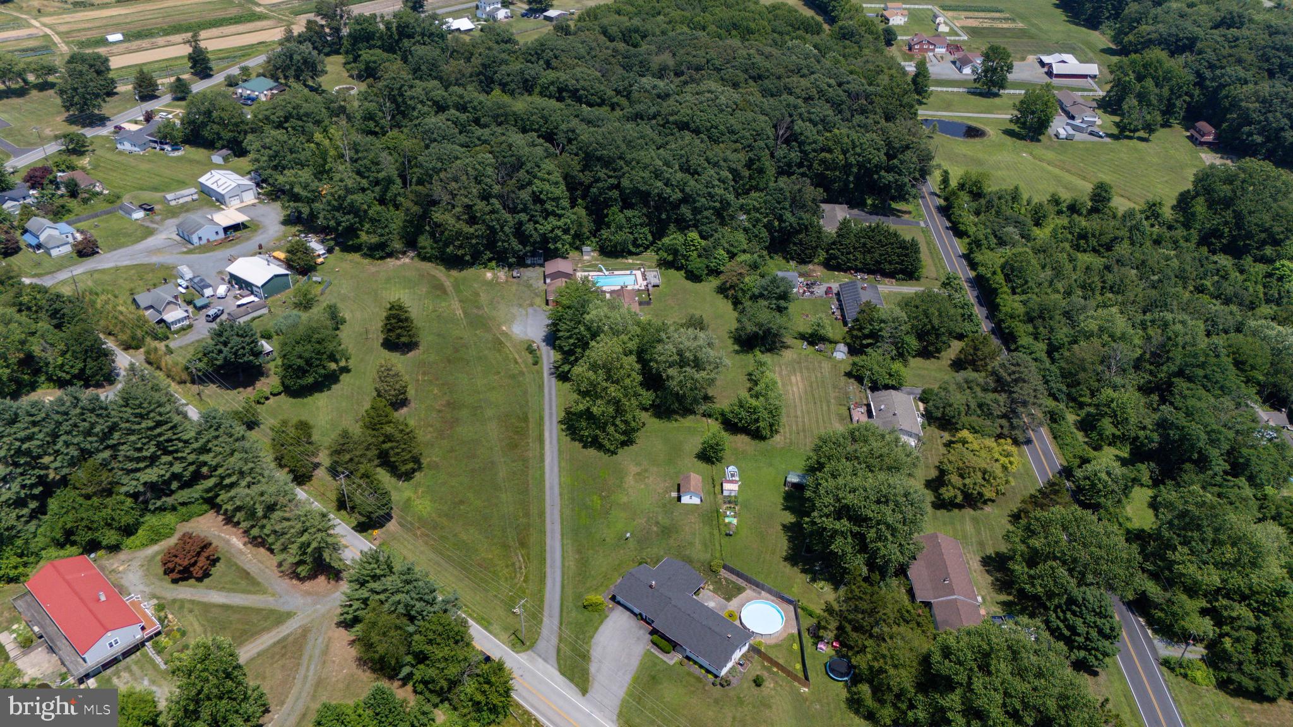
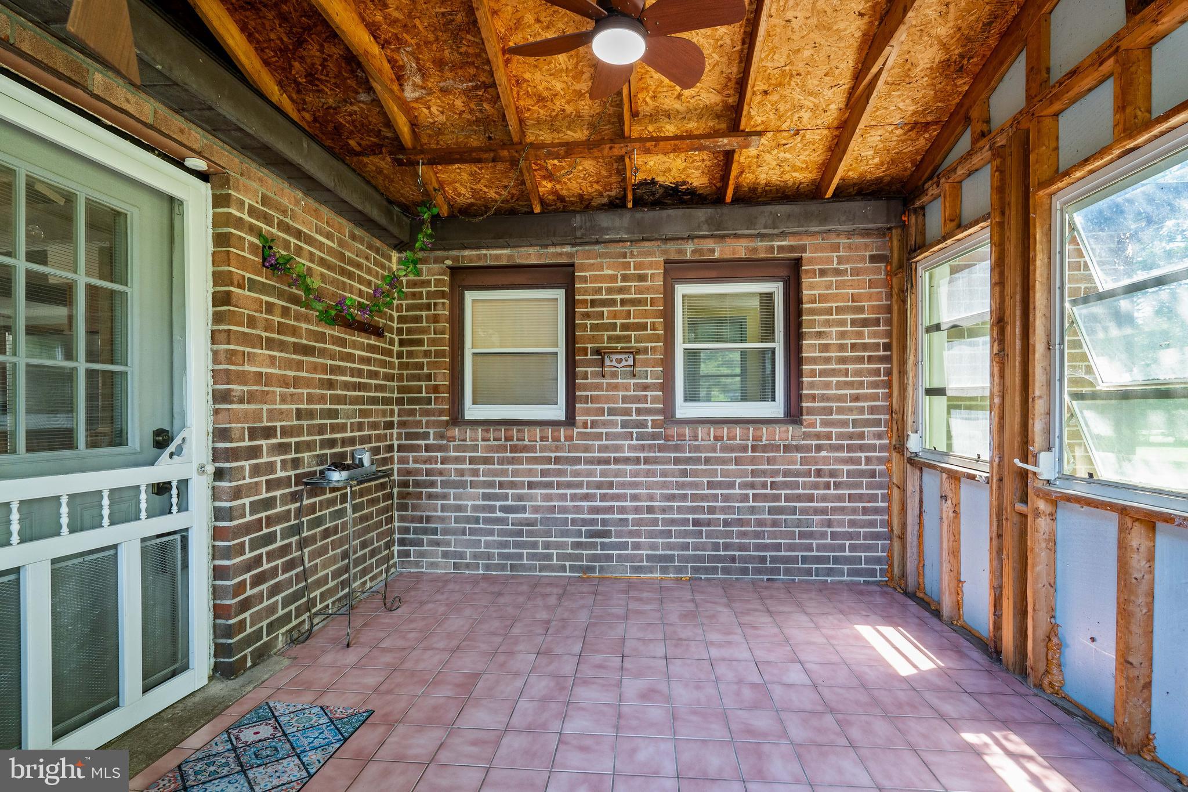
$1,939Welcome home to this spacious 3 bedroom, 2.5 bath rancher nestled on 1.5 acres. Set well back from the road and backing to mature trees, this property offers the perfect blend of privacy and peaceful surroundings. As you make your way inside, there is a front porch and spacious foyer. The kitchen features ample cabinet space and an open layout that flows seamlessly into the dining area and living room. Just off the living room is a cozy office - perfect for working from home. A second family room around the corner from the kitchen offers built-in shelving and a fireplace. Spend summer days on the rear deck overlooking the impressive 20'x40' saltwater pool with solar heater (saltinator new 2025). Car enthusiasts, hobbyists, and those needing extra storage will appreciate the two detached garages measuring approximately 25'x25' and 25'x28', plus an additional storage shed. Conveniently located near Rt 40, I-95, North East restaurants and marinas, tax free shopping in Newark, DE, and short drive to Harford County. Schedule your private tour today!
| 3 days ago | Listing updated with changes from the MLS® | |
| 4 days ago | Listing first seen on site |

The real estate listing information is provided by Bright MLS is for the consumer's personal, non-commercial use and may not be used for any purpose other than to identify prospective properties consumer may be interested in purchasing. Any information relating to real estate for sale or lease referenced on this web site comes from the Internet Data Exchange (IDX) program of the Bright MLS. This web site references real estate listing(s) held by a brokerage firm other than the broker and/or agent who owns this web site. The accuracy of all information is deemed reliable but not guaranteed and should be personally verified through personal inspection by and/or with the appropriate professionals. Properties in listings may have been sold or may no longer be available. The data contained herein is copyrighted by Bright MLS and is protected by all applicable copyright laws. Any unauthorized collection or dissemination of this information is in violation of copyright laws and is strictly prohibited. Copyright © 2020 Bright MLS. All rights reserved.
Did you know? You can invite friends and family to your search. They can join your search, rate and discuss listings with you.