Save
Ask
Hide
Share
$365,000

22 MCGUIRE WAY
PERRYVILLE, MD21903

Single Family Residence|Sold07/31/2026
3
Beds
2
Total Baths
1
Full Bath
1
Partial Bath
2,240
SqFt
$163
/SqFt
1993
Built
Subdivision:
PERRYVILLE
County:
CECIL
Listing courtesy of Hyatt & Company Real Estate, LLC
Bought with David M Hudson of Cummings & Co Realtors (410) 823-0033
Call Now: 443.632.3000
Is this the listing for you? We can help make it yours.
443.632.3000
22 MCGUIRE WAY22 MCGUIRE WAY22 MCGUIRE WAY22 MCGUIRE WAY
Save
Ask
Hide
Share

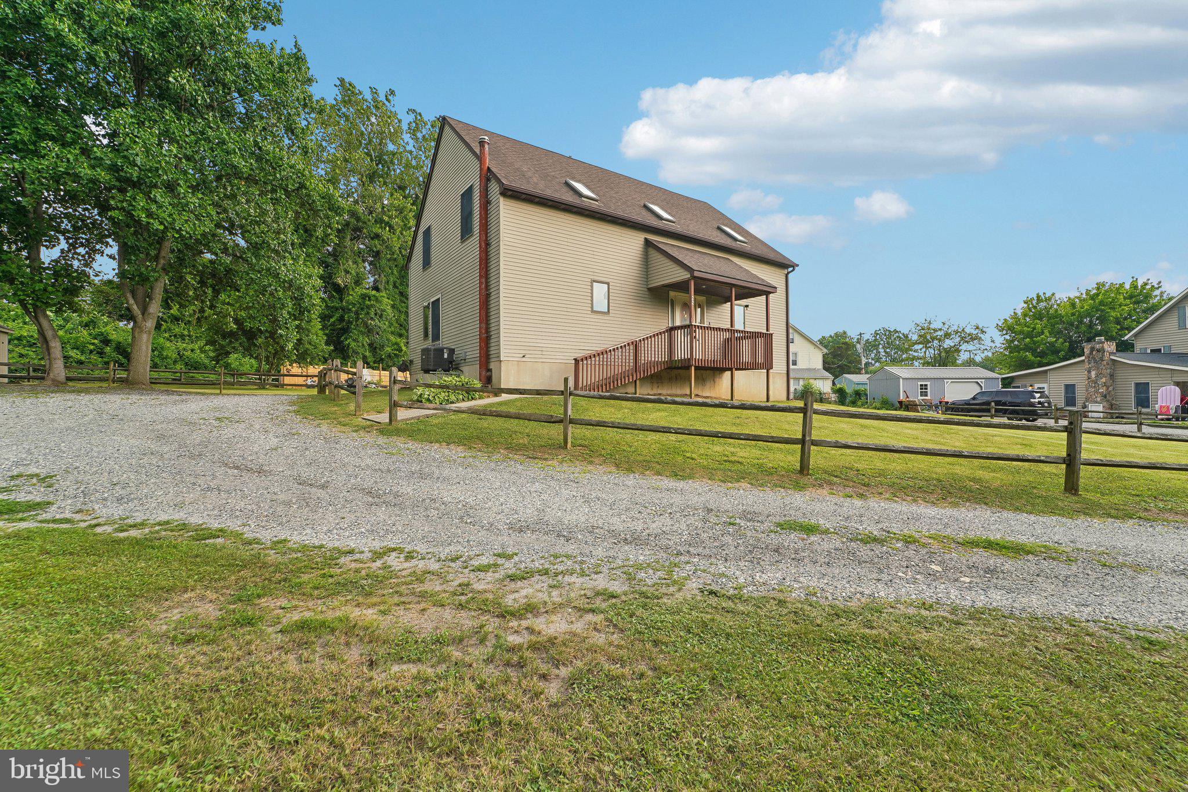
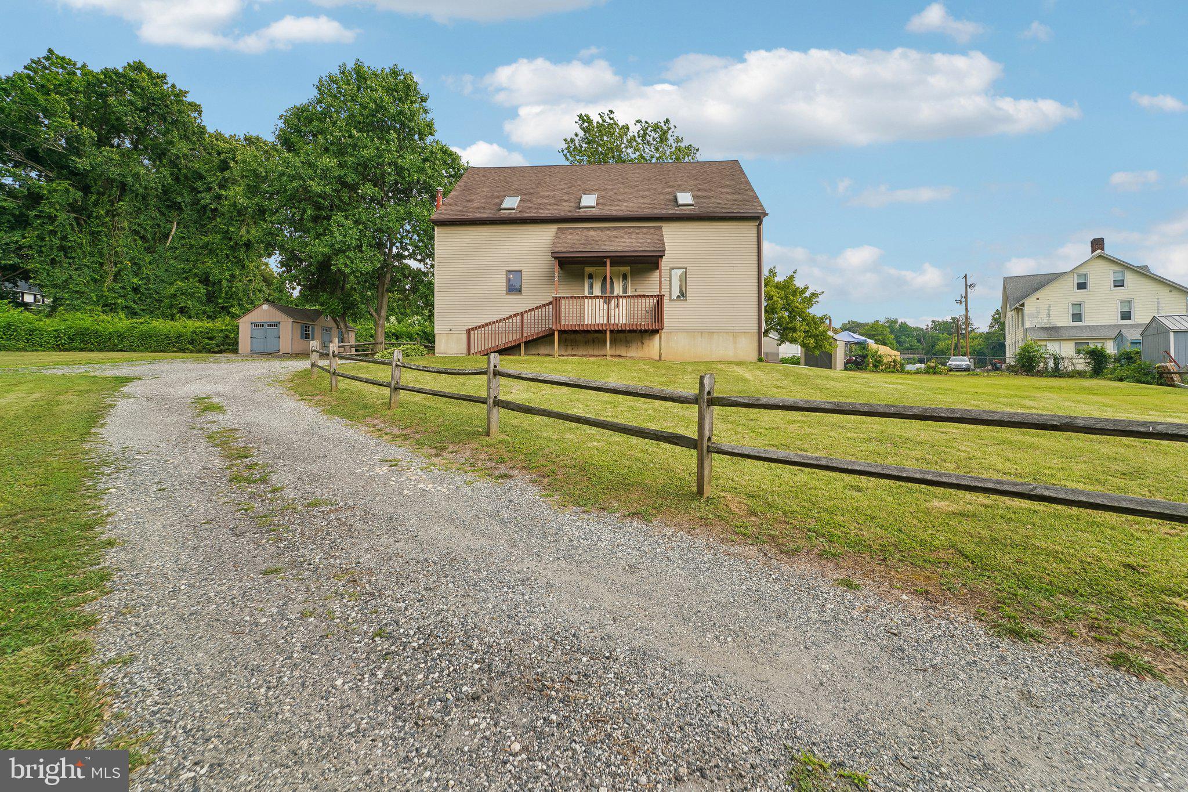
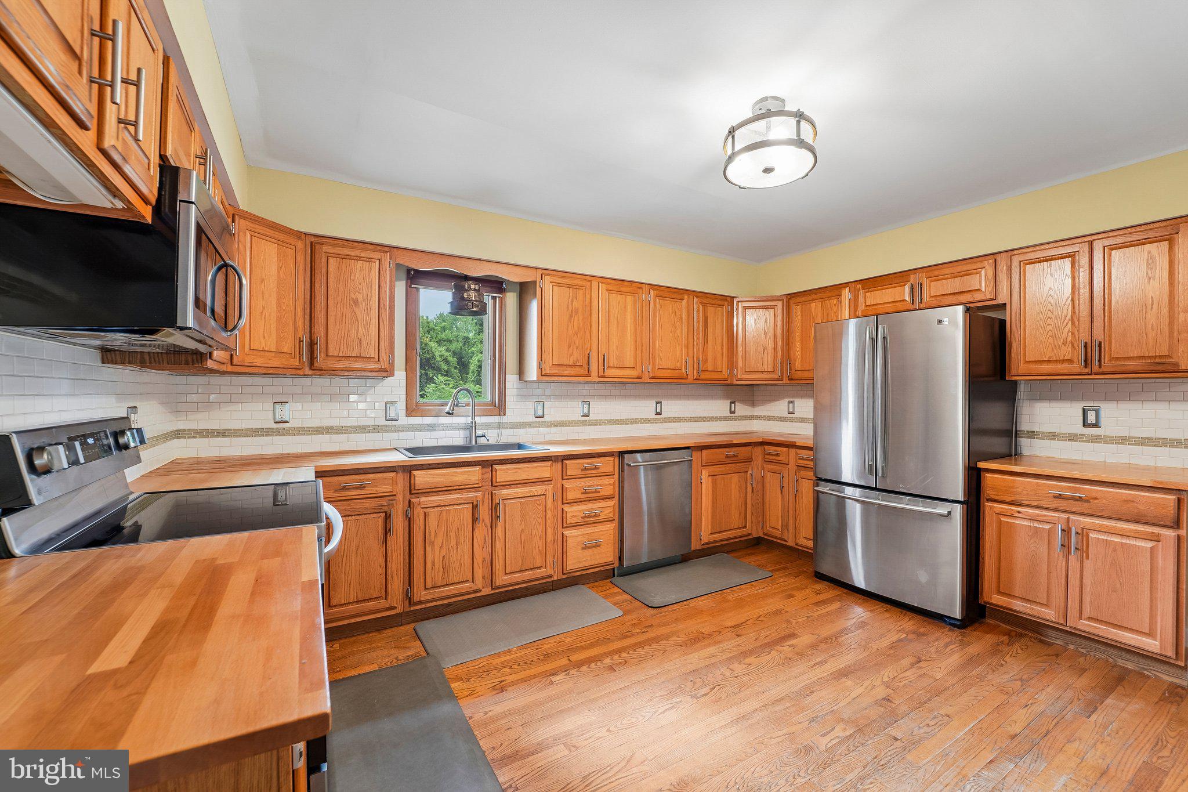
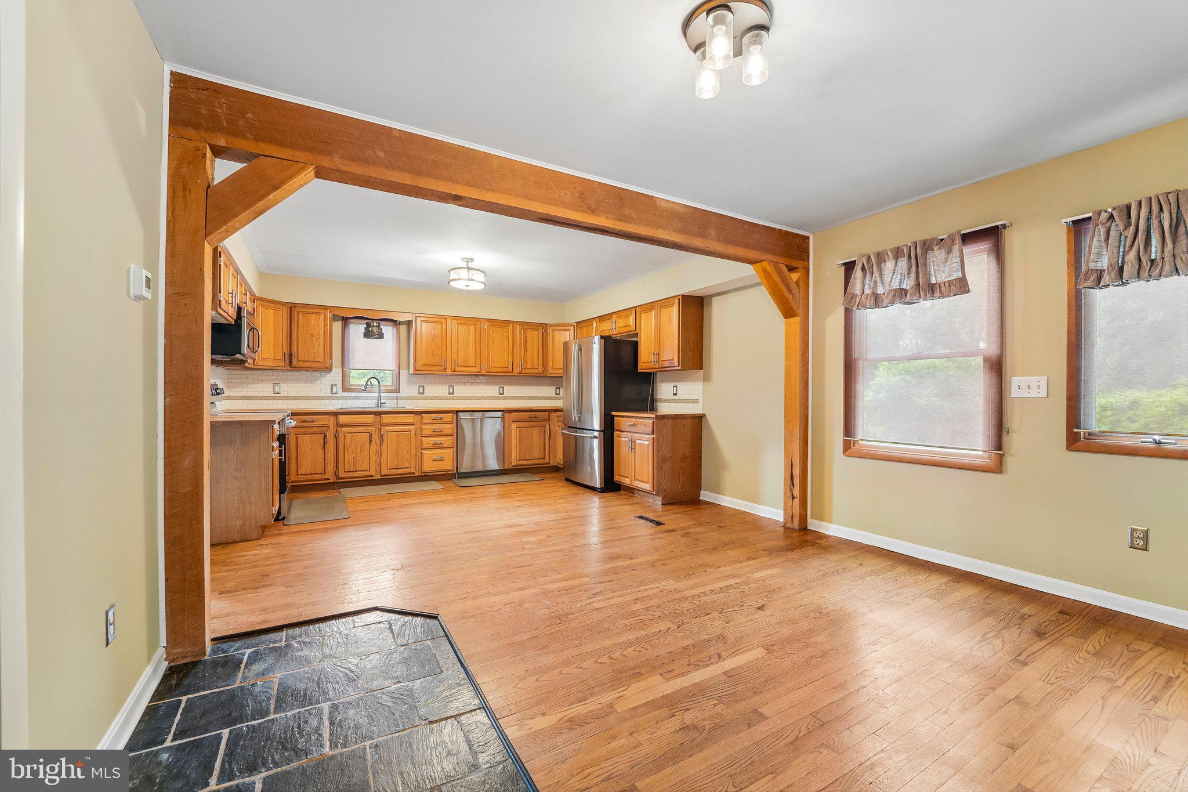
Multiple offers have been received. The seller is requesting each buyer's highest and best offer by Monday, June 29th at 5:00 PM. Welcome to 22 McGuire Way, Perryville, MD—a beautiful home nestled in a private, serene setting that offers the perfect blend of comfort and character. From the moment you enter, you'll appreciate the stunning exposed beams, vaulted ceilings, and open-concept floor plan that create a bright and inviting atmosphere. The main level features gleaming hardwood floors, a spacious eat-in kitchen, and a separate dining room ideal for family gatherings, holiday celebrations, and entertaining guests. With its warm charm, functional layout, and peaceful surroundings, this must-see home provides the perfect retreat while remaining conveniently located near local amenities, shopping, and commuter routes.

Save
Ask
Hide
Share
Listing Snapshot
Bedrooms 
3
Total Baths 
2
Full Baths 
1
Partial Baths 
1
Inside Area (SqFt) 
2,240 sqft
Lot Size 
0.47 Acres
Year Built 
1993
MLS® Number 
MDCC2022078
Status 
Sold
Property Tax 
$4,080
HOA/Condo/Coop Fees 
N/A
Sq Ft Source 
Assessor
Friends & Family
Recent Activity
11 hours agoListing updated with changes from the MLS®
General Features
Acres 
0.47
Foundation 
Slab
Levels 
Two
Parking 
Driveway
Pets 
Yes
Property Sub Type 
Single Family Residence
Sewer 
Public Sewer
Special Circumstances 
Standard
SqFt Above 
2240
SqFt Total 
3360
Style 
Contemporary
Water Source 
Public
Zoning 
R1
Interior Features
Appliances 
Electric RangeElectric OvenWasherElectric Water HeaterDisposalDishwasherFreezerRefrigeratorIce MakerMicrowaveWater Heater
Basement 
FullSump PumpUnfinished
Cooling 
Central AirElectric
Flooring 
HardwoodCarpetStone
Heating 
ElectricOilHeat Pump
Interior 
Eat-in Kitchen
Laundry Features 
Main Level
Window Features 
Skylight(s)Screens
Save
Ask
Hide
Share
Exterior Features
Construction Details 
Vinyl Siding
Exterior 
Lighting
Lot Features 
Back Yard
Patio And Porch 
Deck
Pool Features 
None
Roof 
Shingle
Windows/Doors 
Skylight(s)Screens
Community Features
Accessibility Features 
Therapeutic Whirlpool
School District 
CECIL COUNTY PUBLIC SCHOOLS
Schools
School District
CECIL COUNTY PUBLIC SCHOOLS
Elementary School
Unknown
Middle School
Unknown
High School
Unknown
Neighborhood & Commute
Source: Walkscore
Save
Ask
Hide
Share