

175 FRED DRIVENORTH EAST, MD21901
Mortgage Calculator
Monthly Payment (Est.)
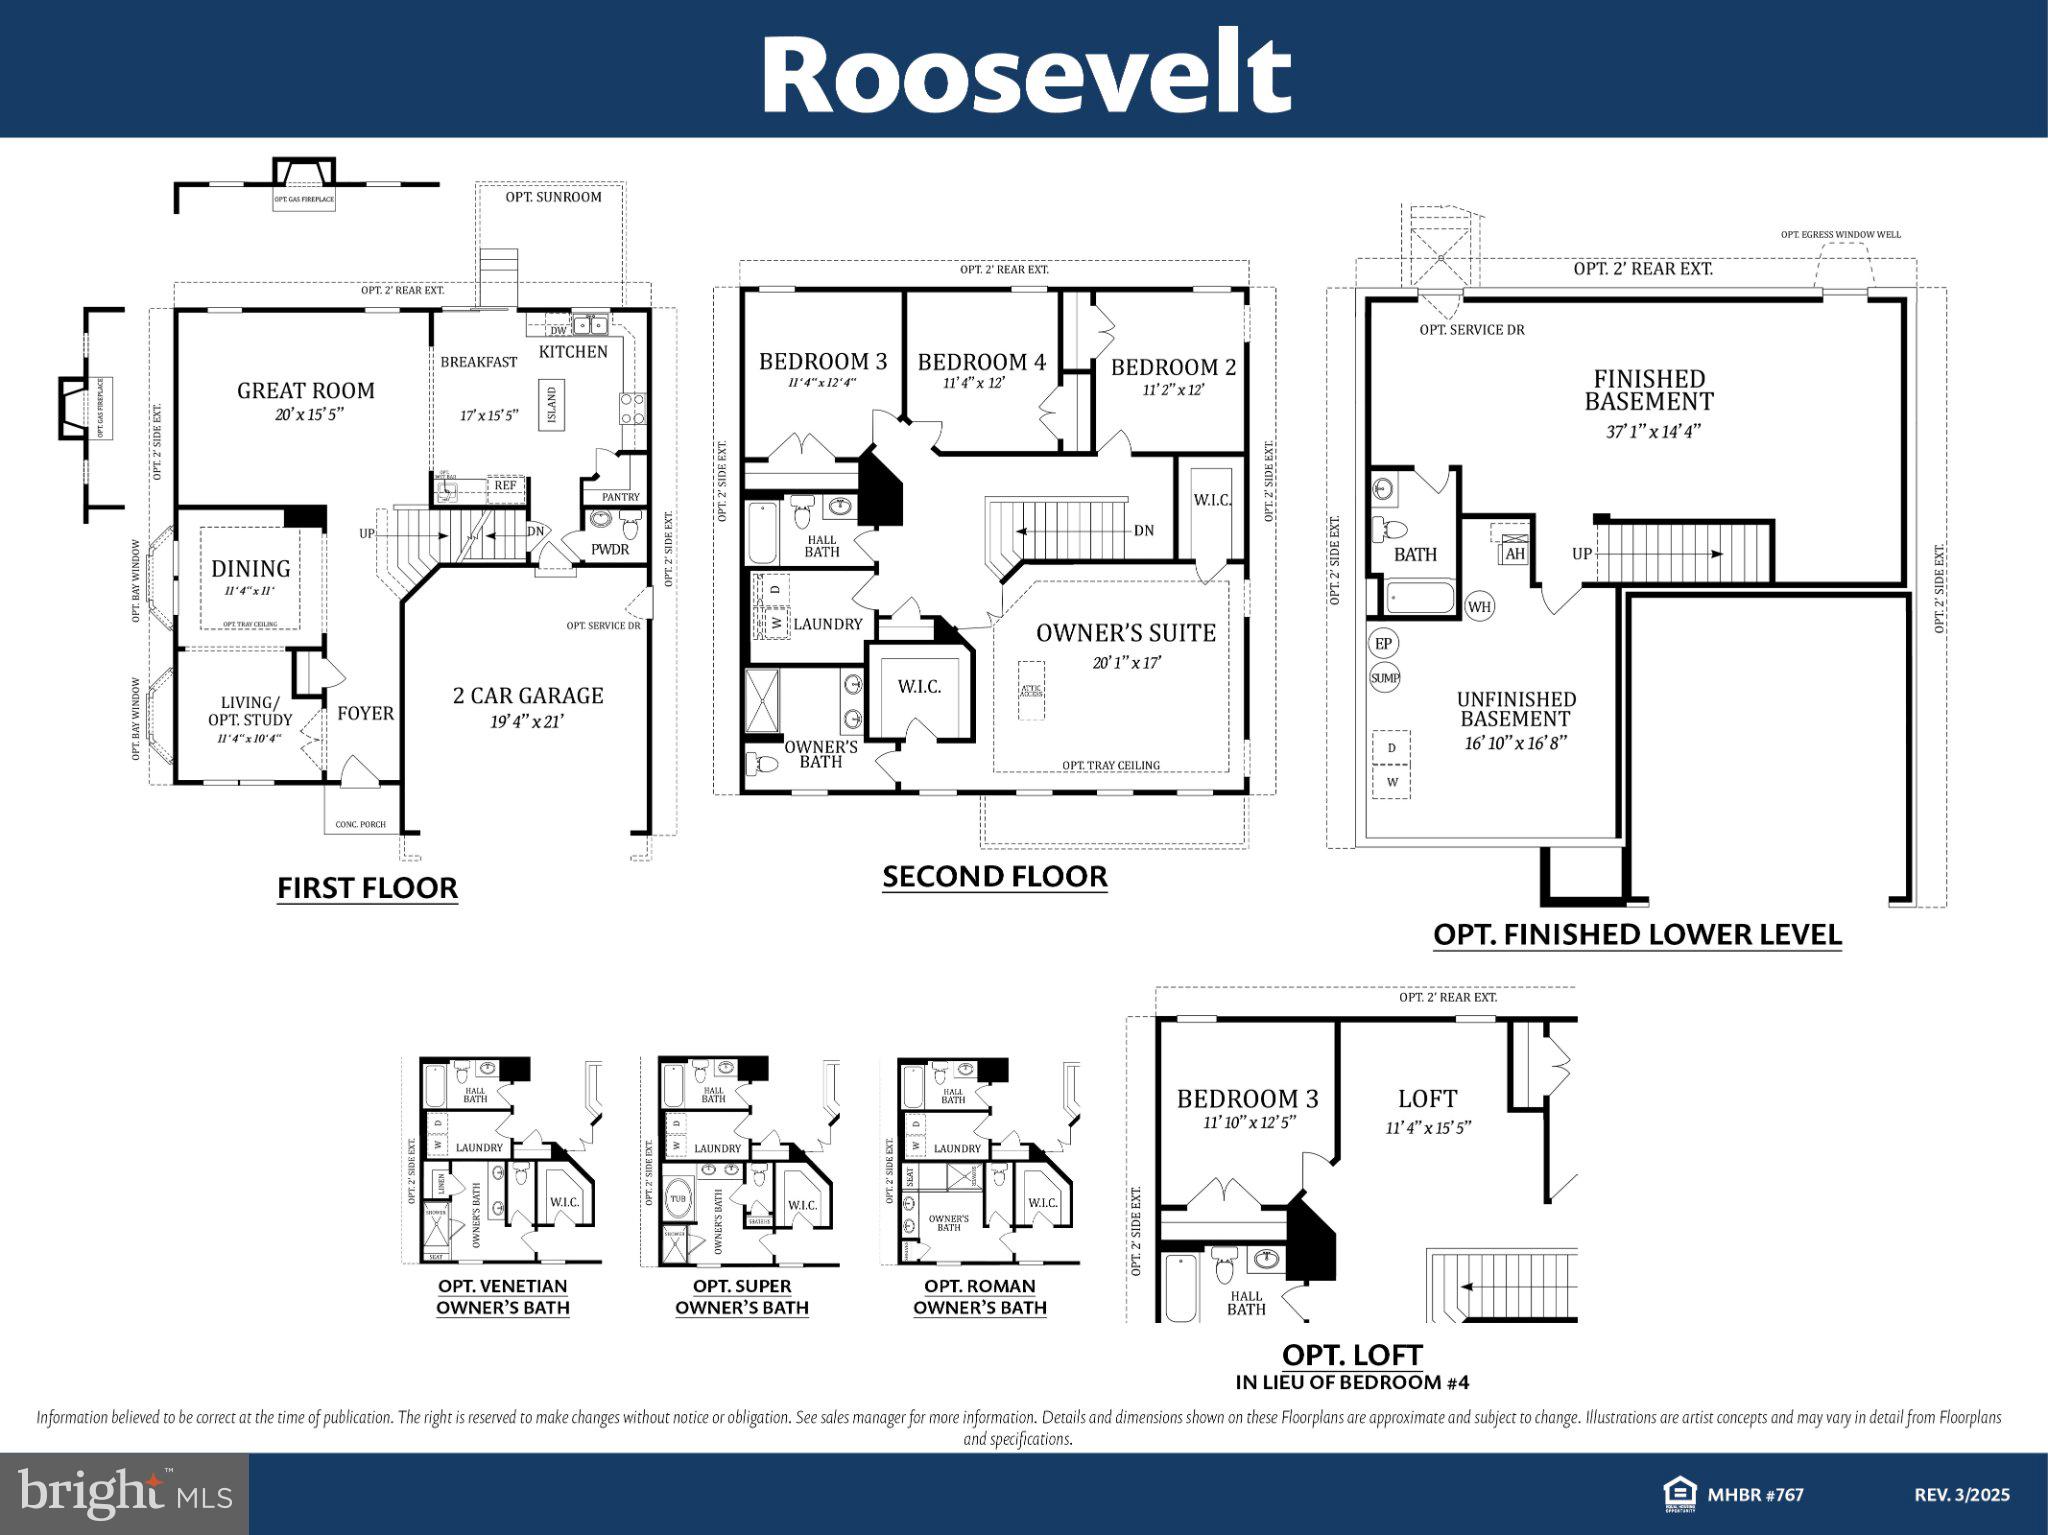
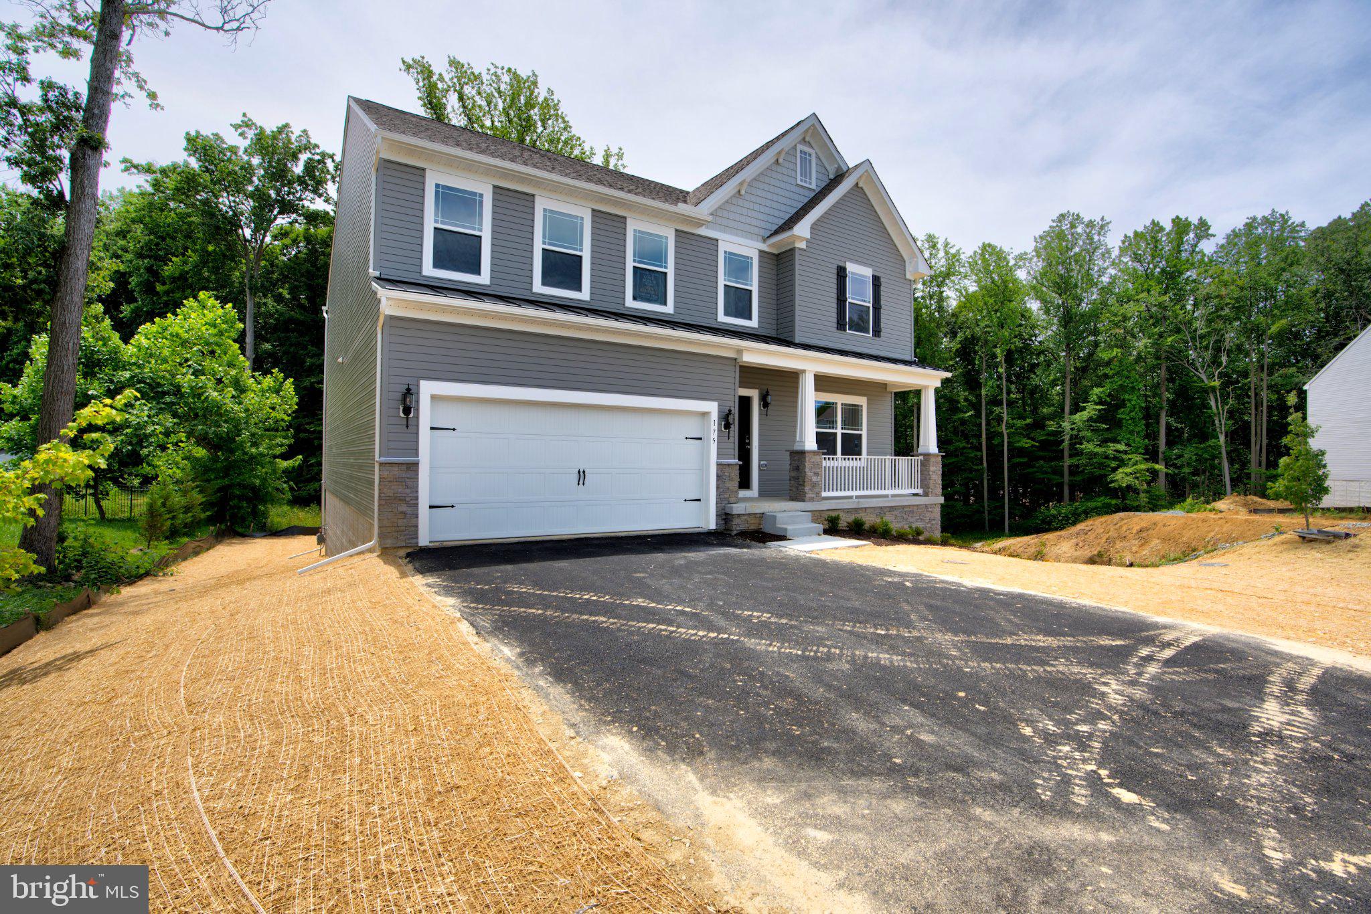
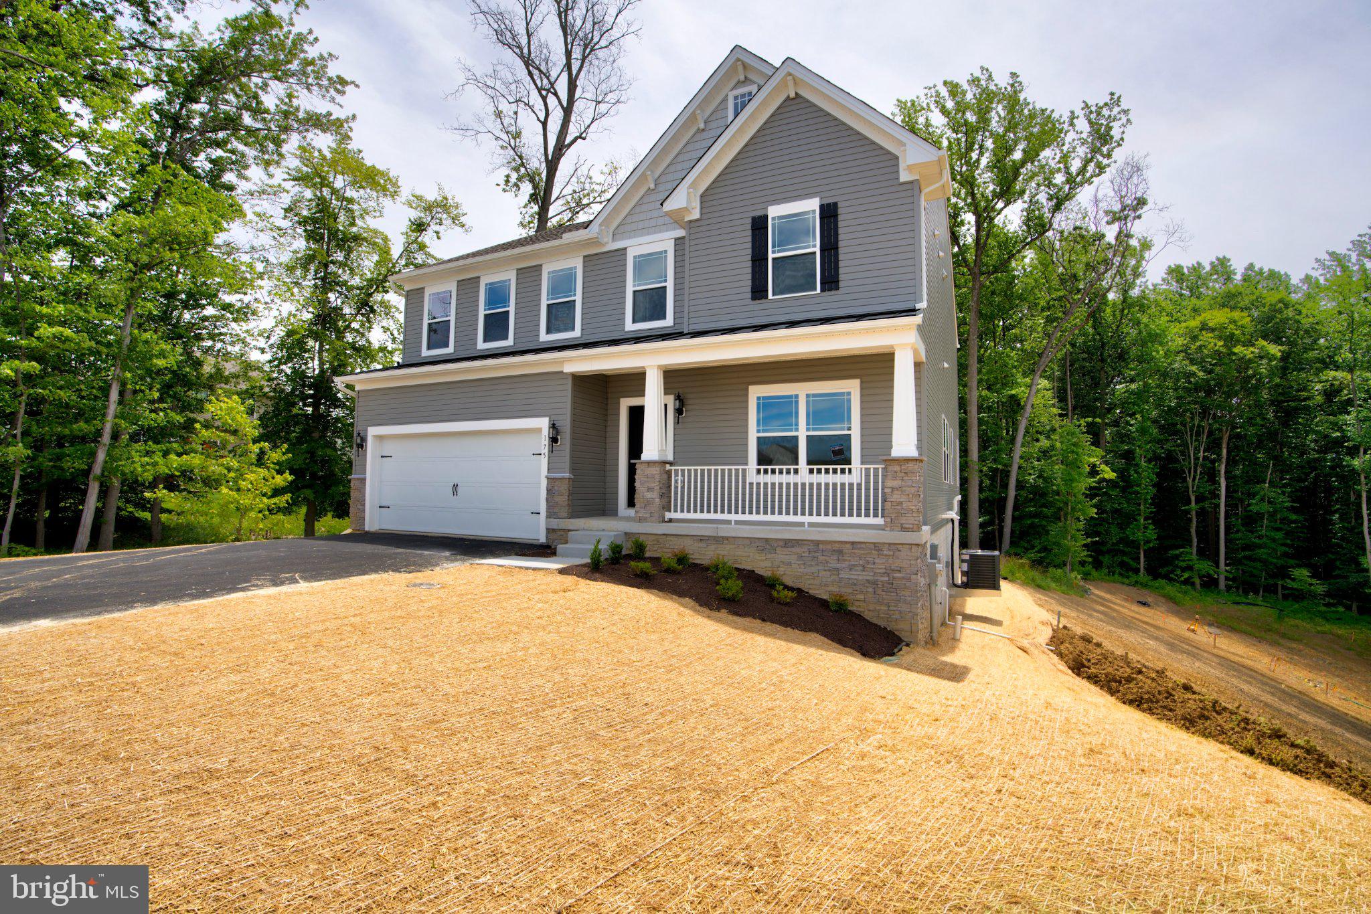
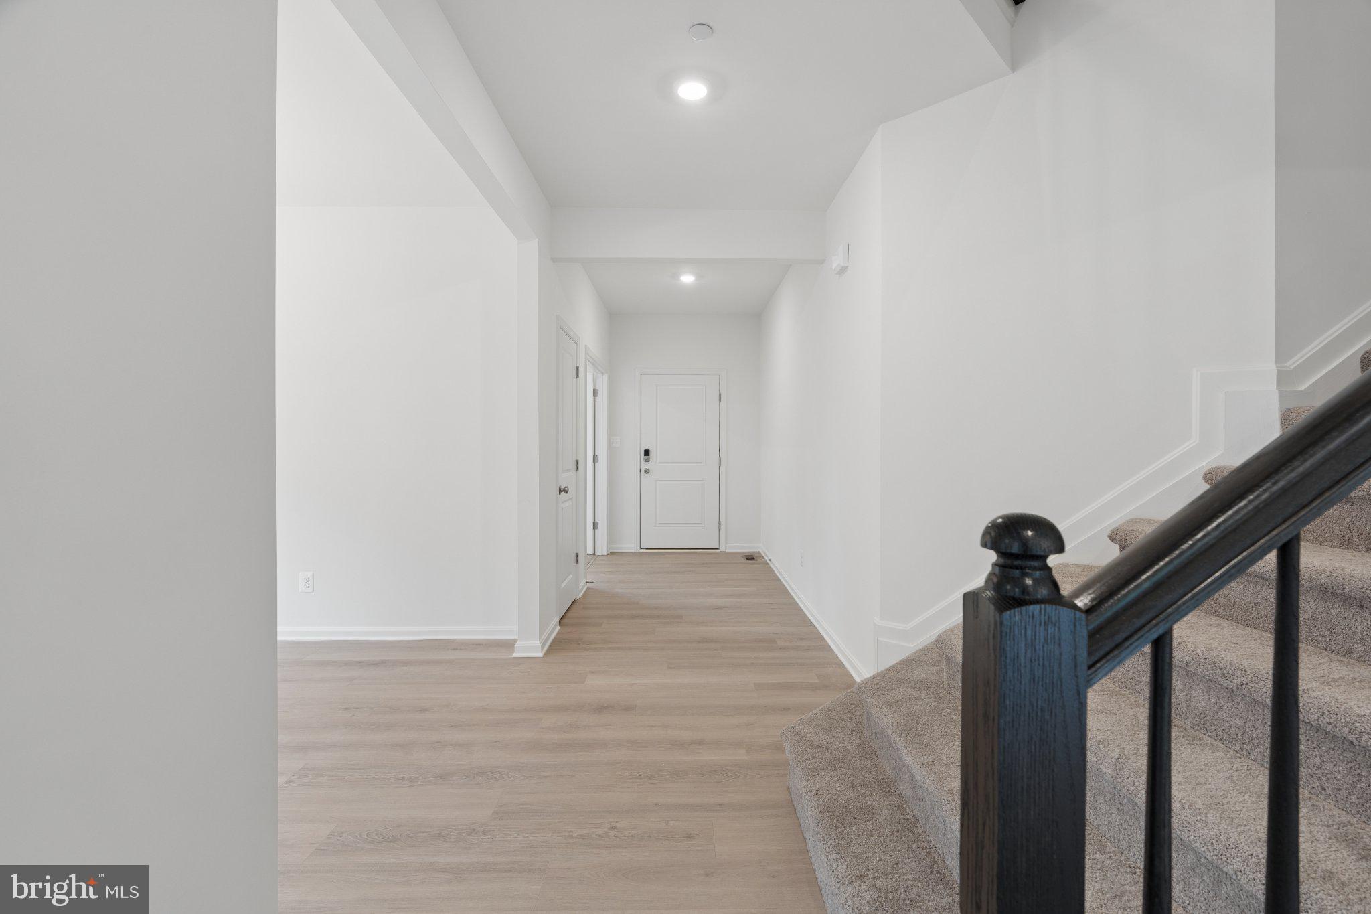
$2,691Move-In Ready! Welcome to the beautiful Roosevelt model by Gemcraft Homes, now completed and ready for its new owners in the highly sought-after Stoney Creek community. This spacious 4-bedroom, 2.5-bath home offers a thoughtfully designed open-concept floor plan with exceptional upgrades and modern finishes throughout. The kitchen serves as the heart of the home, featuring quartz countertops, stainless steel appliances, an oversized center island, additional cabinetry, stylish two-tone painted maple cabinets, and an undermount stainless steel sink—perfect for both everyday living and entertaining. The bright and inviting great room is highlighted by a stunning 60" SimpliFire electric fireplace, creating the perfect gathering space for family and friends. Throughout the main level, you'll appreciate the 9-foot ceilings, upgraded flooring, recessed lighting, smooth ceilings, hardwood foyer and staircase, and elegant black stair railings that add style and sophistication. A private study on the main floor provides the ideal space for a home office, library, or flex room. The home's impressive rear and side extensions span all three levels, providing additional living space and enhancing the open feel of the floor plan. Upstairs, the spacious owner's suite offers a relaxing retreat, complete with a beautifully appointed Venetian-style bath featuring granite vanity tops, comfort-height vanities, rectangular sink bowls, and an upgraded shower. The walkout basement provides abundant natural light, excellent storage space, and endless possibilities for future finishing. Additional windows and a half-glass service door further enhance the functionality of this level. Located in charming North East, Maryland, Stoney Creek offers convenient access to local marinas, waterfront dining, shopping, parks, and community events. Commuters will appreciate the easy access to I-95, Route 40, and major employment centers throughout Maryland, Delaware, and Pennsylvania. Don't miss this opportunity to own a brand-new, move-in-ready home in one of Cecil County's most desirable communities. Schedule your private tour today.
| 2 weeks ago | Price changed to $589,888 | |
| 2 weeks ago | Listing updated with changes from the MLS® | |
| 3 weeks ago | Listing first seen on site |

The real estate listing information is provided by Bright MLS is for the consumer's personal, non-commercial use and may not be used for any purpose other than to identify prospective properties consumer may be interested in purchasing. Any information relating to real estate for sale or lease referenced on this web site comes from the Internet Data Exchange (IDX) program of the Bright MLS. This web site references real estate listing(s) held by a brokerage firm other than the broker and/or agent who owns this web site. The accuracy of all information is deemed reliable but not guaranteed and should be personally verified through personal inspection by and/or with the appropriate professionals. Properties in listings may have been sold or may no longer be available. The data contained herein is copyrighted by Bright MLS and is protected by all applicable copyright laws. Any unauthorized collection or dissemination of this information is in violation of copyright laws and is strictly prohibited. Copyright © 2020 Bright MLS. All rights reserved.
Did you know? You can invite friends and family to your search. They can join your search, rate and discuss listings with you.